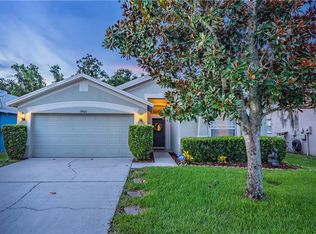
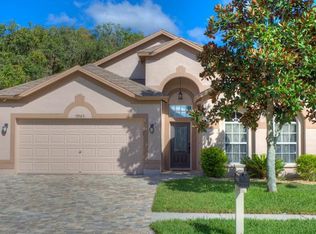
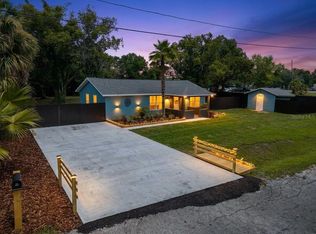
Under contract-accepting backup offers. Welcome home to this beautifully updated 4-bedroom, 2-bath residence, perfectly designed for comfortable family living. This move-in-ready block home features a stunning kitchen with solid wood cabinetry, elegant quartz countertops, and ample space for entertaining. Recent updates include fresh interior and exterior paint 2025, new fence 2025, water heater 2025 and a new roof 2024, providing both style and peace of mind. Step outside to enjoy the spacious, private backyard overlooking serene conservation views—an ideal setting for relaxing, entertaining, or family gatherings. Located in a highly desirable community of Oakstead with low HOA fees, residents enjoy exceptional amenities, including a beautiful clubhouse, resort-style pools, basketball courts and playgrounds. Combining modern upgrades, a fantastic layout, and an unbeatable location, this home is one you won’t want to miss! Move in ready for you and at an amazing price! Make your appointment today because this home will not last
Accepting backups
Price increase: $5K (8/14)
$379,000
19517 ARDWICK WAY, LAND O LAKES, FL 34638
4beds
1,476sqft
Single Family Residence
Built in 2002
6,000 Square Feet Lot
$373,300 Zestimate®
$257/sqft
$13/mo HOA
What's special
- 107 days
- 94
- 0
Zillow last checked:
Listing updated:
Listed by:
Clarisa Gloger, Mrs 813-695-3256,
CHARLES RUTENBERG REALTY INC 727-538-9200,
Ariana Patrick 813-727-2468,
CHARLES RUTENBERG REALTY INC
Source: Stellar MLS,MLS#: TB8526799 Originating MLS: Suncoast Tampa
Originating MLS: Suncoast Tampa
Facts & features
Interior
Bedrooms & bathrooms
- Bedrooms: 4
- Bathrooms: 2
- Full bathrooms: 2
Primary bedroom
- Features: Walk-In Closet(s)
- Level: First
- Area: 210 Square Feet
- Dimensions: 15x14
Bedroom 1
- Features: Built-in Closet
- Level: First
- Area: 110 Square Feet
- Dimensions: 11x10
Bedroom 2
- Features: Built-in Closet
- Level: First
- Area: 110 Square Feet
- Dimensions: 11x10
Bedroom 3
- Features: Built-in Closet
- Level: First
- Area: 110 Square Feet
- Dimensions: 11x10
Kitchen
- Level: First
- Area: 150 Square Feet
- Dimensions: 10x15
Living room
- Level: First
- Area: 272 Square Feet
- Dimensions: 16x17
Heating
- Central
Cooling
- Central Air
Appliances
- Included: Dishwasher, Disposal, Dryer, Microwave, Range, Refrigerator, Washer
- Laundry: In Garage
Features
- Ceiling Fan(s), Kitchen/Family Room Combo, Split Bedroom, Thermostat, Walk-In Closet(s)
- Flooring: Carpet, Luxury Vinyl, Porcelain Tile
- Doors: Sliding Doors
- Has fireplace: No
Interior area
- Total structure area: 1,951
- Total interior livable area: 1,476 sqft
Video & virtual tour
Property
Parking
- Total spaces: 2
- Parking features: Driveway
- Attached garage spaces: 2
- Has uncovered spaces: Yes
Features
- Levels: One
- Stories: 1
- Patio & porch: Covered, Patio, Screened
- Exterior features: Private Entrance, Private Mailbox, Private Yard, Rain Gutters, Sidewalk
- Fencing: Fenced
- Has view: Yes
- View description: Trees/Woods
Lot
- Size: 6,000 Square Feet
- Features: Landscaped, Private
- Residential vegetation: Trees/Landscaped
Details
- Parcel number: 182622006.0001.00057.0
- Zoning: MPUD
- Special conditions: None
Construction
Type & style
- Home type: SingleFamily
- Architectural style: Craftsman
- Property subtype: Single Family Residence
Materials
- Block
- Foundation: Slab
- Roof: Shingle
Condition
- New construction: No
- Year built: 2002
Utilities & green energy
- Sewer: Public Sewer
- Water: None
- Utilities for property: Cable Available, Water Available
Community & HOA
Community
- Features: Clubhouse, Deed Restrictions, Gated Community - No Guard, Playground, Pool, Sidewalks
- Security: Gated Community
- Pet fee: $0 monthly
- Subdivision: OAKSTEAD PRCL 04
HOA
- Has HOA: Yes
- Amenities included: Basketball Court, Clubhouse, Fitness Center, Gated, Maintenance, Playground, Pool, Tennis Court(s)
- Services included: Community Pool
- HOA fee: $13 monthly
- HOA name: Green Acres/Jennifer
- HOA phone: 727-410-1808
- Second HOA name: Greenacres
Location
- Region: Land O Lakes
Financial & listing details
- Price per square foot: $257/sqft
- Tax assessed value: $290,397
- Annual tax amount: $3,813
- Date on market: 7/9/2026
- Cumulative days on market: 80 days
- Listing terms: Cash,Conventional,FHA,VA Loan
- Ownership: Fee Simple
- Total actual rent: 0
- Road surface type: Paved
Estimated market value
$373,300
$355,000 - $392,000
$2,185/mo
Price history
| Date | Event | Price |
|---|---|---|
| 8/14/2026 | Price change | $379,000+1.3%$257/sqft |
Source:  Stellar MLS #TB8526799 Report a problem Stellar MLS #TB8526799 Report a problem | ||
| 8/6/2026 | Price change | $374,000-3.9%$253/sqft |
Source: Stellar MLS #TB8526799 Report a problem | ||
| 7/9/2026 | Listed for sale | $389,000+58.8%$264/sqft |
Source: Stellar MLS #TB8526799 Report a problem | ||
| 9/17/2019 | Sold | $245,000+44%$166/sqft |
Source: Public Record Report a problem | ||
| 3/11/2019 | Sold | $170,100+0.1%$115/sqft |
Source: Public Record Report a problem | ||
| 2/7/2019 | Price change | $169,900-9.2%$115/sqft |
Source: FLORIDA LUXURY REALTY #W7808153 Report a problem | ||
| 1/4/2019 | Listed for sale | $187,200+37.3%$127/sqft |
Source: FLORIDA LUXURY REALTY #W7808153 Report a problem | ||
| 11/21/2018 | Sold | $136,300-31.9%$92/sqft |
Source: Public Record Report a problem | ||
| 7/18/2018 | Listing removed | $200,000$136/sqft |
Source: RE/MAX PRIME #O5705357 Report a problem | ||
| 6/3/2018 | Price change | $200,000-2.4%$136/sqft |
Source: RE/MAX PRIME #O5705357 Report a problem | ||
| 5/18/2018 | Price change | $205,000-4.7%$139/sqft |
Source: RE/MAX PRIME #O5705357 Report a problem | ||
| 5/4/2018 | Listed for sale | $215,000+43.4%$146/sqft |
Source: RE/MAX PRIME #O5705357 Report a problem | ||
| 12/17/2014 | Listing removed | $149,900$102/sqft |
Source: Joseph La Rosa #T2714221 Report a problem | ||
| 9/9/2014 | Listed for sale | $149,900-31.8%$102/sqft |
Source: Joseph La Rosa #T2714221 Report a problem | ||
| 10/17/2006 | Sold | $219,900+41.9%$149/sqft |
Source: Public Record Report a problem | ||
| 12/12/2003 | Sold | $155,000$105/sqft |
Source: Public Record Report a problem | ||
Public tax history
| Year | Property taxes | Tax assessment |
|---|---|---|
| 2025 | $3,813 +1.6% | $158,300 +2.9% |
| 2024 | $3,753 +2.4% | $153,840 |
| 2023 | $3,666 +6.3% | $153,840 +3% |
| 2022 | $3,450 +1.3% | $149,360 +6.1% |
| 2021 | $3,406 +1% | $140,790 +1.4% |
| 2020 | $3,373 -24.3% | $138,846 -18.4% |
| 2019 | $4,454 | $170,127 +4.2% |
| 2018 | $4,454 +20.6% | $163,212 +5.4% |
| 2017 | $3,693 +2.6% | $154,892 -4.4% |
| 2016 | $3,598 +6.6% | $161,999 +15.9% |
| 2015 | $3,376 +14.3% | $139,806 +15.4% |
| 2014 | $2,952 | $121,146 +7.1% |
| 2013 | -- | $113,075 +6.4% |
| 2012 | -- | $106,256 -5.9% |
| 2011 | -- | $112,966 -2.2% |
| 2010 | -- | $115,518 -16.9% |
| 2009 | -- | $138,934 -20.7% |
| 2008 | -- | $175,296 -5.4% |
| 2007 | -- | $185,305 +10.7% |
| 2006 | -- | $167,432 +29.5% |
| 2005 | -- | $129,338 +6.4% |
| 2004 | -- | $121,549 +6.6% |
| 2003 | -- | $114,070 +443.2% |
| 2002 | -- | $21,000 |
Find assessor info on the county website
Monthly payment
Est. payment
Payment breakdown
Explore the cost of this home by adjusting the details. Changes won't be saved.Climate risks
Neighborhood: Oakstead
Nearby schools
Schools provided by the listing agent
- Elementary: Oakstead Elementary-PO
- Middle: Charles S. Rushe Middle-PO
- High: Sunlake High School-PO
Source: Stellar MLS. This data may not be complete. We recommend contacting the local school district to confirm school assignments for this home.


Similar homes
- $369,9903 bd2 ba1.1k sqft2816 MINGO DRIVE, LAND O LAKES, FL 34638For Sale

 MLS ID #TB8519765, Rey Olivera Basulto, AVENUE HOMES LLC. Stellar MLS
 - $409,0003 bd2 ba2.1k sqft8328 AUBURN RISE COURT, LAND O LAKES, FL 34638For Sale
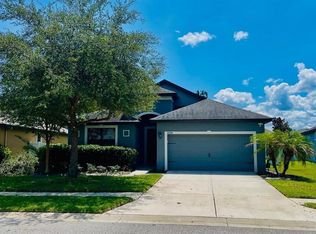 MLS ID #TB8559014, Andzelika Duraj, FUTURE HOME REALTY INC. Stellar MLS
 - $379,0004 bd3 ba2.1k sqft10480 HAWKS LANDING DRIVE, LAND O LAKES, FL 34638For Sale
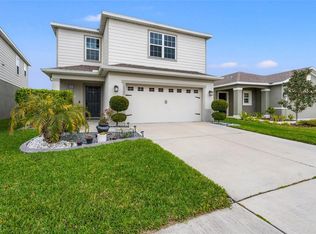 MLS ID #TB8529359, Annie Wright, KAP RATE LIVING LLC. Stellar MLS
 - $449,9993 bd2 ba1.6k sqft21149 LITTLE LAKE THOMAS ROAD, LAND O LAKES, FL 34638For Sale
 MLS ID #TB8528288, Valiyaveedan Thomas, PEOPLE'S CHOICE REALTY SVC LLC. Stellar MLS
 - $359,9003 bd2 ba1.6k sqft8107 PONKAN ROAD, LAND O LAKES, FL 34637For SaleMLS ID #W7886518, Sarah Romanell, EXCEPTIONAL REAL ESTATE. Stellar MLS
- $415,0003 bd2 ba1.4k sqft5016 SWALLOW DRIVE, LAND O LAKES, FL 34639For SaleMLS ID #TB8528013, Edward Gibbs, REALTY ONE GROUP ADVANTAGE. Stellar MLS
- $380,0004 bd3 ba1.5k sqft4830 GROVE POINT DRIVE, TAMPA, FL 33624For SaleMLS ID #TB8557721, Rebekah Mabe, GULF SHORES REALTY ERA POWERED LLC. Stellar MLS
- $389,9994 bd2 ba1.9k sqft5854 COUNT TURF LANE, WESLEY CHAPEL, FL 33544For SaleMLS ID #TB8542974, Sylvia Haddad, REDFIN CORPORATION. Stellar MLS
- $325,0002 bd3 ba1.7k sqft10911 RUSTIC EVE COURT, LAND O LAKES, FL 34638For SaleMLS ID #TB8559778, Kate Hartigan, CHARLES RUTENBERG REALTY INC. Stellar MLS
- $359,9003 bd2 ba1.1k sqft16136 FOXFIRE DRIVE, TAMPA, FL 33618For SaleMLS ID #TB8555266, Stacy Kitchell, ENGEL & VOELKERS UPPER TAMPA BAY. Stellar MLS
- $386,0004 bd2 ba1.7k sqft13540 KNOTTY LANE, HUDSON, FL 34669For SaleMLS ID #W7889427, Keith Mathias, RE/MAX CHAMPIONS. Stellar MLS
- $425,0004 bd2 ba2.2k sqft1821 LAKE HERON DRIVE, LUTZ, FL 33549For SaleMLS ID #TB8534057, Lisa Kirkpatrick, CENTURY 21 LIST WITH BEGGINS. Stellar MLS
- $384,0003 bd2 ba2.1k sqft8721 LATHAM LANE, HUDSON, FL 34667For SaleMLS ID #W7890171, Jeannie Dunning, RE/MAX CHAMPIONS. Stellar MLS
- $380,0004 bd2 ba2k sqft35136 DEERFIELD OAKS DRIVE, ZEPHYRHILLS, FL 33541For SaleMLS ID #TB8543392, Jonae Peck, KELLER WILLIAMS SOUTH TAMPA. Stellar MLS
- $414,9884 bd3 ba2k sqft24348 SUMMER WIND COURT, LUTZ, FL 33559For SaleMLS ID #TB8503464, Gordon Klaiber, REDFIN CORPORATION. Stellar MLS
- $290,0003 bd2 ba1.5k sqft18333 TURNING LEAF CIRCLE, LAND O LAKES, FL 34638For SaleMLS ID #TB8549384, Peter Gawienczuk, RE/MAX ACTION FIRST OF FLORIDA. Stellar MLS
- $399,9003 bd2 ba1.7k sqft4037 WARWICK HILLS DRIVE, WESLEY CHAPEL, FL 33543For SaleMLS ID #TB8538829, Alcides Martinez, FUTURE HOME REALTY INC. Stellar MLS
- $434,9003 bd3 ba2k sqft8096 SEAGARDEN LANE, LAND O LAKES, FL 34637For SaleMLS ID #TB8545621, Robert Zoller, Jr, BRAINARD REALTY. Stellar MLS
- $390,0003 bd3 ba1.7k sqft4006 SAVAGE STATION CIRCLE, NEW PORT RICHEY, FL 34653For SaleMLS ID #TB8545878, Jennifer Bell, CENTURY 21 BEGGINS ENTERPRISES. Stellar MLS
- $369,9003 bd2 ba1.6k sqft1221 OVERLAND DRIVE, SPRING HILL, FL 34608For SaleMLS ID #TB8549454, Eric Littke, KELLER WILLIAMS SOUTH TAMPA. Stellar MLS
