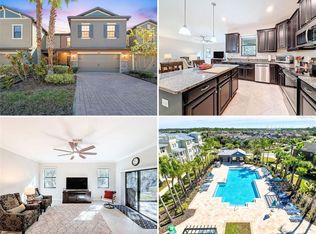
Under contract-accepting backup offers. Short Sale. Why wait to build when you can live in this stunning, turn-key home in The Arbors at Wiregrass Ranch, where style, space, and serenity meet!? This beautifully upgraded Marisol floor plan by Lennar offers over 2,300 sq ft of functional living space, including 3 spacious bedrooms, 2.5 baths, a versatile bonus room, and a 2-car garage — all backing to a peaceful wooded conservation view with no rear neighbors. No need to buy new when you can have it all and ready to move in. The open-concept main level features a large living and dining area, ideal for entertaining or relaxing. The kitchen is a chef’s dream with quartz countertops, 42” upper cabinets with crown molding, a large island with breakfast bar, and a walk-in pantry with plenty of storage. Sliding doors lead to your covered back patio, where you can enjoy Florida evenings with nature as your backdrop. Upstairs, you'll find a spacious bonus loft that can flex as a home office, game room, or cozy media space. The primary suite offers privacy and comfort, complete with a full upgraded bathroom which included a walk-in shower, double vanity, and an oversized walk-in closet. Two additional bedrooms, a full bath, and a dedicated laundry room round out the second floor. Located just minutes from Wiregrass Mall, AdventHealth, Center Ice, Outlet mall, top-rated schools, dining, and I-75, this low-maintenance townhome offers the best of Wesley Chapel living. Sellers are willing to Buy-down your rate with an acceptable offer. Don’t let the term “short sale” scare you—this home is well-maintained and priced close to lender expectations. Unlike many distressed sales, it’s move-in ready with motivated sellers. Lender approval required—ask me how this process works. (washer, dryer, and fridge do not convey) Schedule your showing today and see why this one feels like home!
Accepting backups
$300,000
28516 TRANQUIL LAKE CIRCLE, WESLEY CHAPEL, FL 33543
3beds
2,319sqft
Townhouse
Built in 2017
2,763 Square Feet Lot
$-- Zestimate®
$129/sqft
$321/mo HOA
What's special
Full upgraded bathroomQuartz countertopsVersatile bonus roomCovered back patioWalk-in showerDouble vanityOpen-concept main level
- 277 days |
- 62 |
- 3 |
Zillow last checked:
Listing updated:
Listed by:
Mollyana Ward 813-802-8415,
LPT REALTY, LLC 877-366-2213,
Ricky Ward, II 813-508-7538,
LPT REALTY, LLC
Source: Stellar MLS,MLS#: TB8380852 Originating MLS: Suncoast Tampa
Originating MLS: Suncoast Tampa
Facts & features
Interior
Bedrooms & bathrooms
- Bedrooms: 3
- Bathrooms: 3
- Full bathrooms: 2
- 1/2 bathrooms: 1
Rooms
- Room types: Great Room, Loft
Primary bedroom
- Features: Walk-In Closet(s)
- Level: Second
- Area: 380.31 Square Feet
- Dimensions: 21x18.11
Bedroom 2
- Features: Built-in Closet
- Level: Second
- Area: 159.82 Square Feet
- Dimensions: 12.2x13.1
Bedroom 3
- Features: Built-in Closet
- Level: Second
- Area: 161.13 Square Feet
- Dimensions: 12.3x13.1
Primary bathroom
- Features: Dual Sinks, En Suite Bathroom, Stone Counters, Tub with Separate Shower Stall, Water Closet/Priv Toilet
- Level: Second
- Area: 148.63 Square Feet
- Dimensions: 8.9x16.7
Bathroom 2
- Level: First
- Area: 26.52 Square Feet
- Dimensions: 3.4x7.8
Bathroom 3
- Level: Second
- Area: 86.24 Square Feet
- Dimensions: 8.8x9.8
Balcony porch lanai
- Level: First
- Area: 63.33 Square Feet
- Dimensions: 11.11x5.7
Dining room
- Level: First
- Area: 126.14 Square Feet
- Dimensions: 10.6x11.9
Foyer
- Level: First
- Area: 52.08 Square Feet
- Dimensions: 5.6x9.3
Kitchen
- Level: First
- Area: 305.76 Square Feet
- Dimensions: 19.11x16
Laundry
- Level: Second
- Area: 30.09 Square Feet
- Dimensions: 5.9x5.1
Living room
- Level: First
- Area: 211.28 Square Feet
- Dimensions: 15.2x13.9
Loft
- Level: Second
- Area: 259.53 Square Feet
- Dimensions: 12.3x21.1
Heating
- Central
Cooling
- Central Air
Appliances
- Included: Dishwasher, Disposal, Electric Water Heater, Microwave, Range, Refrigerator
- Laundry: Laundry Room, Upper Level
Features
- Built-in Features, Ceiling Fan(s), Eating Space In Kitchen, Kitchen/Family Room Combo, Living Room/Dining Room Combo, PrimaryBedroom Upstairs, Solid Surface Counters, Walk-In Closet(s)
- Flooring: Carpet, Luxury Vinyl
- Doors: Sliding Doors
- Has fireplace: No
Interior area
- Total structure area: 2,861
- Total interior livable area: 2,319 sqft
Property
Parking
- Total spaces: 2
- Parking features: Curb Parking, Guest, On Street
- Attached garage spaces: 2
- Has uncovered spaces: Yes
Features
- Levels: Two
- Stories: 2
- Patio & porch: Rear Porch
- Exterior features: Irrigation System, Rain Gutters
- Has view: Yes
- View description: Trees/Woods
Lot
- Size: 2,763 Square Feet
- Features: Conservation Area, Sidewalk
- Residential vegetation: Mature Landscaping, Trees/Landscaped
Details
- Parcel number: 1926200020004000230
- Zoning: MPUD
- Special conditions: Short Sale
Construction
Type & style
- Home type: Townhouse
- Property subtype: Townhouse
- Attached to another structure: Yes
Materials
- Block, Stucco, Wood Frame
- Foundation: Slab
- Roof: Shingle
Condition
- Completed
- New construction: No
- Year built: 2017
Details
- Builder model: Marisol
- Builder name: Lennar
Utilities & green energy
- Sewer: Public Sewer
- Water: Public
- Utilities for property: BB/HS Internet Available, Cable Available, Electricity Connected, Public, Sewer Connected, Street Lights, Underground Utilities, Water Connected
Community & HOA
Community
- Features: Clubhouse, Community Mailbox, Deed Restrictions, Dog Park, Park, Playground, Pool, Sidewalks
- Pet fee: $0 monthly
- Subdivision: ARBORS/WIREGRASS RANCH
HOA
- Has HOA: Yes
- Amenities included: Clubhouse, Park, Pool, Recreation Facilities
- Services included: Community Pool, Maintenance Structure, Maintenance Grounds, Pool Maintenance, Recreational Facilities
- HOA fee: $321 monthly
- HOA name: Shawndel Kaiser
- HOA phone: 813-993-4000
- Second HOA name: THE ARBORS AT WIREGRASS RANCH COMMUNITY CONDOMINIU
Location
- Region: Wesley Chapel
Financial & listing details
- Price per square foot: $129/sqft
- Tax assessed value: $321,164
- Annual tax amount: $1,504
- Date on market: 5/1/2025
- Cumulative days on market: 183 days
- Listing terms: Cash,Conventional,FHA,VA Loan
- Ownership: Fee Simple
- Total actual rent: 0
- Electric utility on property: Yes
- Road surface type: Paved
Estimated market value
Not available
Estimated sales range
Not available
$2,599/mo
Price history
| Date | Event | Price |
|---|---|---|
| 8/11/2026 | Listed for sale | $300,000$129/sqft |
Source:  Stellar MLS #TB8380852 Report a problem Stellar MLS #TB8380852 Report a problem | ||
| 7/8/2026 | Contingent | $300,000$129/sqft |
Source: Stellar MLS #TB8380852 Report a problem | ||
| 4/28/2026 | Pending sale | $300,000$129/sqft |
Source: Stellar MLS #TB8380852 Report a problem | ||
| 4/14/2026 | Price change | $300,000-16.7%$129/sqft |
Source: Stellar MLS #TB8380852 Report a problem | ||
| 1/17/2026 | Pending sale | $360,000$155/sqft |
Source: Stellar MLS #TB8380852 Report a problem | ||
| 12/28/2025 | Price change | $360,000-4%$155/sqft |
Source: Stellar MLS #TB8380852 Report a problem | ||
| 12/1/2025 | Price change | $375,000-6.3%$162/sqft |
Source: Stellar MLS #TB8380852 Report a problem | ||
| 11/13/2025 | Listed for sale | $400,000+110.5%$172/sqft |
Source: Stellar MLS #TB8380852 Report a problem | ||
| 11/11/2025 | Listing removed | $190,000$82/sqft |
Source:  GAMLS #10632805 Report a problem GAMLS #10632805 Report a problem | ||
| 10/28/2025 | Listed for sale | $190,000-52.5%$82/sqft |
Source: GAMLS #10632805 Report a problem | ||
| 10/28/2025 | Listing removed | $400,000$172/sqft |
Source: Stellar MLS #TB8380852 Report a problem | ||
| 8/11/2025 | Pending sale | $400,000$172/sqft |
Source: Stellar MLS #TB8380852 Report a problem | ||
| 6/24/2025 | Price change | $400,000-5.9%$172/sqft |
Source: Stellar MLS #TB8380852 Report a problem | ||
| 5/17/2025 | Price change | $425,000-1.2%$183/sqft |
Source: Stellar MLS #TB8380852 Report a problem | ||
| 5/1/2025 | Listed for sale | $430,000-4.4%$185/sqft |
Source: Stellar MLS #TB8380852 Report a problem | ||
| 7/15/2024 | Listing removed | -- |
Source: Stellar MLS #T3519332 Report a problem | ||
| 6/19/2024 | Price change | $449,900-2.2%$194/sqft |
Source: Stellar MLS #T3519332 Report a problem | ||
| 5/24/2024 | Price change | $459,900-1.1%$198/sqft |
Source: Stellar MLS #T3519332 Report a problem | ||
| 4/17/2024 | Listed for sale | $464,900+14.8%$200/sqft |
Source: Stellar MLS #T3519332 Report a problem | ||
| 7/8/2022 | Sold | $405,000+110.3%$175/sqft |
Source: Public Record Report a problem | ||
| 12/19/2019 | Sold | $192,600-29%$83/sqft |
Source: Public Record Report a problem | ||
| 12/6/2017 | Sold | $271,300$117/sqft |
Source: Public Record Report a problem | ||
Public tax history
| Year | Property taxes | Tax assessment |
|---|---|---|
| 2025 | $1,573 +0.3% | $275,470 +2.9% |
| 2024 | $1,567 +0.4% | $267,710 |
| 2023 | $1,560 -75% | $267,710 -18.8% |
| 2022 | $6,238 +11.6% | $329,749 +30.4% |
| 2021 | $5,589 +8% | $252,800 +10% |
| 2020 | $5,174 +3.8% | $229,820 +0.9% |
| 2019 | $4,985 | $227,773 +4.9% |
| 2018 | $4,985 +0.8% | $217,056 +1082.1% |
| 2017 | $4,944 +287.8% | $18,362 +81.5% |
| 2016 | $1,275 | $10,118 |
Find assessor info on the county website
Monthly payment
Est. payment
Payment breakdown
Explore the cost of this home by adjusting the details. Changes won't be saved.Climate risks
Neighborhood: 33543
Nearby schools
GreatSchools rating
- 6/10Wiregrass Elementary SchoolGrades: PK-5Distance: 2 mi
- 9/10Dr. John Long Middle SchoolGrades: 6-8Distance: 2.1 mi
- 6/10Wiregrass Ranch High SchoolGrades: 9-12Distance: 1.5 mi
Schools provided by the listing agent
- Elementary: Wiregrass Elementary
- Middle: John Long Middle-PO
- High: Wiregrass Ranch High-PO
Source: Stellar MLS. This data may not be complete. We recommend contacting the local school district to confirm school assignments for this home.
- $368,300-- bd2 ba2.2k sqft28518 Tranquil Lake Cir, Wesley Chapel, FL 33543Off Market
- $324,1003 bd2 ba1.8k sqft28514 Tranquil Lake Cir, Wesley Chapel, FL 33543Off Market

- $370,0004 bd3 ba2.4k sqft28520 Tranquil Lake Cir, Wesley Chapel, FL 33543Sold
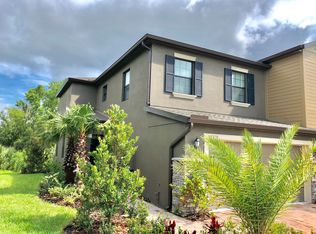
- $329,6003 bd2 ba1.8k sqft28510 Tranquil Lake Cir, Wesley Chapel, FL 33543Off Market
- $360,0003 bd2 ba2.3k sqft28522 Tranquil Lake Cir, Wesley Chapel, FL 33543Off Market
- $355,9003 bd3 ba2.3k sqft28508 Tranquil Lake Cir, Wesley Chapel, FL 33543Off Market
- $350,6003 bd2 ba1.8k sqft28524 Tranquil Lake Cir, Wesley Chapel, FL 33543Off Market
- $---- bd-- ba-- sqft28515 Tranquil Lake Cir, Wesley Chapel, FL 33543Off Market
A local agent can set up tours, give advice and negotiate with sellers.
A local lender can help you make sure your offer is ready when you are.
Similar homes
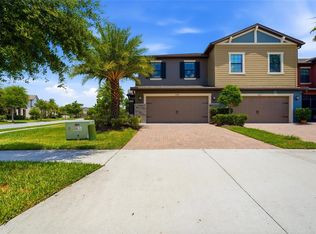
- $335,0003 bd3 ba1.8k sqft28580 TRANQUIL LAKE CIRCLE, WESLEY CHAPEL, FL 33543For Sale
 MLS ID #TB8508513, Patrick H Burgess, GRI, RE/MAX PREMIER GROUP. Stellar MLS
 - $339,9003 bd3 ba1.8k sqft5150 SAN MARTINO DRIVE, WESLEY CHAPEL, FL 33543For Sale
 MLS ID #O6431626, Robert Salmons, ENTERA REALTY LLC. Stellar MLS
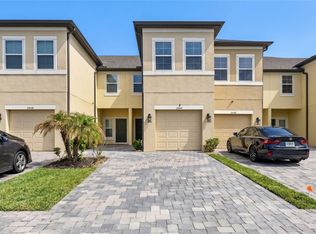
 - $299,0002 bd3 ba1.5k sqft2464 STAPLEFORD PLACE, WESLEY CHAPEL, FL 33543For Sale
 MLS ID #TB8506166, Alicia Chapman, EXP REALTY LLC. Stellar MLS
 - $365,0003 bd3 ba1.8k sqft4540 ALMADA LANE, WESLEY CHAPEL, FL 33543For Sale
 MLS ID #TB8533098, Nora Roebuck, RE/MAX PREMIER GROUP. Stellar MLS
 - $369,0003 bd3 ba2.1k sqft30040 SOUTHWELL LANE, WESLEY CHAPEL, FL 33543For SaleMLS ID #TB8514013, Jennifer Davida, FUTURE HOME REALTY INC. Stellar MLS
- $279,9003 bd3 ba1.6k sqft1574 HUBBELL ROAD, WESLEY CHAPEL, FL 33543For SaleMLS ID #TB8506697, Kevin Boyette, COASTAL PROPERTIES GROUP INTERNATIONAL. Stellar MLS
- $350,0003 bd3 ba1.7k sqft4752 WANDERING WAY, WESLEY CHAPEL, FL 33544For SaleMLS ID #TB8530165, Kristen Cellura, FUTURE HOME REALTY INC. Stellar MLS
- $315,0003 bd3 ba1.5k sqft26399 LIMESTONE SPRINGS WAY, WESLEY CHAPEL, FL 33544For SaleMLS ID #TB8503860, Michael Dickey, MIHARA & ASSOCIATES INC.. Stellar MLS
- $330,0003 bd3 ba1.9k sqft20542 GRAND VISTA LANE, TAMPA, FL 33647For SaleMLS ID #TB8531674, Tiia Cartwright, CARTWRIGHT REALTY. Stellar MLS
- $265,0003 bd3 ba1.5k sqft26624 CHIMNEY SPIRE LANE, WESLEY CHAPEL, FL 33544For SaleMLS ID #TB8527749, Barbara Tomberlin, ELITE BROKERS, LLC. Stellar MLS
- $285,0002 bd3 ba1.5k sqft1599 CASSIUS STREET, LUTZ, FL 33549For SaleMLS ID #TB8538561, Robert McDugald, FUTURE HOME REALTY INC. Stellar MLS
- $389,9003 bd3 ba1.8k sqft5054 SAN MARTINO DRIVE, WESLEY CHAPEL, FL 33543For SaleMLS ID #TB8503875, Tami Taylor, EXP REALTY LLC. Stellar MLS
- $309,5003 bd3 ba1.4k sqft20461 BERRYWOOD LANE, TAMPA, FL 33647For SaleMLS ID #TB8469836, Andrea Simpson, PREMIER SOTHEBYS INTL REALTY. Stellar MLS
- $289,5003 bd3 ba1.6k sqft3314 BROKEN BOW DRIVE, LAND O LAKES, FL 34639For SaleMLS ID #TB8431221, Leidy Gonzalez Reyes, MIRANDA LANDA REALTY GROUP LLC. Stellar MLS
- $425,0004 bd2 ba2k sqft29609 EAGLE STATION DRIVE, WESLEY CHAPEL, FL 33543For SaleMLS ID #TB8536074, Sazan Powers, FRANK ALBERT REALTY. Stellar MLS
- $350,0003 bd3 ba1.8k sqft5022 AVALON PARK BOULEVARD, WESLEY CHAPEL, FL 33545For SaleMLS ID #TB8523092, Leeann Sack, FUTURE HOME REALTY INC. Stellar MLS
- $325,0003 bd3 ba1.5k sqft8169 STONE LEAF LANE, TAMPA, FL 33647For SaleMLS ID #TB8532255, Adam Highsmith, SIGNATURE REALTY ASSOCIATES. Stellar MLS
- $334,0003 bd3 ba1.8k sqft1603 ROSEVILLE STREET, LUTZ, FL 33549For SaleMLS ID #TB8524924, April Emory, EMORYS ROCK REALTY POWERED BY SELLSTATE. Stellar MLS
- $449,9004 bd3 ba2.3k sqft32475 NATURAL BRIDGE ROAD, WESLEY CHAPEL, FL 33543For SaleMLS ID #TB8536047, Cristina Arcusa, DALTON WADE INC. Stellar MLS
- $274,9992 bd3 ba1.4k sqft31337 AMBERVIEW BEND, WESLEY CHAPEL, FL 33545For SaleMLS ID #TB8522993, Leiyana Stevenson, REDFIN CORPORATION. Stellar MLS
