Stunning home now available in the highly sought-after, MAINTENANCE FREE community of The Arbors at Wiregrass! This SPACIOUS and IMMACULATE home lives like a single-family residence, featuring 4 large bedrooms, 2.5 bathrooms, a versatile LOFT, and a 2-car garage, thoughtfully designed for comfort and functionality. Tucked away on a premium CONSERVATION lot, the peaceful VIEWS from the large EXTENDED SCREENED LANAI are nothing short of stunning, a private retreat with no rear neighbors! Meticulously maintained and truly CLEAN, CLEAN, CLEAN, this home is move-in ready and showcases an open floor plan great for entertaining and everyday living. The inviting kitchen features ample cabinetry, granite countertops, stainless steel appliances, a large center island, and a HUGE walk-in pantry. This home offers tons of natural lighting through the DOUBLE PANE WINDOWS. The upstairs loft offers endless flexibility, whether a cozy movie lounge, homework zone, office, or home gym are needed, this home is perfect for any lifestyle. It’s the perfect bonus area to spread out, relax, or get creative and provides NEW LAMINATE FLOORING. The oversized primary suite includes TWO WALK-IN CLOSETS, dual vanities, a soaking tub, and separate shower for the ultimate retreat. Upstairs features a convenient laundry room with tons of storage and space. This ENERGY-EFFICIENT home helps keep utility bills low and is located in a MAINTENANCE-FREE COMMUNITY where lawn care, exterior paint, and the roof are all included for easy living! Enjoy community amenities including a refreshing POOL and endless walking trails that wind throughout the scenic Wiregrass area, perfect for active living and outdoor enjoyment. Located just minutes from I-75 and I-275, this home offers quick access to everything Wesley Chapel has to offer. Enjoy premier shopping, dining, and entertainment at Wiregrass Mall, The Grove, KRATE, Tampa Premium Outlets, and Cooper’s Hawk Winery & Restaurant. Nearby, you’ll also find TOP-RATED SCHOOLS, WORLD-CLASS HEALTHCARE facilities, and endless recreational spots, making this a perfect place to call home. Welcome to the ideal blend of peaceful nature, convenience, and carefree lifestyle!
Sold for $108,000
$108,000
28568 TRANQUIL LAKE CIRCLE, WESLEY CHAPEL, FL 33543
4beds
2,466sqft
Townhouse
Built in 2018
3,088 Square Feet Lot
$394,000 Zestimate®
$44/sqft
$3,291 Estimated rent
Home value
$394,000
$355,000 - $437,000
$3,291/mo
Zestimate® history
Owner options
List your home for rent
$3,291/mo
Rent Zestimate®
Find your next renter with Zillow Rental Manager. Plus, with online applications, you can quickly screen prospective tenants – for free.
$3,291/mo
Rent Zestimate®
Refinance and save
$933/mo
Est. payment
Refinancing to a lower rate could help reduce your monthly payments and save thousands over the life of the loan.
$933/mo
Est. payment
Explore your selling options
Work with a Zillow partner agent
Leverage their expertise and Zillow's premium Showcase listings to get your home seen by more buyers.
Get startedList with your own agent
Get your home in front of millions of buyers by listing it on Zillow.
Learn how to do itSell it yourself
Take full control of how buyers see your home on Zillow by listing For Sale by Owner (FSBO).
List your homeWhat's special
Large center islandExtended screened lanaiVersatile loftPeaceful viewsGranite countertopsPremium conservation lotRefreshing pool
Zillow last checked:
Listing updated:
Listed by:
Dee Strom 813-525-7851,
FLORIDA EXECUTIVE REALTY 813-972-3430
Bought with:
Nataliya Fillers, 3432726
FUTURE HOME REALTY INC
Source: Stellar MLS,MLS#: TB8397637 Originating MLS: Suncoast Tampa
Originating MLS: Suncoast Tampa
Facts & features
Interior
Bedrooms & bathrooms
- Bedrooms: 4
- Bathrooms: 3
- Full bathrooms: 2
- 1/2 bathrooms: 1
Rooms
- Room types: Bonus Room, Loft
Primary bedroom
- Features: Walk-In Closet(s)
- Level: Second
- Area: 240 Square Feet
- Dimensions: 20x12
Bedroom 2
- Features: Built-in Closet
- Level: Second
- Area: 144 Square Feet
- Dimensions: 12x12
Bedroom 3
- Features: Built-in Closet
- Level: Second
- Area: 144 Square Feet
- Dimensions: 12x12
Bedroom 4
- Features: Built-in Closet
- Level: Second
- Area: 121 Square Feet
- Dimensions: 11x11
Dining room
- Level: First
- Area: 195 Square Feet
- Dimensions: 15x13
Kitchen
- Level: First
- Area: 154 Square Feet
- Dimensions: 11x14
Living room
- Level: First
- Area: 396 Square Feet
- Dimensions: 18x22
Loft
- Level: Second
- Area: 171 Square Feet
- Dimensions: 19x9
Heating
- Central, Electric
Cooling
- Central Air
Appliances
- Included: Dishwasher, Dryer, Electric Water Heater, Microwave, Range, Refrigerator, Washer
- Laundry: Laundry Room, Upper Level
Features
- Ceiling Fan(s), Eating Space In Kitchen, High Ceilings, Open Floorplan, Solid Surface Counters, Thermostat, Walk-In Closet(s)
- Flooring: Carpet, Ceramic Tile, Laminate
- Doors: Sliding Doors
- Windows: Blinds
- Has fireplace: No
Interior area
- Total structure area: 3,026
- Total interior livable area: 2,466 sqft
Property
Parking
- Total spaces: 2
- Parking features: Driveway, Garage Door Opener
- Attached garage spaces: 2
- Has uncovered spaces: Yes
- Details: Garage Dimensions: 20x20
Features
- Levels: Two
- Stories: 2
- Exterior features: Sidewalk
- Has view: Yes
- View description: Trees/Woods
Lot
- Size: 3,088 Square Feet
- Features: Conservation Area, Landscaped, Sidewalk
Details
- Parcel number: 2026190020004000090
- Zoning: MPUD
- Special conditions: None
Construction
Type & style
- Home type: Townhouse
- Architectural style: Traditional
- Property subtype: Townhouse
- Attached to another structure: Yes
Materials
- Block, Stucco
- Foundation: Slab
- Roof: Shingle
Condition
- Completed
- New construction: No
- Year built: 2018
Utilities & green energy
- Sewer: Public Sewer
- Water: Public
- Utilities for property: BB/HS Internet Available, Cable Available, Electricity Connected, Phone Available, Public, Sewer Connected, Street Lights, Water Connected
Community & HOA
Community
- Features: Clubhouse, Community Mailbox, Deed Restrictions, Pool, Sidewalks
- Security: Smoke Detector(s)
- Pet fee: $0 monthly
- Subdivision: ARBORS/WIREGRASS RANCH
HOA
- Has HOA: Yes
- Amenities included: Clubhouse, Maintenance, Pool, Trail(s)
- Services included: Community Pool, Reserve Fund, Maintenance Structure, Maintenance Grounds, Recreational Facilities
- HOA fee: $321 monthly
- HOA name: Home River Group/Tracie Pfenning
- HOA phone: 813-600-5090
Location
- Region: Wesley Chapel
Financial & listing details
- Price per square foot: $44/sqft
- Tax assessed value: $344,373
- Annual tax amount: $4,651
- Date on market: 6/19/2025
- Cumulative days on market: 25 days
- Listing terms: Cash,Conventional,FHA,VA Loan
- Ownership: Fee Simple
- Total actual rent: 0
- Electric utility on property: Yes
- Road surface type: Paved, Asphalt
Price history
| Date | Event | Price |
|---|---|---|
| 3/18/2026 | Sold | $108,000-73.3%$44/sqft |
Source: Public Record Report a problem | ||
| 9/3/2025 | Sold | $405,000+1.3%$164/sqft |
Source:  Stellar MLS #TB8397637 Report a problem Stellar MLS #TB8397637 Report a problem | ||
| 7/15/2025 | Pending sale | $400,000$162/sqft |
Source: Stellar MLS #TB8397637 Report a problem | ||
| 7/10/2025 | Price change | $400,000-2.4%$162/sqft |
Source: Stellar MLS #TB8397637 Report a problem | ||
| 6/19/2025 | Listed for sale | $409,900+47%$166/sqft |
Source: Stellar MLS #TB8397637 Report a problem | ||
| 3/6/2018 | Sold | $278,900$113/sqft |
Source: Public Record Report a problem | ||
Public tax history
| Year | Property taxes | Tax assessment |
|---|---|---|
| 2025 | $4,735 +1.8% | $229,150 +2.9% |
| 2024 | $4,652 +2.8% | $222,700 |
| 2023 | $4,526 +7.9% | $222,700 +3% |
| 2022 | $4,194 +2% | $216,220 +6.1% |
| 2021 | $4,111 +1.1% | $203,820 +1.4% |
| 2020 | $4,065 +6.4% | $201,010 +2.5% |
| 2019 | $3,820 | $196,093 +951.2% |
| 2018 | $3,820 +143% | $18,654 |
| 2017 | $1,572 +22.9% | $18,654 +81.7% |
| 2016 | $1,280 | $10,265 |
Find assessor info on the county website
Neighborhood: 33543
Nearby homes
- $347,7003 bd3 ba2.3k sqft28574 Tranquil Lake Cir, Wesley Chapel, FL 33543Off Market
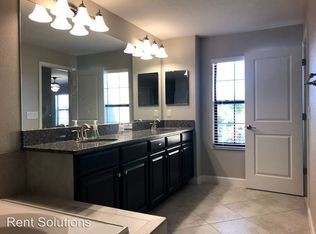
- $352,3004 bd2 ba2.2k sqft28564 Tranquil Lake Cir, Wesley Chapel, FL 33543Off Market
- $363,7003 bd3 ba2.3k sqft28562 Tranquil Lake Cir, Wesley Chapel, FL 33543Off Market
- $339,0003 bd3 ba1.8k sqft28580 Tranquil Lake Cir, Wesley Chapel, FL 33543For Sale
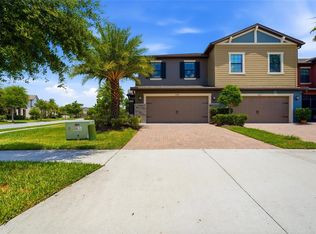
- $334,200-- bd2 ba1.8k sqft28531 Pleasant Bay Loop, Zephyrhills, FL 33543Off Market
- $330,7003 bd3 ba1.8k sqft28558 Tranquil Lake Cir, Wesley Chapel, FL 33543Off Market
- $383,4003 bd3 ba2.3k sqft28523 Pleasant Bay Loop, Zephyrhills, FL 33543Off Market
- $332,2003 bd2 ba1.8k sqft28548 Tranquil Lake Cir, Wesley Chapel, FL 33543Off Market
Nearby schools
GreatSchools rating
- 6/10Wiregrass Elementary SchoolGrades: PK-5Distance: 2 mi
- 9/10Dr. John Long Middle SchoolGrades: 6-8Distance: 2.1 mi
- 6/10Wiregrass Ranch High SchoolGrades: 9-12Distance: 1.6 mi
Schools provided by the listing agent
- Elementary: Wiregrass Elementary
- Middle: John Long Middle-PO
- High: Wiregrass Ranch High-PO
Source: Stellar MLS. This data may not be complete. We recommend contacting the local school district to confirm school assignments for this home.
Get a cash offer in 3 minutes
Find out how much your home could sell for in as little as 3 minutes with a no-obligation cash offer.
Estimated market value
$394,000
Get a cash offer in 3 minutes
Find out how much your home could sell for in as little as 3 minutes with a no-obligation cash offer.
Estimated market value
$394,000
- Florida
- Pasco County
- Wesley Chapel
- 33543
- 28568 TRANQUIL LAKE CIRCLE
Nearby cities
Nearby neighborhoods
Nearby zip codes
Other Wesley Chapel Topics
