Skip main navigation
Sold for $528,000
  • $528,000

    1668 Nature View Dr, Lutz, FL 33558

    3beds
    2,143sqft
    Single Family Residence
    Built in 2015
    5,556 Square Feet Lot
    $524,700 Zestimate®
    $246/sqft
    $2,915 Estimated rent

    Home value

    $524,700

    $477,000 - $577,000

    $2,915/mo

    Zestimate® history
    Loading
    Loading...

    Owner options

    List your home for rent

    $2,915/mo

    Rent Zestimate®

    Find your next renter with Zillow Rental Manager. Plus, with online applications, you can quickly screen prospective tenants – for free.

    Learn more

    $2,915/mo

    Rent Zestimate®

    Refinance and save

    $3,627/mo

    Est. payment

    Refinancing to a lower rate could help reduce your monthly payments and save thousands over the life of the loan.

    See today's rates

    $3,627/mo

    Est. payment

    Explore your selling options

    Work with a Zillow partner agent

    Leverage their expertise and Zillow's premium Showcase listings to get your home seen by more buyers.

    Get started

    List with your own agent

    Get your home in front of millions of buyers by listing it on Zillow.

    Learn how to do it

    Sell it yourself

    Take full control of how buyers see your home on Zillow by listing For Sale by Owner (FSBO).

    List your home

    What's special

    Outdoor fireplaceLarge islandSpacious laundry roomGranite countertopsFormer model homeViews of the lakeCustom cabinetry and storage
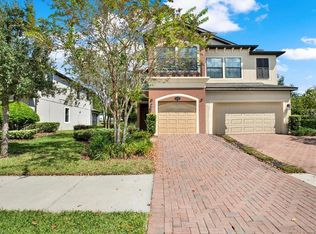
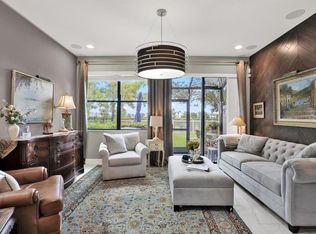
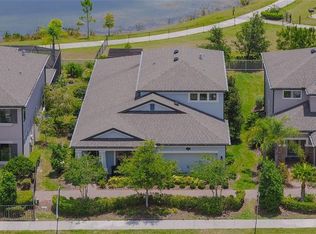
    MOVE IN READY! Welcome to this stunningly beautiful home in the highly desirable neighborhood of Long Lake Ranch, being offered by the original owners! A former model home, it boasts unique wall and ceiling features that set it apart and give it a unique and special feel throughout, setting it apart from all the other homes in the neighborhood, and is steps away from all the amenities that Long Lake Ranch has to offer! With 2,143 square feet of living space, this two-story home offers three bedrooms, three bathrooms, and a versatile downstairs office. The open-concept kitchen features granite countertops, a built-in wine rack and a large island that’s perfect for quick breakfasts or hosting friends and family. All bedrooms are located upstairs along with custom cabinetry and storage on the landing, and a spacious laundry room. The primary bedroom features dual closets, beautiful tray ceilings with built in lighting and also has wonderful views of the lake. Step outside to a screened-in patio that opens to a pavered gathering area complete with an outdoor fireplace—an ideal spot for cozy fall and winter evenings. The backyard looks directly out over the peaceful waters of Long Lake, offering serene views and a constant connection to nature. Just 100 yards from your doorstep are all the neighborhood amenities, including a resort-style pool, basketball courts, playgrounds, dog parks, and miles of scenic walking trails. The home is move-in ready and located just one minute from State Road 54, providing quick access to the Suncoast Parkway and I-75. Whether you’re headed to nearby hospitals, beaches, or shopping, everything is just a short drive away. This home is an exceptional value and is PRICED TO SELL. Don’t miss your chance to own one of the best values in Long Lake Ranch—schedule your showing today before it’s gone! ROOF=2025, includes a hurricane window protection system, an epoxy coated garage floor, THE INTERIOR HAS BEEN FRESHLY PAINTED, NEW garage door opener, NEW microwave, and a security system!

    Zillow last checked:

    Listing updated:

    Listing Provided by:

    Kurt Derkevics 813-404-0769,

    FUTURE HOME REALTY INC 813-855-4982

    Bought with:

    Patricia Steiner, 3301082

    SOUTH TAMPA REALTY GROUP

    Source: Stellar MLS,MLS#: TB8405476MLS LogoOriginating MLS: Suncoast Tampa

    Facts & features

    Interior

    Bedrooms & bathrooms
    • Bedrooms: 3
    • Bathrooms: 3
    • Full bathrooms: 2
    • 1/2 bathrooms: 1
    Primary bedroom
    • Features: Dual Closets
    • Level: Second
    • Area: 182 Square Feet
    • Dimensions: 13x14
    Bedroom 2
    • Features: Built-in Closet
    • Level: Second
    • Area: 132 Square Feet
    • Dimensions: 11x12
    Bedroom 3
    • Features: Built-in Closet
    • Level: Second
    • Area: 132 Square Feet
    • Dimensions: 11x12
    Kitchen
    • Level: First
    • Area: 132 Square Feet
    • Dimensions: 12x11
    Living room
    • Level: First
    • Area: 255 Square Feet
    • Dimensions: 15x17
    Office
    • Level: First
    • Area: 144 Square Feet
    • Dimensions: 12x12
    Heating
    • Heat Pump
    Cooling
    • Central Air
    Appliances
    • Included: Dishwasher, Disposal, Dryer, Microwave, Range, Refrigerator, Washer
    • Laundry: Laundry Room, Upper Level
    Features
    • High Ceilings, In Wall Pest System, Living Room/Dining Room Combo, Stone Counters, Thermostat
    • Flooring: Carpet, Ceramic Tile
    • Doors: Sliding Doors
    • Windows: Hurricane Shutters
    • Has fireplace: No
    Interior area
    • Total structure area: 2,791
    • Total interior livable area: 2,143 sqft

    Property

    Parking
    • Total spaces: 2
    • Parking features: Garage Door Opener
    • Attached garage spaces: 2
    • Details: Garage Dimensions: 20x21
    Features
    • Levels: Two
    • Stories: 2
    • Exterior features: Irrigation System, Rain Gutters, Sidewalk
    • Has view: Yes
    • View description: Water, Lake
    • Has water view: Yes
    • Water view: Water,Lake
    Lot
    • Size: 5,556 sqft
    • Features: Conservation Area, Sidewalk
    Details
    • Parcel number: 182633004.0010.00003.0
    • Zoning: MPUD
    • Special conditions: None

    Construction

    Type & style
    • Home type: SingleFamily
    • Property subtype: Single Family Residence
    Materials
    • Block, Stucco
    • Foundation: Slab
    • Roof: Shingle
    Condition
    • New construction: No
    • Year built: 2015

    Utilities & green energy

    • Sewer: Public Sewer
    • Water: Public
    • Utilities for property: Cable Connected, Electricity Connected, Sewer Connected, Sprinkler Meter, Street Lights, Water Connected

    Community & neighborhood

    Community
    • Community features: Community Mailbox, Deed Restrictions, Dog Park, Park, Playground, Pool, Tennis Court(s)
    Location
    • Region: Lutz
    • Subdivision: LONG LAKE RANCH VILLAGE 2 PRCL A-1, A

    HOA & financial

    HOA
    • Has HOA: Yes
    • HOA fee: $27 monthly
    • Amenities included: Basketball Court, Fence Restrictions
    • Association name: LAURA COLEMAN
    • Association phone: 813-936-4113
    Other fees
    • Pet fee: $0 monthly
    Other financial information
    • Total actual rent: 0

    Other

    Other facts
    • Listing terms: Cash,Conventional,FHA,VA Loan
    • Ownership: Fee Simple
    • Road surface type: Paved, Asphalt

    Price history

    DateEventPrice
    12/15/2025Sold$528,000-2.2%$246/sqft
    Source: Stellar MLS #TB8405476 Report a problem
    11/3/2025Pending sale$539,900$252/sqft
    Source: Stellar MLS #TB8405476 Report a problem
    7/21/2025Listed for sale$539,900+60.7%$252/sqft
    Source: Stellar MLS #TB8405476 Report a problem
    7/8/2023Listing removed--
    Source: Zillow Rentals Report a problem
    6/26/2023Listed for rent$3,490-4.4%$2/sqft
    Source: Zillow Rentals Report a problem
    7/14/2022Listing removed--
    Source: Zillow Rental Manager Report a problem
    6/16/2022Listed for rent$3,650+46%$2/sqft
    Source: Zillow Rental Manager Report a problem
    6/13/2019Listing removed$2,500$1/sqft
    Source: EXP REALTY LLC #T3175481 Report a problem
    5/18/2019Listed for rent$2,500$1/sqft
    Source: EXP REALTY LLC #T3175481 Report a problem
    2/20/2017Sold$336,000-11.6%$157/sqft
    Source: Public Record Report a problem
    9/30/2016Listed for sale$379,990$177/sqft
    Source: M/I Homes Report a problem

    Public tax history

    YearProperty taxesTax assessment
    2024$9,408 +3.9%$427,174 +19.8%
    2023$9,057 +17%$356,480 +10%
    2022$7,744 +12.5%$324,080 +21%
    2021$6,882 +5%$267,841 +3.1%
    2020$6,554 -0.5%$259,847 +0.2%
    2019$6,585 $259,361 +5.6%
    2018$6,585 +3.4%$245,538 +2.2%
    2017$6,370 +1.2%$240,341 +4%
    2016$6,293 +266.7%$231,047 +4277.5%
    2015$1,716 +1833.5%$5,278
    2014$89 $5,278

    Find assessor info on the county website

    Neighborhood: 33558

    Nearby schools

    GreatSchools rating
    Schools provided by the listing agent
    • Elementary: Oakstead Elementary-PO
    • Middle: Charles S. Rushe Middle-PO
    • High: Sunlake High School-PO

    Source: Stellar MLS. This data may not be complete. We recommend contacting the local school district to confirm school assignments for this home.

    Get a cash offer in 3 minutes
    Find out how much your home could sell for in as little as 3 minutes with a no-obligation cash offer.
    Estimated market value
    $524,700
    Get a cash offer in 3 minutes
    Find out how much your home could sell for in as little as 3 minutes with a no-obligation cash offer.
    Estimated market value
    $524,700