Skip main navigation
Pending
  • $849,900

    1692 Nature View Dr, Lutz, FL 33558

    5beds
    3,761sqft
    : 
    Loading
    Get pre-qualified
    Single Family Residence
    Built in 2015
    7,800 Square Feet Lot
    $842,800 Zestimate®
    $226/sqft
    $31/mo HOA

    What's special

    Modern eleganceOversized center islandTwo luxurious primary suitesImpressive craftsmanshipGranite countertopsChef-inspired gourmet kitchenCustom millwork
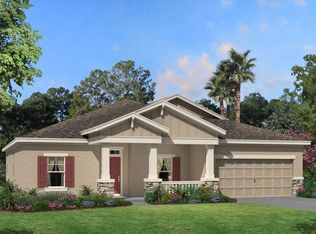
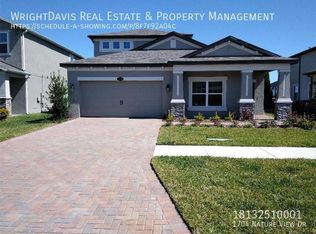
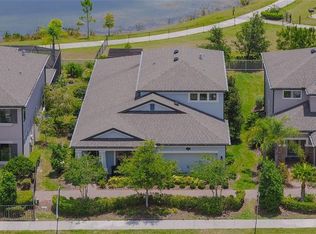
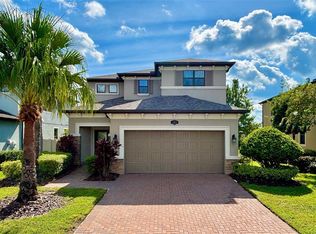
    Virtually Staged. Welcome to this exceptional former Sonoma Model by M/I Homes, perfectly positioned on one of the most desirable lakefronts homesites in the highly sought-after Long Lake Ranch community. Showcasing modern elegance, extensive builder upgrades, and impeccable attention to detail, this stunning residence offers a highly desirable floor plan featuring two luxurious primary suites, providing exceptional comfort, privacy, and flexibility. From the moment you enter, you'll be captivated by the grand foyer, soaring ceilings, rich hardwood flooring, custom millwork, designer lighting, architectural ceiling details, and walls of windows that fill the home with natural light. Designed with both everyday living and entertaining in mind, the open-concept layout seamlessly connects each living space while highlighting the home's impressive craftsmanship and model-home-quality finishes. The chef-inspired gourmet kitchen is truly the heart of the home, featuring premium cabinetry, granite countertops, stainless steel appliances, dual wall ovens, designer tile backsplash, oversized center island, walk-in pantry, and an impressive prep kitchen complete with additional cabinetry, wine storage, serving area, and abundant workspace. The spacious family room offers breathtaking lake views and flows effortlessly into the dining area, creating the perfect setting for gatherings large and small. The primary suite serves as a private retreat featuring a spa-inspired bathroom with dual vanities, a soaking tub, oversized walk-in shower, and generous walk-in closets. The second primary suite offers its own private bathroom and spacious accommodations, creating a unique and highly sought-after layout rarely available in today's market. Upstairs, an expansive bonus room with a custom wet bar and beverage center provides endless possibilities for entertaining, a media room, game room, or private lounge. Step outside and discover your own private resort-style paradise. The spectacular screened pool and spa overlook expansive lake views, creating a tranquil setting that feels like a luxury retreat. The oversized covered lanai, elegant paver deck, custom water features, and panoramic views of the lake combine to create one of the most impressive outdoor living spaces in the community. Enjoy breathtaking sunrises over the water, peaceful evenings by the pool, and year-round outdoor entertaining while taking in the beauty of the surrounding landscape. The premium lakefront setting provides exceptional privacy, picturesque views, and a serene backdrop rarely found in today's market. Residents of Long Lake Ranch enjoy an impressive collection of resort-style amenities including a clubhouse, community pool, tennis courts, basketball courts, playgrounds, dog parks, walking trails, fishing pier, and year-round community events. Conveniently located near top-rated schools, premier shopping, dining, healthcare facilities, golf courses, and major highways with easy access to Tampa International Airport, Downtown Tampa, and the Gulf Coast beaches. This extraordinary former model home represents a rare opportunity to own one of Long Lake Ranch's finest residences, combining luxury, modern design, exceptional craftsmanship, and breathtaking lake views in one unforgettable property.
    24 days
    |
    453
    |
    52
    |

    Likely to sell faster than

    Zillow last checked:

    Listing updated:

    Listed by:

    Ramy Nassief 813-900-9009,

    INFINITY REALTY & INVESTMENT 813-900-9009

    Source: Stellar MLS,MLS#: TB8516180MLS LogoOriginating MLS: Suncoast Tampa

      Facts & features

      Interior

      Bedrooms & bathrooms
      • Bedrooms: 5
      • Bathrooms: 5
      • Full bathrooms: 5
      Primary bedroom
      • Features: Walk-In Closet(s)
      • Level: Second
      Primary bathroom
      • Level: Second
      Bathroom 1
      • Level: First
      Bathroom 2
      • Level: Second
      Bathroom 3
      • Level: Second
      Bonus room
      • Features: Bar, Linen Closet
      • Level: Second
      Dining room
      • Level: First
      Kitchen
      • Level: First
      Living room
      • Level: First
      Heating
      • Central, Electric
      Cooling
      • Central Air
      Appliances
      • Included: Dishwasher, Dryer, Microwave, Range, Refrigerator, Washer
      • Laundry: Inside, Laundry Room
      Features
      • Ceiling Fan(s), High Ceilings, Open Floorplan, Solid Wood Cabinets, Stone Counters, Walk-In Closet(s)
      • Flooring: Ceramic Tile, Laminate
      • Has fireplace: No
      Interior area
      • Total structure area: 3,761
      • Total interior livable area: 3,761 sqft
      Video & virtual tour

      Property

      Parking
      • Total spaces: 3
      • Parking features: Garage - Attached
      • Attached garage spaces: 3
      Features
      • Levels: Two
      • Stories: 2
      • Patio & porch: Screened
      • Exterior features: Irrigation System, Private Mailbox, Sidewalk
      • Has private pool: Yes
      • Pool features: In Ground, Screen Enclosure
      • Has spa: Yes
      • Spa features: In Ground
      • Waterfront features: Lake
      Lot
      • Size: 7,800 Square Feet
      Details
      • Parcel number: 182633004.0010.00005.0
      • Zoning: X
      • Special conditions: None

      Construction

      Type & style
      • Home type: SingleFamily
      • Property subtype: Single Family Residence
      Materials
      • Block, Stucco
      • Foundation: Slab
      • Roof: Shingle
      Condition
      • New construction: No
      • Year built: 2015

      Utilities & green energy

      • Sewer: Public Sewer
      • Water: Public
      • Utilities for property: Cable Connected, Electricity Connected, Public, Water Connected

      Community & HOA

      Community
      • Features: Lake, Playground, Pool, Tennis Court(s)
      • Pet fee: $0 monthly
      • Subdivision: LONG LAKE RANCH VILLAGE 2 PRCL A-1, A
      HOA
      • Has HOA: Yes
      • Amenities included: Clubhouse, Playground, Pool, Tennis Court(s)
      • HOA fee: $31 monthly
      • HOA name: Laura Coleman
      • HOA phone: 813-936-4113
      Location
      • Region: Lutz

      Financial & listing details

      • Price per square foot: $226/sqft
      • Tax assessed value: $730,279
      • Annual tax amount: $15,304
      • Date on market: 6/6/2026
      • Cumulative days on market: 30 days
      • Listing terms: Cash,Conventional,VA Loan
      • Ownership: Fee Simple
      • Total actual rent: 0
      • Electric utility on property: Yes
      • Road surface type: Asphalt, Paved

        Estimated market value

        $842,800

        $801,000 - $885,000

        $5,318/mo

        Price history

        DateEventPrice
        6/13/2026Pending sale$849,900$226/sqft
        Source: Stellar MLS #TB8516180 Report a problem
        6/12/2026Listed for sale$849,900+41.6%$226/sqft
        Source: Stellar MLS #TB8516180 Report a problem
        2/6/2026Listing removed$5,000$1/sqft
        Source: Zillow Rentals Report a problem
        11/14/2025Listed for rent$5,000$1/sqft
        Source: Zillow Rentals Report a problem
        10/20/2025Listing removed$5,000$1/sqft
        Source: Zillow Rentals Report a problem
        9/18/2025Listed for rent$5,000$1/sqft
        Source: Zillow Rentals Report a problem
        3/18/2025Listing removed$5,000$1/sqft
        Source: Zillow Rentals Report a problem
        2/11/2025Listed for rent$5,000$1/sqft
        Source: Zillow Rentals Report a problem
        1/15/2025Listing removed$5,000$1/sqft
        Source: Zillow Rentals Report a problem
        11/7/2024Listed for rent$5,000$1/sqft
        Source: Zillow Rentals Report a problem
        3/2/2018Sold$600,000+0%$160/sqft
        Source: Public Record Report a problem
        11/27/2016Listing removed$599,990$160/sqft
        Source: M/I Homes Report a problem
        9/30/2016Listed for sale$599,990$160/sqft
        Source: M/I Homes Report a problem

        Public tax history

        YearProperty taxesTax assessment
        2024$11,689 +2.6%$529,040
        2023$11,391 +9.4%$529,040 +3%
        2022$10,410 +2.6%$513,640 +6.1%
        2021$10,144 +2.6%$484,157 +0.6%
        2020$9,885 -6.3%$481,261 +0.9%
        2019$10,546 $477,171 +5.4%
        2018$10,546 +3.6%$452,903 +2.6%
        2017$10,176 +1.2%$441,441 +8%
        2016$10,053 +318.6%$408,874 +844.5%
        2015$2,402 +1815%$43,290 +480.5%
        2014$125 $7,458

        Find assessor info on the county website

        Monthly payment

        Est. payment

        Payment breakdown

        Explore the cost of this home by adjusting the details. Changes won't be saved.
        All calculations are estimates and provided by Zillow, Inc. for informational purposes only. Actual amounts may vary.
        HOA fees may include property taxes on listings classified as Co-Ops. Contact the listing agent and/or owner for fee details.
        Mortgage interest rates are dependent on a number of factors, including credit score, down payment, and repayment length. Interest rate data provided by Zillow Group Marketplace, Inc. as of 1/1/1970 from various mortgage lenders with which we have lead or other similar arrangements; the Estimated Payment is an average of those rates.
        See how much you could borrow to make a competitive offer.

        Climate risks

        Neighborhood: 33558

        Getting around

        4 / 100
        Car-Dependent
        33 / 100
        Somewhat Bikeable

        Nearby schools

        GreatSchools rating
        Schools provided by the listing agent
        • Elementary: Oakstead Elementary-PO
        • Middle: Charles S. Rushe Middle-PO
        • High: Sunlake High School-PO

        Source: Stellar MLS. This data may not be complete. We recommend contacting the local school district to confirm school assignments for this home.

        A local agent can set up tours, give advice and negotiate with sellers.

        A local lender can help you make sure your offer is ready when you are.

        Browse local experts

        Similar homes

        Skip to the end of the carouselSkip to the beginning of the carousel