Skip main navigation
Sold for $589,000
  • $589,000

    1716 Nature View Dr, Lutz, FL 33558

    4beds
    2,634sqft
    Single Family Residence
    Built in 2018
    6,600 Square Feet Lot
    $587,000 Zestimate®
    $224/sqft
    $3,258 Estimated rent

    Home value

    $587,000

    $540,000 - $640,000

    $3,258/mo

    Zestimate® history
    Loading
    Loading...

    Owner options

    List your home for rent

    $3,258/mo

    Rent Zestimate®

    Find your next renter with Zillow Rental Manager. Plus, with online applications, you can quickly screen prospective tenants – for free.

    Learn more

    $3,258/mo

    Rent Zestimate®

    Refinance and save

    $4,004/mo

    Est. payment

    Refinancing to a lower rate could help reduce your monthly payments and save thousands over the life of the loan.

    See today's rates

    $4,004/mo

    Est. payment

    Explore your selling options

    Work with a Zillow partner agent

    Leverage their expertise and Zillow's premium Showcase listings to get your home seen by more buyers.

    Get started

    List with your own agent

    Get your home in front of millions of buyers by listing it on Zillow.

    Learn how to do it

    Sell it yourself

    Take full control of how buyers see your home on Zillow by listing For Sale by Owner (FSBO).

    List your home

    What's special

    Granite countertopsGutters surround the homeOpen-concept designSpacious dining roomRecessed lightingStainless appliancesSubway tile backsplash
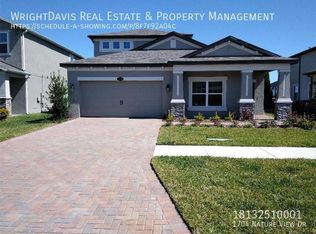
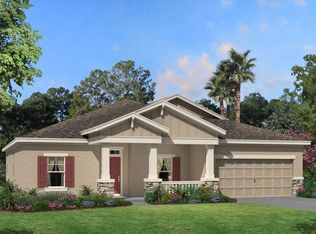
    WATERFRONT with stunning sunset views! Perfectly positioned along a sparkling lake in Long Lake Ranch, this 2-story home offers 2,634 square feet of thoughtfully designed living space with 4 bedrooms and 3.5 baths, built by Beazer Homes in 2018. A brick paver driveway leads to the 2-car garage, and a covered portico accented with stacked stone columns and a paver walkway creates a warm and architectural first impression. Step inside to a welcoming foyer with wood-look tile flooring that flows seamlessly throughout the main living areas. Just off the entry, a spacious dining room provides an ideal setting for gatherings. The layout opens effortlessly into the heart of the home — an expansive kitchen and great room designed for both everyday living and entertaining. The kitchen is beautifully appointed with rich espresso cabinetry, granite countertops, a subway tile backsplash, stainless appliances, and recessed lighting. A large center island with stone accent detail and bar seating anchors the space, offering ample prep area and casual dining options. The open-concept design connects directly to the family room, where oversized windows and sliding glass doors frame peaceful lake views and invite natural light to pour in. A guest bath conveniently located off the foyer serves the main living area. Upstairs, a spacious bonus loft or family room creates the perfect flex space for a second living area, media room, or playroom, filled with natural light from multiple windows. The private primary suite is a true retreat, highlighted by a tray ceiling, a generous walk-in closet, and spa-inspired ensuite bath featuring dual granite vanities with rich wood cabinetry, a relaxing garden tub beneath a bright window, and a separate glass-enclosed shower. All four bedrooms are thoughtfully positioned in the corners of the home, enhancing privacy and comfort for each space. Two secondary bedrooms share a well-appointed full bath, while the fourth bedroom features its own ensuite bath, making it ideal for guests or multigenerational living. A dedicated upstairs laundry room with overhead cabinetry adds everyday convenience, keeping household tasks tucked neatly away while maximizing functionality on the bedroom level. Step outside to a covered lanai that invites year-round outdoor living. The expansive backyard is set against peaceful lake views, creating a true sense of space and privacy. With no rear neighbors and open water stretching beyond, the setting feels tranquil and beautifully connected to nature. Just beyond the yard, a charming white picket fence frames a 1.5-mile scenic walking path along the lake, where fountains shimmer and sunsets reflect across the water. As evening falls, the home glows warmly from within, creating an inviting backdrop for outdoor entertaining under the Florida sky. Additional updates include a new water heater (2024) and fresh exterior paint (2025). Gutters surround the home, and hurricane shutters are stored in the garage for added peace of mind. Long Lake Ranch amenities include a resort-style community pool with splash pad, fishing dock, playground, tennis and basketball courts, dog park, and lakeside walkway. Located in an A-rated school district and close to shopping, dining with easy access to the Suncoast Parkway for a quick commute to Tampa International Airport and Florida’s most popular Gulf beaches. This is waterfront living with space, comfort, and convenience — schedule your private showing today.

    Zillow last checked:

    Listing updated:

    Listing Provided by:

    Jennifer Dobbs 813-389-2074,

    MIHARA & ASSOCIATES INC. 813-960-2300

    Bought with:

    Margarete Welter, 3367944

    TAMPA BAY KEY REALTY

    Corina Silva, 3297450

    TAMPA BAY KEY REALTY

    Source: Stellar MLS,MLS#: TB8475364MLS LogoOriginating MLS: Suncoast Tampa

    Facts & features

    Interior

    Bedrooms & bathrooms
    • Bedrooms: 4
    • Bathrooms: 4
    • Full bathrooms: 3
    • 1/2 bathrooms: 1
    Primary bedroom
    • Features: Walk-In Closet(s)
    • Level: Second
    Bedroom 2
    • Features: Built-in Closet
    • Level: Second
    Bedroom 3
    • Features: Built-in Closet
    • Level: Second
    Bedroom 4
    • Features: Built-in Closet
    • Level: Second
    Bedroom 5
    • Features: Walk-In Closet(s)
    • Level: Second
    Dining room
    • Level: First
    Kitchen
    • Level: First
    Living room
    • Level: First
    Heating
    • Central
    Cooling
    • Central Air
    Appliances
    • Included: Dishwasher, Microwave, Range, Refrigerator
    • Laundry: Inside, Laundry Room, Upper Level
    Features
    • Eating Space In Kitchen, High Ceilings, PrimaryBedroom Upstairs, Solid Surface Counters, Stone Counters, Thermostat, Walk-In Closet(s)
    • Flooring: Carpet, Tile
    • Doors: Sliding Doors
    • Has fireplace: No
    Interior area
    • Total structure area: 3,488
    • Total interior livable area: 2,634 sqft

    Property

    Parking
    • Total spaces: 2
    • Parking features: Driveway
    • Attached garage spaces: 2
    • Has uncovered spaces: Yes
    Features
    • Levels: Two
    • Stories: 2
    • Exterior features: Sidewalk
    • Has view: Yes
    • View description: Water, Lake
    • Has water view: Yes
    • Water view: Water,Lake
    • Waterfront features: Lake Front, Fishing Pier
    • Body of water: LONG LAKE
    Lot
    • Size: 6,600 sqft
    • Dimensions: 55 x 105
    • Residential vegetation: Trees/Landscaped
    Details
    • Parcel number: 1826330040010000070
    • Zoning: MPUD
    • Special conditions: None

    Construction

    Type & style
    • Home type: SingleFamily
    • Property subtype: Single Family Residence
    Materials
    • Block, Stucco
    • Foundation: Slab
    • Roof: Shingle
    Condition
    • New construction: No
    • Year built: 2018

    Utilities & green energy

    • Sewer: Public Sewer
    • Water: Public
    • Utilities for property: Electricity Connected, Public, Sewer Connected, Underground Utilities, Water Connected

    Community & neighborhood

    Community
    • Community features: Clubhouse, Community Mailbox, Deed Restrictions, Park, Playground, Pool, Racquetball, Sidewalks, Tennis Court(s)
    Location
    • Region: Lutz
    • Subdivision: LONG LAKE RANCH VILLAGE 2 PRCL A-1, A

    HOA & financial

    HOA
    • Has HOA: Yes
    • HOA fee: $27 monthly
    • Amenities included: Basketball Court, Clubhouse, Park, Pickleball Court(s), Playground, Pool, Racquetball, Tennis Court(s)
    • Services included: Community Pool, Pool Maintenance, Recreational Facilities
    • Association name: Rizzeta & Company-Laura Coleman
    • Association phone: 813-936-4113
    Other fees
    • Pet fee: $0 monthly
    Other financial information
    • Total actual rent: 0

    Other

    Other facts
    • Listing terms: Cash,Conventional,FHA,VA Loan
    • Ownership: Fee Simple
    • Road surface type: Asphalt

    Price history

    DateEventPrice
    3/27/2026Sold$589,000$224/sqft
    Source: Stellar MLS #TB8475364 Report a problem
    2/19/2026Pending sale$589,000$224/sqft
    Source: Stellar MLS #TB8475364 Report a problem
    2/13/2026Listed for sale$589,000+54.2%$224/sqft
    Source: Stellar MLS #TB8475364 Report a problem
    10/3/2018Sold$381,915$145/sqft
    Source: Public Record Report a problem
    4/21/2017Listing removed--
    Source: Beazer Homes Report a problem
    4/17/2017Listed for sale--
    Source: Beazer Homes Report a problem

    Public tax history

    YearProperty taxesTax assessment
    2024$9,129 +2.5%$389,380
    2023$8,909 +9.2%$389,380 +3%
    2022$8,158 +2.9%$378,040 +6.1%
    2021$7,927 +3.7%$356,340 +1.4%
    2020$7,643 -0.1%$351,421 +0.8%
    2019$7,647 $348,552 +500.1%
    2018$7,647 +156.8%$58,080
    2017$2,978 +2.2%$58,080 +43.1%
    2016$2,912 +30.2%$40,590
    2015$2,237 +1819.5%$40,590 +485.7%
    2014$117 $6,930

    Find assessor info on the county website

    Neighborhood: 33558

    Nearby schools

    GreatSchools rating
    Schools provided by the listing agent
    • Middle: Charles S. Rushe Middle-PO
    • High: Sunlake High School-PO

    Source: Stellar MLS. This data may not be complete. We recommend contacting the local school district to confirm school assignments for this home.

    Get a cash offer in 3 minutes
    Find out how much your home could sell for in as little as 3 minutes with a no-obligation cash offer.
    Estimated market value
    $587,000
    Get a cash offer in 3 minutes
    Find out how much your home could sell for in as little as 3 minutes with a no-obligation cash offer.
    Estimated market value
    $587,000