Skip main navigation
Sold for $635,000
  • $635,000

    1653 Nature View Dr, Lutz, FL 33558

    5beds
    3,183sqft
    Single Family Residence
    Built in 2015
    10,145 Square Feet Lot
    $634,500 Zestimate®
    $199/sqft
    $3,771 Estimated rent

    Home value

    $634,500

    $603,000 - $666,000

    $3,771/mo

    Zestimate® history
    Loading
    Loading...

    Owner options

    List your home for rent

    $3,771/mo

    Rent Zestimate®

    Find your next renter with Zillow Rental Manager. Plus, with online applications, you can quickly screen prospective tenants – for free.

    Learn more

    $3,771/mo

    Rent Zestimate®

    Refinance and save

    $4,313/mo

    Est. payment

    Refinancing to a lower rate could help reduce your monthly payments and save thousands over the life of the loan.

    See today's rates

    $4,313/mo

    Est. payment

    Explore your selling options

    Work with a Zillow partner agent

    Leverage their expertise and Zillow's premium Showcase listings to get your home seen by more buyers.

    Get started

    List with your own agent

    Get your home in front of millions of buyers by listing it on Zillow.

    Learn how to do it

    Sell it yourself

    Take full control of how buyers see your home on Zillow by listing For Sale by Owner (FSBO).

    List your home

    What's special

    Blackstone grillBuilt-in microwaveDouble door entryOpen floor planImpressive formal dining roomGenerous sized great roomOversized corner home site
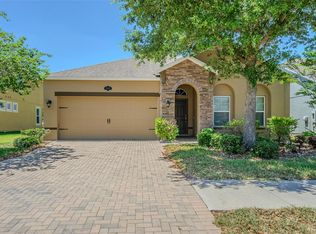
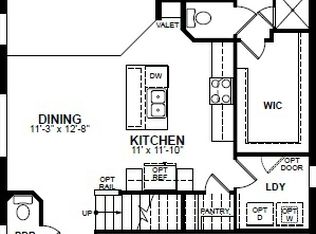
    Fabulous…this exceptional two-story home in the sought after community of Long Lake Ranch sits on an oversized corner home site with a partially fenced back yard. Move-in ready, delightfully updated home of nearly 3,200 sq.ft. offers 5 bedrooms including a desirable first floor primary bedroom, 3.5 bathrooms, a spacious 2nd floor loft and a 2-car garage. Grand elevation with pavered front porch and double door entry into the impressive formal dining room. This open floor plan leads to the spacious kitchen featuring tile flooring, large walk-in pantry, island with pendant lighting and breakfast bar seating, wood cabinetry with granite countertops, a designer backsplash, stainless steel appliances including ceran top range, built-in microwave, refrigerator (2024) and dishwasher. The kitchen opens seamlessly to a roomy eat-in area as well as generous sized Great Room. Extend your living and entertaining outdoors to the covered rear porch boasting a mounted TV, pavers and extended gathering area with fire pit, Blackstone grill, and plenty of open green space for outdoor activities. Convenient half bathroom is located just off the kitchen featuring wainscoting and designer single vanity with undermount sink (3/2026) ideal for your guests. Laundry room boasts upper cabinetry for additional storage and the seller is generously offering the washer and dryer (2024) convey with the home. Private and spacious primary bedroom located on the first floor offers an enormous walk-in closet with closet cabinetry, brand new ceiling fan, ensuite with a massive full walk-in shower with listello accents, niche, an indulgent rain shower head, transom windows for tons of natural light, wood cabinetry with dual undermount sinks and private water closet. The staircase features luxury vinyl (5/2025) on the stairs and flows on into the magnificent second floor loft. Convenient hall bathroom offers an extended granite counter with single vanity, (plumbed for a 2nd vanity), deep linen closet and tub/shower combination. Bedrooms #2 & #3 both offer fabulous walk-in closets. Bedroom #4 is currently being utilized as a craft room. It has a built-in wall closet as does Bedroom #5. The ideal Jack n Jill bathroom boasts segregated wood vanities with granite countertops with undermount sinks and a family friendly tub/shower combination. Other notable updates include exterior painted 2023, water heater 2022. Situated in the highly sought-after Long Lake Ranch community, located next to the community's extensive neighborhood amenities. Residents enjoy access to a scenic 40-acre lake with dock, picnic areas, gazebo, resort-style pool, playgrounds, dog park, walking trails, and sports courts. Conveniently located in Lutz near shopping, dining, golf, and major conveniences, this home offers an exceptional lifestyle in a premium location.

    Zillow last checked:

    Listing updated:

    Listing Provided by:

    Nancy Leslie 727-789-5555,

    RE/MAX REALTEC GROUP INC 727-789-5555

    Bought with:

    Andrea Blackburn, 3436391

    COLDWELL BANKER REALTY

    Source: Stellar MLS,MLS#: TB8495373MLS LogoOriginating MLS: Suncoast Tampa

    Facts & features

    Interior

    Bedrooms & bathrooms
    • Bedrooms: 5
    • Bathrooms: 4
    • Full bathrooms: 3
    • 1/2 bathrooms: 1
    Primary bedroom
    • Features: Ceiling Fan(s), Dual Sinks, En Suite Bathroom, Granite Counters, Rain Shower Head, Walk-In Closet(s)
    • Level: First
    • Area: 224 Square Feet
    • Dimensions: 14x16
    Bedroom 2
    • Features: Ceiling Fan(s), Walk-In Closet(s)
    • Level: Second
    • Area: 165 Square Feet
    • Dimensions: 11x15
    Bedroom 3
    • Features: Ceiling Fan(s), Walk-In Closet(s)
    • Level: Second
    • Area: 143 Square Feet
    • Dimensions: 11x13
    Bedroom 4
    • Features: Ceiling Fan(s), Granite Counters, Jack & Jill Bathroom, Split Vanities, Tub With Shower, Built-in Closet
    • Level: Second
    • Area: 169 Square Feet
    • Dimensions: 13x13
    Bedroom 5
    • Features: Ceiling Fan(s), Granite Counters, Jack & Jill Bathroom, Split Vanities, Tub With Shower, Built-in Closet
    • Level: Second
    • Area: 182 Square Feet
    • Dimensions: 13x14
    Great room
    • Features: Ceiling Fan(s)
    • Level: First
    • Area: 322 Square Feet
    • Dimensions: 23x14
    Kitchen
    • Features: Breakfast Bar, Granite Counters, Kitchen Island, Pantry
    • Level: First
    • Area: 180 Square Feet
    • Dimensions: 15x12
    Heating
    • Central, Electric
    Cooling
    • Central Air
    Appliances
    • Included: Dishwasher, Disposal, Dryer, Electric Water Heater, Microwave, Range, Refrigerator, Washer
    • Laundry: Electric Dryer Hookup, Laundry Room, Washer Hookup
    Features
    • Ceiling Fan(s), Eating Space In Kitchen, High Ceilings, Kitchen/Family Room Combo, Open Floorplan, Primary Bedroom Main Floor, Solid Wood Cabinets, Stone Counters, Thermostat, Walk-In Closet(s)
    • Flooring: Carpet, Luxury Vinyl, Tile
    • Doors: Outdoor Grill, Sliding Doors
    • Windows: Blinds, Hurricane Shutters
    • Has fireplace: No
    Interior area
    • Total structure area: 3,823
    • Total interior livable area: 3,183 sqft

    Property

    Parking
    • Total spaces: 2
    • Parking features: Driveway, Garage Door Opener
    • Attached garage spaces: 2
    • Has uncovered spaces: Yes
    Features
    • Levels: Two
    • Stories: 2
    • Patio & porch: Covered, Front Porch, Patio
    • Exterior features: Fire Pit, Irrigation System, Outdoor Grill, Private Mailbox, Sidewalk
    • Fencing: Fenced,Vinyl
    Lot
    • Size: 10,145 sqft
    • Features: Corner Lot, Landscaped, Oversized Lot, Sidewalk
    • Residential vegetation: Mature Landscaping
    Details
    • Parcel number: 3326180040009000150
    • Zoning: MPUD
    • Special conditions: None

    Construction

    Type & style
    • Home type: SingleFamily
    • Architectural style: Florida
    • Property subtype: Single Family Residence
    Materials
    • Block, Stucco, Wood Frame
    • Foundation: Slab
    • Roof: Shingle
    Condition
    • New construction: No
    • Year built: 2015
    Details
    • Builder name: Beezer Home Corp

    Utilities & green energy

    • Sewer: Public Sewer
    • Water: Public
    • Utilities for property: Cable Available, Electricity Connected, Phone Available, Public, Sewer Connected, Street Lights, Water Connected

    Community & neighborhood

    Security
    • Security features: Smoke Detector(s)
    Community
    • Community features: Deed Restrictions, Dog Park, Fitness Center, Playground, Pool, Sidewalks, Tennis Court(s)
    Location
    • Region: Lutz
    • Subdivision: LONG LAKE RANCH VILLAGE 2 PRCL A-1, A

    HOA & financial

    HOA
    • Has HOA: Yes
    • HOA fee: $27 monthly
    • Amenities included: Clubhouse, Fitness Center, Park, Playground, Pool, Recreation Facilities, Shuffleboard Court, Tennis Court(s)
    • Services included: Community Pool, Pool Maintenance, Recreational Facilities
    • Association name: Long Lake Ranch / Laura Coleman
    • Association phone: 813-936-4113
    Other fees
    • Pet fee: $0 monthly
    Other financial information
    • Total actual rent: 0

    Other

    Other facts
    • Listing terms: Cash,Conventional,FHA,VA Loan
    • Ownership: Fee Simple
    • Road surface type: Paved

    Price history

    DateEventPrice
    6/22/2026Sold$635,000-2.3%$199/sqft
    Source: Stellar MLS #TB8495373 Report a problem
    5/22/2026Pending sale$649,900$204/sqft
    Source: Stellar MLS #TB8495373 Report a problem
    4/10/2026Listed for sale$649,900-3%$204/sqft
    Source: Stellar MLS #TB8495373 Report a problem
    2/6/2026Listing removed$670,000$210/sqft
    Source: Stellar MLS #TB8414454 Report a problem
    9/25/2025Price change$670,000-0.7%$210/sqft
    Source: Stellar MLS #TB8414454 Report a problem
    8/18/2025Price change$675,000-3.6%$212/sqft
    Source: Stellar MLS #TB8414454 Report a problem
    8/6/2025Listed for sale$699,999+120.2%$220/sqft
    Source: Stellar MLS #TB8414454 Report a problem
    8/26/2015Sold$317,900$100/sqft
    Source: Public Record Report a problem

    Public tax history

    YearProperty taxesTax assessment
    2024$9,268 +2.5%$397,610
    2023$9,044 +9.2%$397,610 +3%
    2022$8,280 +2.9%$386,030 +6.1%
    2021$8,047 +3.7%$363,880 +1.4%
    2020$7,762 +1%$358,860 +2.3%
    2019$7,683 $350,800 +1.9%
    2018$7,683 +1.2%$344,262 +0.2%
    2017$7,593 +1.2%$343,525 +4%
    2016$7,503 +275.1%$330,246 +4296.8%
    2015$2,000 +1483.9%$7,511
    2014$126 $7,511

    Find assessor info on the county website

    Neighborhood: 33558

    Nearby schools

    GreatSchools rating
    Schools provided by the listing agent
    • Elementary: Oakstead Elementary-PO
    • Middle: Charles S. Rushe Middle-PO
    • High: Sunlake High School-PO

    Source: Stellar MLS. This data may not be complete. We recommend contacting the local school district to confirm school assignments for this home.

    Get a cash offer in 3 minutes
    Find out how much your home could sell for in as little as 3 minutes with a no-obligation cash offer.
    Estimated market value
    $634,500
    Get a cash offer in 3 minutes
    Find out how much your home could sell for in as little as 3 minutes with a no-obligation cash offer.
    Estimated market value
    $634,500