Skip main navigation
Sold for $500,000
  • $500,000

    18715 Deer Tracks Loop, Lutz, FL 33558

    4beds
    2,254sqft
    Single Family Residence
    Built in 2015
    8,422 Square Feet Lot
    $503,000 Zestimate®
    $222/sqft
    $3,131 Estimated rent

    Home value

    $503,000

    $478,000 - $528,000

    $3,131/mo

    Zestimate® history
    Loading
    Loading...

    Owner options

    List your home for rent

    $3,131/mo

    Rent Zestimate®

    Find your next renter with Zillow Rental Manager. Plus, with online applications, you can quickly screen prospective tenants – for free.

    Learn more

    $3,131/mo

    Rent Zestimate®

    Refinance and save

    $3,409/mo

    Est. payment

    Refinancing to a lower rate could help reduce your monthly payments and save thousands over the life of the loan.

    See today's rates

    $3,409/mo

    Est. payment

    Explore your selling options

    Work with a Zillow partner agent

    Leverage their expertise and Zillow's premium Showcase listings to get your home seen by more buyers.

    Get started

    List with your own agent

    Get your home in front of millions of buyers by listing it on Zillow.

    Learn how to do it

    Sell it yourself

    Take full control of how buyers see your home on Zillow by listing For Sale by Owner (FSBO).

    List your home

    What's special

    Large fenced backyardResort style poolOversized islandCharming window shuttersCrown moldingBasketball courts
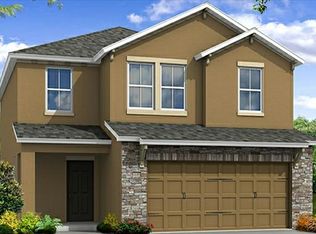
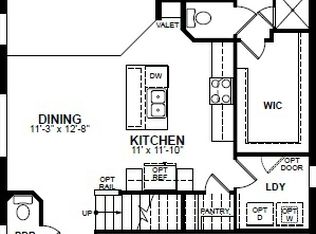
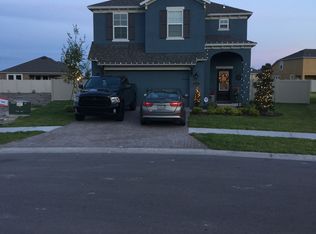
    Welcome to 18715 Deer Tracks Loop, a stunning 4 bedroom, 2 1/2 bath home that exudes curb appeal from the moment you lay eyes on its pavered driveway and beautifully manicured landscaping. The allure continues with charming window shutters that adorn the exterior, hinting at the attention to detail found within. Step through an exquisite etched glass front door into a world of understated elegance, where plank tile flooring extends beneath your feet and crown molding adds a touch of sophistication overhead. The heart of this home is the chef's kitchen, boasting lustrous granite countertops, an oversized island perfect for gathering, and a stylish tile backsplash—all designed to inspire culinary adventures. Entertaining is a breeze with a convenient downstairs powder room and a neutral color palette that complements any décor. An entry cabinet provides a chic solution for organizing keys and daily essentials. Upstairs, the private family quarters feature all bedrooms, ensuring a peaceful retreat for every member of the household. The convenience of an upstairs laundry room cannot be overstated, adding practicality to the home's well-thought-out layout. Outside, a large fenced backyard promises endless hours of outdoor enjoyment and leisure. Inside, window blinds offer both privacy and control over the abundant natural light that enhances the numerous high hats throughout the home. This property is more than just a house; it's a canvas awaiting your personal touch to transform it into a home. Visit 18715 Deer Tracks Loop, where every detail contributes to a living experience that's nothing short of extraordinary. Zoned for great schools and conveniently located near major roadways, dining, shopping and entertainment. Long Lake Ranch Community Amenities include Resort Style Pool, Tennis & Basketball Courts, Dog Park, Playground & 40 acre lake surrounded by walking trail where residents can fish from the dock & launch non-motorized boats. Quite simply, the perfect place to call home! Bedroom Closet Type: Walk-in Closet (Primary Bedroom).

    Zillow last checked:

    Listing updated:

    Listing Provided by:

    John Hoffman 813-294-3788,

    KELLER WILLIAMS RLTY NEW TAMPA 813-994-4422

    Bought with:

    Mary Dorey, 3247285

    EXP REALTY LLC

    Source: Stellar MLS,MLS#: T3484292MLS LogoOriginating MLS: Tampa

    Facts & features

    Interior

    Bedrooms & bathrooms
    • Bedrooms: 4
    • Bathrooms: 3
    • Full bathrooms: 2
    • 1/2 bathrooms: 1
    Primary bedroom
    • Features: En Suite Bathroom, Walk-In Closet(s)
    • Level: Second
    • Dimensions: 15.6x13.4
    Bedroom 2
    • Features: Built-in Closet
    • Level: Second
    • Dimensions: 11x11.7
    Bedroom 3
    • Features: Built-in Closet
    • Level: Second
    • Dimensions: 9.8x11.7
    Bedroom 4
    • Features: Built-in Closet
    • Level: Second
    • Dimensions: 9.8x13.2
    Foyer
    • Level: First
    • Dimensions: 14.8x5.4
    Kitchen
    • Features: Breakfast Bar, Kitchen Island, Pantry
    • Level: First
    • Dimensions: 13.9x12.3
    Living room
    • Level: First
    • Dimensions: 15.9x14.11
    Heating
    • Central
    Cooling
    • Central Air
    Appliances
    • Included: Dishwasher, Disposal, Electric Water Heater, Microwave, Range, Refrigerator
    • Laundry: Inside, Laundry Room, Upper Level
    Features
    • Ceiling Fan(s), Crown Molding, Kitchen/Family Room Combo, PrimaryBedroom Upstairs, Solid Surface Counters, Split Bedroom, Thermostat, Walk-In Closet(s)
    • Flooring: Carpet, Ceramic Tile
    • Doors: Sliding Doors
    • Windows: Blinds
    • Has fireplace: No
    Interior area
    • Total structure area: 2,840
    • Total interior livable area: 2,254 sqft

    Property

    Parking
    • Total spaces: 2
    • Parking features: Garage - Attached
    • Attached garage spaces: 2
    Features
    • Levels: Two
    • Stories: 2
    • Exterior features: Irrigation System, Sidewalk
    • Waterfront features: Lake
    Lot
    • Size: 8,422 sqft
    Details
    • Parcel number: 182633004.0009.00002.0
    • Zoning: MPUD
    • Special conditions: None

    Construction

    Type & style
    • Home type: SingleFamily
    • Property subtype: Single Family Residence
    Materials
    • Block, Concrete, Stucco
    • Foundation: Slab
    • Roof: Shingle
    Condition
    • New construction: No
    • Year built: 2015

    Utilities & green energy

    • Sewer: Public Sewer
    • Water: Public
    • Utilities for property: BB/HS Internet Available, Cable Available, Electricity Connected, Public, Water Connected

    Community & neighborhood

    Community
    • Community features: Lake, Community Mailbox, Deed Restrictions, Playground, Pool, Sidewalks
    Location
    • Region: Lutz
    • Subdivision: LONG LAKE RANCH VILLAGE 2 PRCL A-1, A

    HOA & financial

    HOA
    • Has HOA: Yes
    • HOA fee: $25 monthly
    • Association name: Laura Coleman / Greenacre
    • Association phone: 813-600-1100
    Other fees
    • Pet fee: $0 monthly
    Other financial information
    • Total actual rent: 0

    Other

    Other facts
    • Listing terms: Cash,Conventional,FHA,VA Loan
    • Ownership: Fee Simple
    • Road surface type: Asphalt

    Price history

    DateEventPrice
    12/30/2023Sold$500,000$222/sqft
    Source: Stellar MLS #T3484292 Report a problem
    11/19/2023Pending sale$500,000$222/sqft
    Source: Stellar MLS #T3484292 Report a problem
    11/10/2023Listed for sale$500,000+56.3%$222/sqft
    Source: Stellar MLS #T3484292 Report a problem
    3/12/2020Sold$320,000-1.5%$142/sqft
    Source: Public Record Report a problem
    2/25/2020Pending sale$325,000$144/sqft
    Source: Rex Real Estate Exchange Report a problem
    2/16/2020Listed for sale$325,000$144/sqft
    Source: Rex Real Estate Exchange Report a problem
    2/9/2020Pending sale$325,000$144/sqft
    Source: Rex Real Estate Exchange Report a problem
    1/16/2020Listed for sale$325,000+15.9%$144/sqft
    Source: Rex Real Estate Exchange Report a problem
    3/7/2018Listing removed$2,200$1/sqft
    Source: FLORIDA'S 1ST CHOICE RLTY LLC #T2921282 Report a problem
    2/22/2018Price change$2,200-7.4%$1/sqft
    Source: FLORIDA'S 1ST CHOICE RLTY LLC #T2921282 Report a problem
    1/4/2018Listed for rent$2,375$1/sqft
    Source: FLORIDA'S 1ST CHOICE RLTY LLC #T2921282 Report a problem
    9/3/2015Sold$280,400$124/sqft
    Source: Public Record Report a problem

    Public tax history

    YearProperty taxesTax assessment
    2024$7,945 -9.9%$337,237 -16.1%
    2023$8,815 +9.9%$401,930 +8%
    2022$8,023 +13.2%$372,200 +32.6%
    2021$7,088 +21.4%$280,751 +9.8%
    2020$5,839 +1%$255,730 +2.3%
    2019$5,780 $249,980 +1.9%
    2018$5,780 +1.1%$245,324
    2017$5,714 +1.5%$245,324 +4.2%
    2016$5,630 +225.2%$235,336 +3722.3%
    2015$1,731 +1572%$6,157
    2014$104 $6,157

    Find assessor info on the county website

    Neighborhood: 33558

    Nearby schools

    GreatSchools rating
    Schools provided by the listing agent
    • Elementary: Oakstead Elementary-PO
    • Middle: Charles S. Rushe Middle-PO
    • High: Sunlake High School-PO

    Source: Stellar MLS. This data may not be complete. We recommend contacting the local school district to confirm school assignments for this home.

    Get a cash offer in 3 minutes
    Find out how much your home could sell for in as little as 3 minutes with a no-obligation cash offer.
    Estimated market value
    $503,000
    Get a cash offer in 3 minutes
    Find out how much your home could sell for in as little as 3 minutes with a no-obligation cash offer.
    Estimated market value
    $503,000