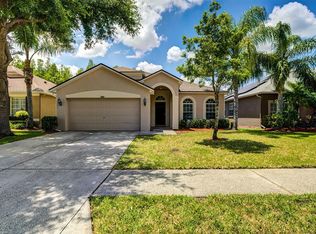
Welcome to this magnificent, beautifully maintained M/I built 4-bedroom, 2-bath home located in the highly sought-after Ballantrae community, perfectly situated on a private conservation lot. Offering 1,825 square feet of living space plus a 2-car garage, this home is designed with both comfort and style in mind, featuring a spacious open-concept floor plan ideal for everyday living and effortless entertaining. As you enter, you’ll appreciate the versatile front bonus space—perfect for a formal living and dining area, playroom, home office, or study, tailored to fit your family’s needs. Laminate flooring flows throughout the formal living, dining, primary suite, guest bedrooms, and family room. Tile in foyer, kitchen, and breakfast area, creating a warm and inviting feel. The updated kitchen is a true centerpiece, showcasing solid wood cabinetry, subway tile backsplash, and stainless-steel appliances. A large breakfast bar opens to the dining and family room, making gatherings seamless and enjoyable. The spacious family room opens through sliding doors to a luxurious backyard retreat, fully fenced with a PVC fence. Step outside and unwind in your own private oasis featuring a stunning covered screened patio, a tranquil fountain, and even an outdoor shower, creating a peaceful, spa-like setting perfect for relaxing mornings or hosting evening get-togethers. The oversized primary suite offers a serene escape with a large walk-in closet and en-suite bath featuring dual vanities, a garden tub, and a walk-in shower. Three additional bedrooms provide flexibility for guests, family, or an additional home office. Recent upgrades include fresh interior paint (2025), a new A/C (2016), and Roof 2021. Ballantrae residents enjoy resort-style amenities including a clubhouse, pool, tennis courts, playground, and scenic walking trails, all conveniently located near shopping, dining, and medical facilities. AdventHealth ER and Trinity Medical Hospital are just minutes away, and easy access to the Suncoast Parkway provides a smooth commute to Tampa International Airport, Downtown Tampa, Riverwalk, Armature Works, Channelside, major sports venues, and the beautiful Gulf Coast beaches. Don’t miss your chance to own this exceptional home—schedule your private showing today!
Sold for $390,000
$390,000
3203 Gianna Way, Land O Lakes, FL 34638
4beds
1,825sqft
Single Family Residence
Built in 2005
6,116 Square Feet Lot
$387,400 Zestimate®
$214/sqft
$2,595 Estimated rent
Home value
$387,400
$353,000 - $426,000
$2,595/mo
Zestimate® history
Owner options
List your home for rent
$2,595/mo
Rent Zestimate®
Find your next renter with Zillow Rental Manager. Plus, with online applications, you can quickly screen prospective tenants – for free.
$2,595/mo
Rent Zestimate®
Refinance and save
$2,738/mo
Est. payment
Refinancing to a lower rate could help reduce your monthly payments and save thousands over the life of the loan.
$2,738/mo
Est. payment
Explore your selling options
Work with a Zillow partner agent
Leverage their expertise and Zillow's premium Showcase listings to get your home seen by more buyers.
Get startedList with your own agent
Get your home in front of millions of buyers by listing it on Zillow.
Learn how to do itSell it yourself
Take full control of how buyers see your home on Zillow by listing For Sale by Owner (FSBO).
List your homeWhat's special
Three additional bedroomsVersatile front bonus spaceSpacious open-concept floor planTranquil fountainOversized primary suiteStunning covered screened patioUpdated kitchen
Zillow last checked:
Listing updated:
Listed by:
Tammy Waugh, PA 813-404-1533,
BHHS FLORIDA PROPERTIES GROUP 813-908-8788
Bought with:
Walkis Cruz, 3063967
FIRST FLA. RLTY. OF TAMPA BAY
Source: Stellar MLS,MLS#: TB8471802 Originating MLS: Suncoast Tampa
Originating MLS: Suncoast Tampa
Facts & features
Interior
Bedrooms & bathrooms
- Bedrooms: 4
- Bathrooms: 2
- Full bathrooms: 2
Rooms
- Room types: Den/Library/Office, Family Room, Dining Room, Living Room, Utility Room
Primary bedroom
- Features: Ceiling Fan(s), Walk-In Closet(s)
- Level: First
- Area: 165 Square Feet
- Dimensions: 15x11
Bedroom 2
- Features: Ceiling Fan(s), Built-in Closet
- Level: First
- Area: 100 Square Feet
- Dimensions: 10x10
Bedroom 3
- Features: Ceiling Fan(s), Built-in Closet
- Level: First
- Area: 100 Square Feet
- Dimensions: 10x10
Bedroom 4
- Features: Ceiling Fan(s), Built-in Closet
- Level: First
- Area: 81 Square Feet
- Dimensions: 9x9
Primary bathroom
- Features: Dual Sinks, En Suite Bathroom, Garden Bath, Tub with Separate Shower Stall, Linen Closet
- Level: First
- Area: 99 Square Feet
- Dimensions: 9x11
Bathroom 2
- Features: Shower No Tub, Single Vanity, No Closet
- Level: First
- Area: 28 Square Feet
- Dimensions: 4x7
Dining room
- Level: First
- Area: 64 Square Feet
- Dimensions: 8x8
Family room
- Level: First
- Area: 204 Square Feet
- Dimensions: 12x17
Kitchen
- Features: Breakfast Bar
- Level: First
- Area: 100 Square Feet
- Dimensions: 10x10
Living room
- Level: First
- Area: 130 Square Feet
- Dimensions: 10x13
Heating
- Central, Electric
Cooling
- Central Air
Appliances
- Included: Dishwasher, Electric Water Heater, Microwave, Range, Refrigerator
- Laundry: Inside, Laundry Room
Features
- Built-in Features, Ceiling Fan(s), Eating Space In Kitchen, Kitchen/Family Room Combo, Living Room/Dining Room Combo, Open Floorplan, Solid Surface Counters, Solid Wood Cabinets, Split Bedroom, Thermostat, Walk-In Closet(s)
- Flooring: Ceramic Tile, Luxury Vinyl, Hardwood
- Doors: Sliding Doors
- Windows: Blinds
- Has fireplace: No
Interior area
- Total structure area: 2,285
- Total interior livable area: 1,825 sqft
Property
Parking
- Total spaces: 2
- Parking features: Driveway, Garage Door Opener
- Attached garage spaces: 2
- Has uncovered spaces: Yes
- Details: Garage Dimensions: 22x22
Features
- Levels: One
- Stories: 1
- Patio & porch: Covered, Enclosed, Rear Porch, Screened
- Exterior features: Private Mailbox, Sidewalk
- Fencing: Fenced,Vinyl
- Has view: Yes
- View description: Trees/Woods
Lot
- Size: 6,116 Square Feet
- Features: Conservation Area, In County, Landscaped, Sidewalk
- Residential vegetation: Mature Landscaping, Oak Trees, Trees/Landscaped
Details
- Parcel number: 182620003.0010.00023.0
- Zoning: MPUD
- Special conditions: None
Construction
Type & style
- Home type: SingleFamily
- Architectural style: Florida
- Property subtype: Single Family Residence
Materials
- Block
- Foundation: Slab
- Roof: Shingle
Condition
- New construction: No
- Year built: 2005
Utilities & green energy
- Sewer: Public Sewer
- Water: Public
- Utilities for property: BB/HS Internet Available, Cable Connected, Electricity Connected, Public, Sewer Connected, Street Lights, Underground Utilities, Water Connected
Community & HOA
Community
- Features: Deed Restrictions, Playground, Pool, Sidewalks, Tennis Court(s)
- Security: Smoke Detector(s)
- Pet fee: $0 monthly
- Subdivision: BALLANTRAE VILLAGE 2A
HOA
- Has HOA: Yes
- Amenities included: Park, Pool, Tennis Court(s)
- Services included: Cable TV, Internet
- HOA fee: $28 monthly
- HOA name: North Hillsborough Properties,Inc.
- HOA phone: 813-968-8008
Location
- Region: Land O Lakes
Financial & listing details
- Price per square foot: $214/sqft
- Tax assessed value: $341,643
- Annual tax amount: $3,693
- Date on market: 2/7/2026
- Cumulative days on market: 3 days
- Listing terms: Cash,Conventional,FHA,VA Loan
- Ownership: Fee Simple
- Total actual rent: 0
- Electric utility on property: Yes
- Road surface type: Paved, Asphalt
Price history
| Date | Event | Price |
|---|---|---|
| 3/13/2026 | Sold | $390,000+4%$214/sqft |
Source:  Stellar MLS #TB8471802 Report a problem Stellar MLS #TB8471802 Report a problem | ||
| 2/10/2026 | Pending sale | $375,000$205/sqft |
Source: Stellar MLS #TB8471802 Report a problem | ||
| 2/8/2026 | Listed for sale | $375,000+150%$205/sqft |
Source: Stellar MLS #TB8471802 Report a problem | ||
| 12/24/2009 | Sold | $150,000-39%$82/sqft |
Source: Public Record Report a problem | ||
| 6/30/2005 | Sold | $246,000+36.7%$135/sqft |
Source: Public Record Report a problem | ||
| 3/31/2005 | Sold | $179,978$99/sqft |
Source: Public Record Report a problem | ||
Public tax history
| Year | Property taxes | Tax assessment |
|---|---|---|
| 2024 | $3,693 +2.2% | $137,870 |
| 2023 | $3,615 +5.6% | $137,870 +3% |
| 2022 | $3,425 +1.7% | $133,860 +7% |
| 2021 | $3,367 +0.9% | $125,060 +1.4% |
| 2020 | $3,337 +1% | $123,340 +2.3% |
| 2019 | $3,302 | $120,570 +1.9% |
| 2018 | $3,302 +1.1% | $118,328 |
| 2017 | $3,268 +0.3% | $118,328 +4.2% |
| 2016 | $3,256 +1.3% | $113,510 +0.7% |
| 2015 | $3,214 +1.2% | $112,721 -8.5% |
| 2014 | $3,175 | $123,159 +9.2% |
| 2013 | -- | $112,750 +4.1% |
| 2012 | -- | $108,331 -5.1% |
| 2011 | -- | $114,110 -9.4% |
| 2010 | -- | $125,934 -20% |
| 2009 | -- | $157,361 -21.9% |
| 2008 | -- | $201,411 -6.2% |
| 2007 | -- | $214,791 +4.7% |
| 2006 | -- | $205,113 +14.7% |
| 2005 | -- | $178,833 +1406.9% |
| 2004 | -- | $11,868 |
Find assessor info on the county website
Neighborhood: Ballantrae
Nearby homes
- $430,6005 bd3 ba2.2k sqft3153 Gianna Way, Land O Lakes, FL 34638Off Market
- $410,3004 bd3 ba2.1k sqft3207 Gianna Way, Land O Lakes, FL 34638Off Market
- $498,0005 bd3 ba2.2k sqft3213 Gianna Way, Land O Lakes, FL 34638Sold
- $418,9004 bd2 ba2.2k sqft3147 Gianna Way, Land O Lakes, FL 34638Off Market

- $469,9005 bd3 ba2.2k sqft3219 Gianna Way, Land O Lakes, FL 34638For Sale
- $455,8004 bd3 ba2.1k sqft3141 Gianna Way, Land O Lakes, FL 34638Off Market
- $435,4004 bd3 ba2.2k sqft3224 Gianna Way, Land O Lakes, FL 34638Off Market
- $413,7004 bd3 ba2.2k sqft3154 Gianna Way, Land O Lakes, FL 34638Off Market
Nearby schools
GreatSchools rating
- 6/10Bexley Elementary SchoolGrades: PK-5Distance: 1 mi
- 7/10Charles S. Rushe Middle SchoolGrades: 6-8Distance: 0.9 mi
- 7/10Sunlake High SchoolGrades: 9-12Distance: 0.8 mi
Schools provided by the listing agent
- Elementary: Bexley Elementary School
- Middle: Charles S. Rushe Middle-PO
- High: Sunlake High School-PO
Source: Stellar MLS. This data may not be complete. We recommend contacting the local school district to confirm school assignments for this home.
Get a cash offer in 3 minutes
Find out how much your home could sell for in as little as 3 minutes with a no-obligation cash offer.
Estimated market value
$387,400
Get a cash offer in 3 minutes
Find out how much your home could sell for in as little as 3 minutes with a no-obligation cash offer.
Estimated market value
$387,400
- Florida
- Pasco County
- Land O Lakes
- 34638
- Ballantrae
- 3203 Gianna Way
Nearby cities
Nearby neighborhoods
Nearby zip codes
Other Land O Lakes Topics
