*Open House Cancelled 3/30 - Under Contract* WELCOME to this exquisite Mediterranean-style sanctuary nestled in the heart of Northdale!! This meticulously crafted home is a true gem, boasting all the comforts and conveniences you desire in your dream home. As you step inside, prepare to be enchanted by the spaciousness and charm that radiate from every corner. Perfectly situated at the end of a serene cul-de-sac, this haven offers tranquility and peace, perfect for a growing family or those seeking a peaceful retreat. With 3 bedrooms plus a versatile office/den, and 2.5 baths, encompassing over 2,000 square feet of gorgeous living space, there's ample room for everyone to spread out and unwind. The handcrafted Saltillo tiles adorn the main living areas, adding warmth and character to the open floor plan. The heart of the home lies in the kitchen, where granite countertops and cherry cabinets create an inviting space for culinary adventures. Venture further, and you'll discover a newly upgraded office/den, boasting custom built-ins and a quartz countertop, ideal for remote work or creative endeavors. Each bedroom boasts custom closet systems, ensuring ample storage space for all your treasures. But wait, there's more!! With UV film on all windows, you'll enjoy reduced heat and energy costs, keeping you comfortable year-round. And oh, the view!! Gaze out to the expansive fenced backyard, complete with a sprinkler system, offering a picturesque backdrop for outdoor gatherings and leisurely afternoons. Step outside to the covered patio, where an extended concrete pad with footers awaits your vision for a screened oasis, promising endless hours of relaxation and entertainment. And let's talk UPGRADES! From the designer tile and vanities in all bathrooms (updated January 2022) to the roof (replaced October 2021) and the updated water heater and softener (November 2022), no detail has been overlooked in this meticulously maintained residence. So come, seize the opportunity to make this Northdale treasure your own, and experience the epitome of Florida living at its finest! This is not just a house; it's a place to call home, where cherished memories are made and dreams are realized. Don't wait, SCHEDULE your showing today and prepare to fall in love!
Sold for $525,000
$525,000
4121 WOODACRE LANE, TAMPA, FL 33624
3beds
2,035sqft
Single Family Residence
Built in 2004
5,638 Square Feet Lot
$510,500 Zestimate®
$258/sqft
$2,812 Estimated rent
Home value
$510,500
$485,000 - $536,000
$2,812/mo
Zestimate® history
Owner options
List your home for rent
$2,812/mo
Rent Zestimate®
Find your next renter with Zillow Rental Manager. Plus, with online applications, you can quickly screen prospective tenants – for free.
$2,812/mo
Rent Zestimate®
Refinance and save
$3,670/mo
Est. payment
Refinancing to a lower rate could help reduce your monthly payments and save thousands over the life of the loan.
$3,670/mo
Est. payment
Explore your selling options
Work with a Zillow partner agent
Leverage their expertise and Zillow's premium Showcase listings to get your home seen by more buyers.
Get startedList with your own agent
Get your home in front of millions of buyers by listing it on Zillow.
Learn how to do itSell it yourself
Take full control of how buyers see your home on Zillow by listing For Sale by Owner (FSBO).
List your homeWhat's special
Versatile officeCustom built - insDesigner tileOpen floor planUv filmAmple storage spaceAmple room
Zillow last checked:
Listing updated:
Listed by:
Sandy Budd 727-776-0443,
LIPPLY REAL ESTATE 727-314-1000,
Sarena McDonald 727-303-6396,
LIPPLY REAL ESTATE
Bought with:
Brittany Wilson, 3292622
BAYSIDE EXECUTIVE REALTY
Source: Stellar MLS,MLS#: U8232952 Originating MLS: Pinellas Suncoast
Originating MLS: Pinellas Suncoast
Facts & features
Interior
Bedrooms & bathrooms
- Bedrooms: 3
- Bathrooms: 3
- Full bathrooms: 2
- 1/2 bathrooms: 1
Rooms
- Room types: Den/Library/Office
Primary bedroom
- Features: Walk-In Closet(s)
- Level: First
- Dimensions: 21x13
Bedroom 1
- Features: Built-in Closet
- Level: First
- Dimensions: 15x13
Bedroom 2
- Features: Built-in Closet
- Level: First
- Dimensions: 15x11
Dining room
- Level: First
- Dimensions: 11x12
Kitchen
- Features: Granite Counters
- Level: First
- Dimensions: 14x9
Living room
- Level: First
- Dimensions: 15x22
Office
- Features: Built-In Shelving
- Level: First
- Dimensions: 12x13
Heating
- Central
Cooling
- Central Air
Appliances
- Included: Dishwasher, Disposal, Dryer, Electric Water Heater, Microwave, Range, Range Hood, Refrigerator, Washer, Water Softener
- Laundry: Inside
Features
- Ceiling Fan(s), Eating Space In Kitchen, High Ceilings, Kitchen/Family Room Combo, Open Floorplan, Primary Bedroom Main Floor, Solid Surface Counters, Split Bedroom, Tray Ceiling(s), Walk-In Closet(s)
- Flooring: Carpet, Tile
- Doors: French Doors
- Windows: Tinted Windows, Window Treatments
- Has fireplace: No
Interior area
- Total structure area: 2,628
- Total interior livable area: 2,035 sqft
Property
Parking
- Total spaces: 2
- Parking features: Driveway, Garage Door Opener
- Attached garage spaces: 2
- Has uncovered spaces: Yes
- Details: Garage Dimensions: 22x20
Features
- Levels: One
- Stories: 1
- Patio & porch: Front Porch, Patio, Rear Porch
- Exterior features: Irrigation System, Lighting, Rain Gutters, Sidewalk
- Fencing: Fenced
Lot
- Size: 5,638 Square Feet
- Dimensions: 56.95 x 99
- Features: Cul-De-Sac, Sidewalk
Details
- Parcel number: U28271863700000000012.0
- Zoning: PD
- Special conditions: None
Construction
Type & style
- Home type: SingleFamily
- Property subtype: Single Family Residence
Materials
- Block, Stucco
- Foundation: Slab
- Roof: Shingle
Condition
- New construction: No
- Year built: 2004
Utilities & green energy
- Sewer: Public Sewer
- Water: Public
- Utilities for property: BB/HS Internet Available, Cable Connected, Electricity Connected, Sewer Connected, Street Lights, Water Connected
Community & HOA
Community
- Pet fee: $0 monthly
- Subdivision: WOODACRE ESTATES OF NORTHDALE
HOA
- Has HOA: Yes
- HOA fee: $4 monthly
- HOA name: Northdale Civic Association
- HOA phone: 813-968-8460
Location
- Region: Tampa
Financial & listing details
- Price per square foot: $258/sqft
- Tax assessed value: $391,098
- Annual tax amount: $3,937
- Date on market: 3/1/2024
- Cumulative days on market: 7 days
- Listing terms: Cash,Conventional,FHA,VA Loan
- Ownership: Fee Simple
- Total actual rent: 0
- Electric utility on property: Yes
- Road surface type: Asphalt
Price history
| Date | Event | Price |
|---|---|---|
| 4/19/2024 | Sold | $525,000$258/sqft |
Source:  Stellar MLS #U8232952 Report a problem Stellar MLS #U8232952 Report a problem | ||
| 3/28/2024 | Pending sale | $525,000$258/sqft |
Source: Stellar MLS #U8232952 Report a problem | ||
| 3/23/2024 | Listed for sale | $525,000$258/sqft |
Source: Stellar MLS #U8232952 Report a problem | ||
| 3/3/2024 | Pending sale | $525,000$258/sqft |
Source: Stellar MLS #U8232952 Report a problem | ||
| 3/1/2024 | Listed for sale | $525,000+74.4%$258/sqft |
Source: Stellar MLS #U8232952 Report a problem | ||
| 6/5/2018 | Sold | $301,000+4.2%$148/sqft |
Source: Public Record Report a problem | ||
| 3/27/2018 | Listed for sale | $289,000-21.9%$142/sqft |
Source: PRESTON & FARLEY INC #T2936929 Report a problem | ||
| 3/7/2018 | Listing removed | $1,900$1/sqft |
Source: Owner Report a problem | ||
| 2/22/2018 | Price change | $1,900-5%$1/sqft |
Source: Owner Report a problem | ||
| 11/13/2017 | Listed for rent | $2,000$1/sqft |
Source: Owner Report a problem | ||
| 6/10/2017 | Listing removed | $2,000$1/sqft |
Source: Owner Report a problem | ||
| 5/25/2017 | Listed for rent | $2,000+8.1%$1/sqft |
Source: Owner Report a problem | ||
| 7/9/2015 | Listing removed | $1,850$1/sqft |
Source: Owner Report a problem | ||
| 6/16/2015 | Price change | $1,850-2.6%$1/sqft |
Source: Owner Report a problem | ||
| 6/3/2015 | Listed for rent | $1,900+11.8%$1/sqft |
Source: Owner Report a problem | ||
| 6/4/2011 | Listing removed | $1,700$1/sqft |
Source: Owner Report a problem | ||
| 5/15/2011 | Listed for rent | $1,700$1/sqft |
Source: Owner Report a problem | ||
| 8/31/2006 | Sold | $369,900+591.4%$182/sqft |
Source: Public Record Report a problem | ||
| 9/8/2003 | Sold | $53,500$26/sqft |
Source: Public Record Report a problem | ||
Public tax history
| Year | Property taxes | Tax assessment |
|---|---|---|
| 2025 | $7,077 +73.4% | $391,098 -0.2% |
| 2024 | $4,082 +3.6% | $391,993 +81.2% |
| 2023 | $3,938 +4.9% | $216,368 +3% |
| 2022 | $3,753 +1.5% | $210,066 +3% |
| 2021 | $3,697 +2.5% | $203,948 +1.4% |
| 2020 | $3,607 +3% | $201,132 +2.3% |
| 2019 | $3,501 | $196,610 -12.3% |
| 2018 | $3,501 -26.9% | $224,066 +9.7% |
| 2017 | $4,789 +7.4% | $204,250 +6.9% |
| 2016 | $4,459 +4.8% | $190,993 +8.5% |
| 2015 | $4,256 +12.5% | $176,078 +8.1% |
| 2014 | $3,783 | $162,885 +8.7% |
| 2013 | $3,783 +9.9% | $149,878 +6.6% |
| 2012 | $3,441 +21.8% | $140,581 -6.3% |
| 2011 | $2,824 -0.6% | $150,061 -1.3% |
| 2010 | $2,841 +0.5% | $151,972 +0.7% |
| 2009 | $2,827 -21.7% | $150,960 -20.4% |
| 2008 | $3,610 -19.2% | $189,610 -13.6% |
| 2007 | $4,467 -16% | $219,527 -9.2% |
| 2006 | $5,318 +17.4% | $241,862 +38% |
| 2005 | $4,531 | $175,203 +388.3% |
| 2004 | -- | $35,878 +21.7% |
| 2003 | -- | $29,472 |
Find assessor info on the county website
Neighborhood: 33624
Nearby homes
- $428,5003 bd2 ba1.7k sqft4122 Woodacre Ln, Tampa, FL 33624Off Market
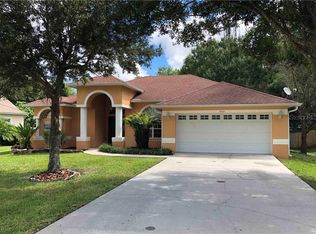
- $757,3003 bd3 ba2.8k sqft4119 Woodacre Ln, Tampa, FL 33624Off Market
- $616,7004 bd3 ba2.8k sqft4117 Woodacre Ln, Tampa, FL 33624Off Market

- $554,3003 bd2 ba2.2k sqft4120 Woodacre Ln, Tampa, FL 33624Off Market
- $512,7004 bd3 ba2.2k sqft4115 Woodacre Ln, Tampa, FL 33624Off Market
- $615,6003 bd3 ba2k sqft4118 Woodacre Ln, Tampa, FL 33624Off Market
- $553,0004 bd3 ba2.3k sqft4114 Woodacre Ln, Tampa, FL 33624Off Market
- $599,9995 bd3 ba3.2k sqft4116 Woodacre Ln, Tampa, FL 33624For Sale
Nearby schools
GreatSchools rating
- 8/10Claywell Elementary SchoolGrades: PK-5Distance: 0.9 mi
- 6/10Hill Middle SchoolGrades: 6-8Distance: 2.2 mi
- 6/10Gaither High SchoolGrades: 9-12Distance: 0.4 mi
Get a cash offer in 3 minutes
Find out how much your home could sell for in as little as 3 minutes with a no-obligation cash offer.
Estimated market value
$510,500
Get a cash offer in 3 minutes
Find out how much your home could sell for in as little as 3 minutes with a no-obligation cash offer.
Estimated market value
$510,500
- Florida
- Hillsborough County
- Greater Northdale
- 33624
- 4121 WOODACRE LANE
Nearby cities
Nearby zip codes
Other Greater Northdale Topics
- Apartments for Rent in 33624
- Houses for Sale in 33624
- Houses for Rent in 33624
- 33624 Real Estate
- Greater Northdale Condos
- Houses for Sale in Greater Northdale
- Newest Listings in Greater Northdale
- Greater Northdale Home Values
- Greater Northdale Real Estate Agents
- Greater Northdale Refinance
- Greater Northdale Mortgage Rates
