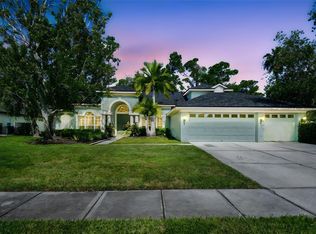
Stunning 4/5-Bedroom, 3-Bath Home in West Chase Golf Course Community This meticulously maintained home in the highly desirable West Chase Golf Course community offers the perfect blend of style, comfort, and convenience. Boasting 4 spacious bedrooms, main floor study/den, plus a large second-floor bonus room that can easily function as a 5th bedroom or multi-purpose space. This home is ideal for growing families or those needing extra room for guests or hobbies. Step inside to find a light-filled open concept layout featuring elegant crown molding throughout. The beautiful kitchen is a chef’s dream, showcasing crisp white cabinetry, custom backsplash, quartz countertops, a large center island with wine fridge, double oven, French door refrigerator, cooktop, and a brand-new dishwasher. The kitchen seamlessly flows into the family room, which is anchored by a custom-built entertainment center with an electric fireplace, perfect for relaxing or entertaining. The expansive primary suite offers a peaceful retreat with ample closet space and a spa-like ensuite bath, featuring a luxurious free-standing tub and a custom shower. The additional bedrooms are generously sized with easy access to two well-appointed bathrooms. One bathroom even has access to the newer screened lanai, which overlooks the pristine Pebble Tech salt-water pool with newer solar heater and variable-speed pump — a true oasis for year-round enjoyment. Other notable features include engineered hardwood floors throughout, plantation shutters, motorized window treatments among many other updates . The home is equipped with a whole-home Generac generator, ensuring you’ll never be left in the dark. The Greens is a 24-hour guard-gated community with amenities like a community pool, pickleball courts, and low HOA dues, offering everything you need for a relaxed, yet active lifestyle. Plus, it's not in a flood zone — giving you additional security and confidence. Don’t miss out on this beautiful home — schedule a showing today!
Sold for $1,140,000
$1,140,000
10524 GREENCREST DRIVE, TAMPA, FL 33626
4beds
3,278sqft
Single Family Residence
Built in 1999
10,200 Square Feet Lot
$1,107,600 Zestimate®
$348/sqft
$5,487 Estimated rent
Home value
$1,107,600
$1.01M - $1.22M
$5,487/mo
Zestimate® history
Owner options
List your home for rent
$5,487/mo
Rent Zestimate®
Find your next renter with Zillow Rental Manager. Plus, with online applications, you can quickly screen prospective tenants – for free.
$5,487/mo
Rent Zestimate®
Refinance and save
$7,974/mo
Est. payment
Refinancing to a lower rate could help reduce your monthly payments and save thousands over the life of the loan.
$7,974/mo
Est. payment
Explore your selling options
Work with a Zillow partner agent
Leverage their expertise and Zillow's premium Showcase listings to get your home seen by more buyers.
Get startedList with your own agent
Get your home in front of millions of buyers by listing it on Zillow.
Learn how to do itSell it yourself
Take full control of how buyers see your home on Zillow by listing For Sale by Owner (FSBO).
List your homeWhat's special
Electric fireplaceSpacious bedroomsMotorized window treatmentsQuartz countertopsLarge second-floor bonus roomNewer screened lanaiCustom-built entertainment center
Zillow last checked:
Listing updated:
Listed by:
Becky Cihla 309-361-3341,
FUTURE HOME REALTY INC 813-855-4982
Bought with:
Arthur Lester, PA, 3080612
COLDWELL BANKER REALTY
Source: Stellar MLS,MLS#: TB8344367 Originating MLS: Suncoast Tampa
Originating MLS: Suncoast Tampa
Facts & features
Interior
Bedrooms & bathrooms
- Bedrooms: 4
- Bathrooms: 3
- Full bathrooms: 3
Primary bedroom
- Features: Walk-In Closet(s)
- Level: First
- Area: 234 Square Feet
- Dimensions: 13x18
Other
- Features: Built-In Shelving, Walk-In Closet(s)
- Level: Second
- Area: 300 Square Feet
- Dimensions: 20x15
Bedroom 1
- Features: Built-in Closet
- Level: First
- Area: 132 Square Feet
- Dimensions: 11x12
Bedroom 2
- Features: Built-in Closet
- Level: First
- Area: 144 Square Feet
- Dimensions: 12x12
Bedroom 3
- Features: Built-in Closet
- Level: First
- Area: 132 Square Feet
- Dimensions: 12x11
Den
- Level: First
- Area: 196 Square Feet
- Dimensions: 14x14
Dining room
- Level: First
- Area: 154 Square Feet
- Dimensions: 11x14
Family room
- Level: First
- Area: 324 Square Feet
- Dimensions: 18x18
Kitchen
- Level: First
- Area: 270 Square Feet
- Dimensions: 15x18
Living room
- Level: First
- Area: 264 Square Feet
- Dimensions: 12x22
Heating
- Natural Gas
Cooling
- Central Air
Appliances
- Included: Oven, Convection Oven, Cooktop, Dishwasher, Disposal, Dryer, Gas Water Heater, Microwave, Range Hood, Refrigerator, Wine Refrigerator
- Laundry: Electric Dryer Hookup, Laundry Room
Features
- Built-in Features, Ceiling Fan(s), Crown Molding, Eating Space In Kitchen, High Ceilings, Open Floorplan, Primary Bedroom Main Floor, Solid Wood Cabinets, Split Bedroom, Stone Counters, Walk-In Closet(s), Wet Bar
- Flooring: Ceramic Tile, Engineered Hardwood
- Doors: Sliding Doors
- Windows: Blinds, Window Treatments
- Has fireplace: Yes
- Fireplace features: Electric, Family Room, Ventless
Interior area
- Total structure area: 4,243
- Total interior livable area: 3,278 sqft
Property
Parking
- Total spaces: 3
- Parking features: Driveway, Garage Door Opener
- Attached garage spaces: 3
- Has uncovered spaces: Yes
- Details: Garage Dimensions: 38x26
Features
- Levels: Two
- Stories: 2
- Patio & porch: Covered, Enclosed, Patio, Screened
- Exterior features: Irrigation System, Sidewalk
- Has private pool: Yes
- Pool features: Auto Cleaner, Child Safety Fence, Heated, In Ground, Outside Bath Access, Salt Water, Screen Enclosure, Solar Heat
- Has view: Yes
- View description: Golf Course
Lot
- Size: 10,200 Square Feet
- Dimensions: 85 x 120
- Residential vegetation: Trees/Landscaped
Details
- Parcel number: U16281705V00000300012.0
- Zoning: PD
- Special conditions: None
Construction
Type & style
- Home type: SingleFamily
- Architectural style: Florida
- Property subtype: Single Family Residence
Materials
- Block
- Foundation: Slab
- Roof: Shingle
Condition
- New construction: No
- Year built: 1999
Utilities & green energy
- Sewer: Public Sewer
- Water: None
- Utilities for property: BB/HS Internet Available, Cable Available, Electricity Connected, Fire Hydrant, Natural Gas Connected, Sewer Connected, Sprinkler Recycled, Street Lights, Underground Utilities
Green energy
- Water conservation: Irrigation-Reclaimed Water
Community & HOA
Community
- Features: Association Recreation - Owned, Clubhouse, Deed Restrictions, Gated Community - Guard, Golf Carts OK, Golf, Irrigation-Reclaimed Water, Park, Playground, Pool, Sidewalks, Tennis Court(s)
- Security: Gated Community, Smoke Detector(s)
- Pet fee: $0 monthly
- Subdivision: WESTCHASE SEC 303
HOA
- Has HOA: Yes
- Services included: 24-Hour Guard, Community Pool, Private Road, Recreational Facilities, Security, Sewer, Trash
- HOA fee: $30 monthly
- HOA name: Debbie Sainz
- HOA phone: 813-926-6404
Location
- Region: Tampa
Financial & listing details
- Price per square foot: $348/sqft
- Tax assessed value: $922,990
- Annual tax amount: $11,602
- Date on market: 1/30/2025
- Cumulative days on market: 26 days
- Listing terms: Cash,Conventional,FHA,VA Loan
- Ownership: Fee Simple
- Total actual rent: 0
- Electric utility on property: Yes
- Road surface type: Asphalt
Price history
| Date | Event | Price |
|---|---|---|
| 4/4/2025 | Sold | $1,140,000-4.6%$348/sqft |
Source:  Stellar MLS #TB8344367 Report a problem Stellar MLS #TB8344367 Report a problem | ||
| 2/27/2025 | Pending sale | $1,195,000$365/sqft |
Source: Stellar MLS #TB8344367 Report a problem | ||
| 2/5/2025 | Listed for sale | $1,195,000$365/sqft |
Source: Stellar MLS #TB8344367 Report a problem | ||
| 2/3/2025 | Pending sale | $1,195,000$365/sqft |
Source: Stellar MLS #TB8344367 Report a problem | ||
| 1/30/2025 | Listed for sale | $1,195,000+86.7%$365/sqft |
Source: Stellar MLS #TB8344367 Report a problem | ||
| 8/30/2019 | Sold | $640,000-3.6%$195/sqft |
Source: Agent Provided Report a problem | ||
| 7/15/2019 | Pending sale | $664,000$203/sqft |
Source: Keller Williams Tampa Properties #T3172176 Report a problem | ||
| 6/27/2019 | Price change | $664,000-1.5%$203/sqft |
Source: The Kletchka Group - Keller Williams Tampa Properties #T3172176 Report a problem | ||
| 6/15/2019 | Price change | $674,000-0.1%$206/sqft |
Source: The Kletchka Group - Keller Williams Tampa Properties #T3172176 Report a problem | ||
| 5/20/2019 | Price change | $675,000-3.6%$206/sqft |
Source: KELLER WILLIAMS TAMPA PROP. #T3172176 Report a problem | ||
| 5/2/2019 | Listed for sale | $699,900+30.1%$214/sqft |
Source: KELLER WILLIAMS TAMPA PROP. #T3172176 Report a problem | ||
| 6/20/2018 | Sold | $538,000-2.2%$164/sqft |
Source: Public Record Report a problem | ||
| 5/10/2018 | Price change | $550,000-2.7%$168/sqft |
Source: CHARLES RUTENBERG REALTY INC #T2925341 Report a problem | ||
| 5/1/2018 | Price change | $565,000-1.7%$172/sqft |
Source: CHARLES RUTENBERG REALTY INC #T2925341 Report a problem | ||
| 4/20/2018 | Price change | $575,000-2.2%$175/sqft |
Source: CHARLES RUTENBERG REALTY INC #T2925341 Report a problem | ||
| 3/29/2018 | Price change | $588,000-1.7%$179/sqft |
Source: CHARLES RUTENBERG REALTY INC #T2925341 Report a problem | ||
| 3/13/2018 | Price change | $598,000-1.8%$182/sqft |
Source: CHARLES RUTENBERG REALTY INC #T2925341 Report a problem | ||
| 3/2/2018 | Price change | $609,000-1.6%$186/sqft |
Source: CHARLES RUTENBERG REALTY INC #T2925341 Report a problem | ||
| 2/13/2018 | Price change | $619,000-1%$189/sqft |
Source: CHARLES RUTENBERG REALTY INC #T2925341 Report a problem | ||
| 1/25/2018 | Listed for sale | $625,000-1.2%$191/sqft |
Source: CHARLES RUTENBERG REALTY INC #T2925341 Report a problem | ||
| 12/9/2017 | Listing removed | $632,500$193/sqft |
Source: CHARLES RUTENBERG REALTY INC #T2891189 Report a problem | ||
| 10/23/2017 | Price change | $632,500-1.9%$193/sqft |
Source: CHARLES RUTENBERG REALTY INC #T2891189 Report a problem | ||
| 7/4/2017 | Listed for sale | $645,000+35.8%$197/sqft |
Source: CHARLES RUTENBERG REALTY INC #T2891189 Report a problem | ||
| 12/24/2014 | Sold | $475,000-2.8%$145/sqft |
Source: Stellar MLS #T2700475 Report a problem | ||
| 10/23/2014 | Listing removed | $3,100$1/sqft |
Source: KELLER WILLIAMS SOUTH TAMPA (773203) #T2707031 Report a problem | ||
| 10/22/2014 | Listed for rent | $3,100$1/sqft |
Source: KELLER WILLIAMS SOUTH TAMPA #T2707031 Report a problem | ||
| 9/25/2014 | Listed for sale | $488,888-13.5%$149/sqft |
Source: Keller Williams Realty of South Tampa #T2700475 Report a problem | ||
| 5/3/2005 | Sold | $565,000+25.6%$172/sqft |
Source: Public Record Report a problem | ||
| 3/8/2003 | Sold | $450,000+373.7%$137/sqft |
Source: Public Record Report a problem | ||
| 4/16/1999 | Sold | $95,000$29/sqft |
Source: Public Record Report a problem | ||
Public tax history
| Year | Property taxes | Tax assessment |
|---|---|---|
| 2025 | $12,493 +7.7% | $922,990 +55.3% |
| 2024 | $11,603 +3.8% | $594,245 +3% |
| 2023 | $11,180 +4.7% | $576,937 +3% |
| 2022 | $10,676 +0.8% | $560,133 +3% |
| 2021 | $10,589 +2% | $543,818 +1.4% |
| 2020 | $10,377 +23% | $536,310 +30.6% |
| 2019 | $8,437 | $410,801 -13.3% |
| 2018 | $8,437 -19.3% | $473,782 +5.1% |
| 2017 | $10,451 -3.2% | $450,717 -3.6% |
| 2016 | $10,797 -7% | $467,496 +11.4% |
| 2015 | $11,615 +1.7% | $419,672 -6.5% |
| 2014 | $11,424 | $448,674 +9.6% |
| 2013 | $11,424 +11.9% | $409,328 +8.1% |
| 2012 | $10,208 -3.3% | $378,482 -3.8% |
| 2011 | $10,559 +2.3% | $393,591 +1.9% |
| 2010 | $10,319 -1.9% | $386,352 -1.6% |
| 2009 | $10,519 -13.5% | $392,628 -16.1% |
| 2008 | $12,162 -5% | $468,088 -12.1% |
| 2007 | $12,800 -7.8% | $532,519 +2.5% |
| 2006 | $13,891 +28.3% | $519,531 +40.7% |
| 2005 | $10,824 | $369,287 +5.3% |
| 2004 | -- | $350,574 +13.1% |
| 2003 | -- | $310,037 +6.1% |
| 2002 | -- | $292,289 -10.3% |
| 2001 | -- | $325,871 +3% |
| 2000 | $9,471 | $316,380 |
Find assessor info on the county website
Neighborhood: The Greens
Nearby homes
- $1,010,0004 bd3 ba3.3k sqft10526 Greencrest Dr, Tampa, FL 33626For Sale
- $1,121,7005 bd4 ba3.4k sqft10522 Greencrest Dr, Tampa, FL 33626Off Market
- $1,305,3004 bd4 ba3.4k sqft10520 Greencrest Dr, Tampa, FL 33626Off Market
- $1,183,8004 bd4 ba3.4k sqft10528 Greencrest Dr, Tampa, FL 33626Off Market
- $1,062,3005 bd4 ba3.6k sqft10523 Greencrest Dr, Tampa, FL 33626Off Market
- $1,021,2005 bd4 ba3.4k sqft10521 Greencrest Dr, Tampa, FL 33626Off Market
- $884,3004 bd3 ba2.8k sqft10527 Greencrest Dr, Tampa, FL 33626Off Market
- $1,094,9005 bd4 ba3.7k sqft10519 Greencrest Dr, Tampa, FL 33626Off Market
Nearby schools
GreatSchools rating
- 9/10Westchase Elementary SchoolGrades: PK-5Distance: 1.2 mi
- 3/10Davidsen Middle SchoolGrades: 6-8Distance: 1 mi
- 6/10Alonso High SchoolGrades: 9-12Distance: 1.8 mi
Schools provided by the listing agent
- Elementary: Westchase-HB
- Middle: Davidsen-HB
- High: Alonso-HB
Source: Stellar MLS. This data may not be complete. We recommend contacting the local school district to confirm school assignments for this home.
Get a cash offer in 3 minutes
Find out how much your home could sell for in as little as 3 minutes with a no-obligation cash offer.
Estimated market value
$1,107,600
Get a cash offer in 3 minutes
Find out how much your home could sell for in as little as 3 minutes with a no-obligation cash offer.
Estimated market value
$1,107,600
- Florida
- Hillsborough County
- Westchase
- 33626
- The Greens
- 10524 GREENCREST DRIVE
Nearby cities
Nearby neighborhoods
Nearby zip codes
Other Westchase Topics
