Skip main navigation
Off market
  • $913,300

    10501 Castleford Way, Tampa, FL 33626

    5beds
    2,895sqft
    SingleFamily
    Built in 1998
    7,370 Square Feet Lot
    $913,300 Zestimate®
    $315/sqft
    $6,327 Estimated rent

    Home value

    $913,300

    $859,000 - $977,000

    $6,327/mo

    Zestimate® history
    Loading
    Loading...

    Owner options

    List your home for rent

    $6,327/mo

    Rent Zestimate®

    Find your next renter with Zillow Rental Manager. Plus, with online applications, you can quickly screen prospective tenants – for free.

    Learn more

    $6,327/mo

    Rent Zestimate®

    Refinance and save

    $6,246/mo

    Est. payment

    Refinancing to a lower rate could help reduce your monthly payments and save thousands over the life of the loan.

    See today's rates

    $6,246/mo

    Est. payment

    Explore your selling options

    Work with a Zillow partner agent

    Leverage their expertise and Zillow's premium Showcase listings to get your home seen by more buyers.

    Get started

    List with your own agent

    Get your home in front of millions of buyers by listing it on Zillow.

    Learn how to do it

    Sell it yourself

    Take full control of how buyers see your home on Zillow by listing For Sale by Owner (FSBO).

    List your home

    What's special

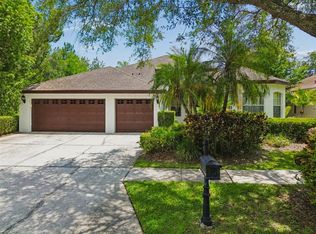
    Meticulously maintained executive home in the highly desirable Fords of Westchase! Located on a large lot with spectacular pond views, this open floor plan home has four bedrooms, four bathrooms, office/den, and upstairs bonus room. This home has been completely renovated including new wide plank wood floors, upgraded 5-inch baseboards, and crown molding throughout downstairs living areas. The gourmet kitchen is a chef's dream with 42-inch cabinets, quartz countertops, marble backsplash, soft close drawers and a huge walk-in pantry. The extended saltwater pool lanai boasts amazing pond views as well as brick pavers, built-in grill and cedar plank ceiling. A perfect area for entertaining! The master suite features his and hers closets, remodeled bath with custom vanities, garden tub, frameless glass shower and granite countertops. The upstairs bonus room has more breathtaking pond views, as well as a full bath and two large walk-in closets. A truly flexible space that can be used in so many ways! Other features include plantation shutters throughout, custom window treatments, upgraded light fixtures, lush landscaping, and large three car garage. New A/C in 2017. An amazing home ready for you to move in and make it yours! *Green egg, washer/dryer and kids room curtains do not convey. *Green egg, washer/dryer and some bedroom curtains do not convey.

    This property is off market, which means it's not currently listed for sale or rent on Zillow. This may be different from what's available on other websites or public sources.

    Originating MLS: Pinellas Suncoast

    Facts & features

    Interior

    Bedrooms & bathrooms
    • Bedrooms: 5
    • Bathrooms: 4
    • Full bathrooms: 4
    Heating
    • Other, Gas
    Cooling
    • Central
    Appliances
    • Included: Dishwasher, Microwave, Range / Oven, Refrigerator
    • Laundry: Inside
    Features
    • Ceiling Fans(s), Master Bedroom Downstairs, Split Bedroom, Crown Molding, Walk-In Closet(s), Window Treatments, Open Floorplan, Kitchen/Family Room Combo, Attic
    • Flooring: Tile, Carpet, Hardwood
    • Windows: Window Treatments, Blinds
    Interior area
    • Structure area source: Public Records
    • Total interior livable area: 2,895 sqft

    Property

    Parking
    • Parking features: Garage - Attached
    Features
    • Patio & porch: Covered, Deck, Patio, Porch, Screened
    • Exterior features: Stucco
    • Pool features: Child Safety Fence, Heated, Salt Water, In Ground, Lighting
    • Has view: Yes
    • View description: Water
    • Has water view: Yes
    • Water view: Water
    • Waterfront features: Pond
    Lot
    • Size: 7,370 Square Feet
    • Features: Sidewalk, Corner Lot
    • Residential vegetation: Mature Landscaping, Trees/Landscaped
    Details
    • Additional structures: Outdoor Kitchen
    • Parcel number: 17281605J000002000010U
    • Zoning: PD

    Construction

    Type & style
    • Home type: SingleFamily
    Materials
    • masonry
    • Roof: Composition
    Condition
    • Year built: 1998

    Utilities & green energy

    • Utilities for property: Cable Available, Electricity Connected, Gas, Street Lights, Sprinkler Recycled, Fiber Optics

    Community & HOA

    Community
    • Security: Smoke Detector(s)
    HOA
    • Has HOA: Yes
    • Amenities included: Playground, Recreation Facilities, Park
    • HOA fee: $22 monthly
    Location
    • Region: Tampa

    Financial & listing details

    • Price per square foot: $315/sqft
    • Tax assessed value: $745,985
    • Annual tax amount: $11,119
    • Listing terms: Cash, Conventional

    Price history

    DateEventPrice
    8/14/2020Sold$565,000+8.7%$195/sqft
    Source: Public Record Report a problem
    5/31/2018Sold$520,000-7%$180/sqft
    Source: Public Record Report a problem
    3/30/2018Listed for sale$559,000+30%$193/sqft
    Source: JACK KELLER INC #U7853498 Report a problem
    9/2/2011Listing removed$429,900$148/sqft
    Source: Taylormade Properties, Inc. #T2436130 Report a problem
    1/24/2011Listed for sale$429,900+8.8%$148/sqft
    Source: Taylormade Properties, Inc. #T2436130 Report a problem
    10/22/2010Sold$395,000-8.1%$136/sqft
    Source: Stellar MLS #T2436130 Report a problem
    9/3/2010Listed for sale$429,900+98.6%$148/sqft
    Source: Taylormade Properties, Inc. #T2436130 Report a problem
    4/14/1998Sold$216,500+434.6%$75/sqft
    Source: Public Record Report a problem
    6/13/1997Sold$40,500$14/sqft
    Source: Public Record Report a problem

    Public tax history

    YearProperty taxesTax assessment
    2025$11,119 +7.7%$568,859 +2.9%
    2024$10,321 +3.4%$552,827 +3%
    2023$9,984 +4.7%$536,725 +3%
    2022$9,539 +1.3%$521,092 +3%
    2021$9,419 +5%$505,915 +5.2%
    2020$8,970 +0.9%$480,815 +1.2%
    2019$8,890 $474,972 +52.8%
    2018$8,890 +49.4%$310,858 -16.5%
    2017$5,949 +1.1%$372,472 +24.9%
    2016$5,883 -7.6%$298,202 +0.7%
    2015$6,365 -2%$296,129 +0.8%
    2014$6,494 $293,779 +1.5%
    2013$6,494 +2.2%$289,437 +1.7%
    2012$6,357 +2.1%$284,599 +3%
    2011$6,228 +23.3%$276,310 +25.2%
    2010$5,049 +1.4%$220,624 +2.7%
    2009$4,981 -2.3%$214,824 +0.1%
    2008$5,095 -3.2%$214,609 +3%
    2007$5,266 -6.3%$208,358 +2.5%
    2006$5,620 +0.3%$203,276 +3%
    2005$5,605 $197,355 +3%
    2004-- $191,607 +1.9%
    2003-- $188,034 +2.4%
    2002-- $183,627 +1.4%
    2001-- $181,129 -6.8%
    2000$5,088 $194,370
    Find assessor info on the county website

    Neighborhood: The Fords

    Nearby schools

    GreatSchools rating
    Get a cash offer in 3 minutes
    Find out how much your home could sell for in as little as 3 minutes with a no-obligation cash offer.
    Estimated market value
    $913,300
    Get a cash offer in 3 minutes
    Find out how much your home could sell for in as little as 3 minutes with a no-obligation cash offer.
    Estimated market value
    $913,300