Skip main navigation
Sold for $1,106,000
  • $1,106,000

    1834 Dormieone Rd N, Saint Petersburg, FL 33710

    4beds
    2,998sqft
    Single Family Residence
    Built in 2002
    0.28 Acres Lot
    $1,150,000 Zestimate®
    $369/sqft
    $7,246 Estimated rent

    Home value

    $1,150,000

    $1.08M - $1.22M

    $7,246/mo

    Zestimate® history
    Loading
    Loading...

    Owner options

    List your home for rent

    $7,246/mo

    Rent Zestimate®

    Find your next renter with Zillow Rental Manager. Plus, with online applications, you can quickly screen prospective tenants – for free.

    Learn more

    $7,246/mo

    Rent Zestimate®

    Refinance and save

    $6,344/mo

    Est. payment

    Refinancing to a lower rate could help reduce your monthly payments and save thousands over the life of the loan.

    See today's rates

    $6,344/mo

    Est. payment

    Explore your selling options

    Work with a Zillow partner agent

    Leverage their expertise and Zillow's premium Showcase listings to get your home seen by more buyers.

    Get started

    List with your own agent

    Get your home in front of millions of buyers by listing it on Zillow.

    Learn how to do it

    Sell it yourself

    Take full control of how buyers see your home on Zillow by listing For Sale by Owner (FSBO).

    List your home

    What's special

    Gas fireplaceLuxury livingModern eleganceTimeless charmNew roofTampa airportNew hot tub
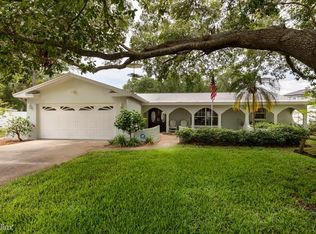
    Nestled in the Jungle neighborhood celebrated for its diverse architecture, majestic oak trees, meandering roads, and vibrant peacocks, discover a one-of-a-kind Modern Victorian residence. Indulge in the epitome of luxury living with multiple outdoor venues that rival 5-star resorts. Whether you're unwinding by the gas fireplace, catching the game on your large screen TV, sipping a Piña Colada poolside, or relaxing in the state-of-the-art hot tub, this yard offers abundant opportunities to savor life to the fullest. This distinctive home boasts soaring ceilings, artisanal woodwork, tin ceilings, gorgeous built in wood cabinetry and an enchanting winding staircase complete with cathedral windows, creating a captivating blend of modern elegance and timeless charm, and two interior gas fireplaces. Explore a living space where architectural excellence meets historical allure. If the resort feel and distinctive architecture isn’t enough how about the upgrades; new roof in 2021, solar panels in 2021 (enjoy energy efficient and reduced electric bills, typically under $80.00 a month), new saltwater pool in 2021, new hot tub, new AC units in 2023… and the list goes on. Bring your outdoor toys! The spacious driveway features a remote-controlled fence with RV Hookup, providing effortless access for your vehicles and ample storage space for all your your toys! Homes of this caliber rarely become available. Close to Treasure Island Beaches, the Vibrant City of Downtown St. Petersburg, an array of shopping and dining options, and an easy drive to PIE Airport and Tampa Airport… make this a MUST SEE HOME!

    Zillow last checked:

    Listing updated:

    Listing Provided by:

    Tina Herrell 727-251-6630,

    RE/MAX METRO 727-896-1800

    Bought with:

    Non-Member Agent

    STELLAR NON-MEMBER OFFICE

    Source: Stellar MLS,MLS#: U8228058MLS LogoOriginating MLS: Pinellas Suncoast

    Facts & features

    Interior

    Bedrooms & bathrooms
    • Bedrooms: 4
    • Bathrooms: 3
    • Full bathrooms: 3
    Primary bedroom
    • Features: Built-In Shelving, Ceiling Fan(s), Dual Sinks, En Suite Bathroom, Garden Bath, Makeup/Vanity Space, Tub with Separate Shower Stall, Walk-In Closet(s)
    • Level: Second
    • Dimensions: 19x16
    Bedroom 3
    • Features: Built-in Closet
    • Level: Second
    • Dimensions: 12.6x9.2
    Bedroom 4
    • Features: Built-in Closet
    • Level: First
    • Dimensions: 12.6x10
    Bathroom 2
    • Level: Second
    • Dimensions: 12.2x9.6
    Kitchen
    • Features: Breakfast Bar, Pantry, Kitchen Island, Granite Counters
    • Level: First
    • Dimensions: 10x7
    Living room
    • Level: First
    • Dimensions: 16x18
    Office
    • Level: Second
    • Dimensions: 6.5x4.2
    Heating
    • Electric
    Cooling
    • Central Air
    Appliances
    • Included: Bar Fridge, Dishwasher, Disposal, Dryer, Gas Water Heater, Microwave, Range, Refrigerator, Washer, Wine Refrigerator
    • Laundry: Inside, Laundry Room, Upper Level
    Features
    • Built-in Features, Cathedral Ceiling(s), Ceiling Fan(s), Crown Molding, Eating Space In Kitchen, High Ceilings, L Dining, Open Floorplan, PrimaryBedroom Upstairs, Solid Wood Cabinets, Split Bedroom, Stone Counters, Thermostat, Walk-In Closet(s)
    • Flooring: Tile, Hardwood
    • Doors: French Doors, Sliding Doors
    • Windows: Window Treatments
    • Has fireplace: Yes
    • Fireplace features: Gas
    Interior area
    • Total structure area: 2,998
    • Total interior livable area: 2,998 sqft

    Property

    Parking
    • Total spaces: 2
    • Parking features: Driveway, Garage Door Opener, Garage Faces Rear, Golf Cart Parking, Oversized, RV Access/Parking, Workshop in Garage
    • Attached garage spaces: 2
    • Has uncovered spaces: Yes
    Features
    • Levels: Two
    • Stories: 2
    • Patio & porch: Covered, Front Porch, Patio, Rear Porch, Side Porch
    • Exterior features: Lighting, Other
    • Has private pool: Yes
    • Pool features: Fiberglass, Heated, In Ground, Salt Water
    • Has spa: Yes
    • Spa features: Above Ground
    • Fencing: Vinyl
    • Has view: Yes
    • View description: Pool, Trees/Woods
    Lot
    • Size: 0.28 Acres
    • Dimensions: 94 x 70
    • Features: City Lot
    • Residential vegetation: Mature Landscaping, Oak Trees, Trees/Landscaped
    Details
    • Parcel number: 133115317880231270
    • Special conditions: None

    Construction

    Type & style
    • Home type: SingleFamily
    • Architectural style: Other
    • Property subtype: Single Family Residence
    Materials
    • Block, Wood Frame (FSC Certified)
    • Foundation: Slab
    • Roof: Membrane,Other,Shingle
    Condition
    • New construction: No
    • Year built: 2002

    Utilities & green energy

    • Sewer: Public Sewer
    • Water: Public
    • Utilities for property: Natural Gas Connected, Public

    Community & neighborhood

    Location
    • Region: Saint Petersburg
    • Subdivision: GOLF COURSE & JUNGLE SUB REV MAP

    HOA & financial

    HOA
    • Has HOA: No
    Other fees
    • Pet fee: $0 monthly
    Other financial information
    • Total actual rent: 0

    Other

    Other facts
    • Ownership: Fee Simple
    • Road surface type: Paved

    Price history

    DateEventPrice
    10/20/2024Listing removed$774,000-30%$258/sqft
    Source: Stellar MLS #U8129278 Report a problem
    5/31/2024Sold$1,106,000-2.5%$369/sqft
    Source: Stellar MLS #U8228058 Report a problem
    3/17/2024Pending sale$1,134,000$378/sqft
    Source: Stellar MLS #U8228058 Report a problem
    3/14/2024Listed for sale$1,134,000+46.5%$378/sqft
    Source: Stellar MLS #U8228058 Report a problem
    10/20/2023Listing removed--
    Source: Stellar MLS #U8129278 Report a problem
    10/19/2021Sold$774,000$258/sqft
    Source: Public Record Report a problem
    8/19/2021Pending sale$774,000$258/sqft
    Source: Stellar MLS #U8129278 Report a problem
    8/5/2021Price change$774,000-3.2%$258/sqft
    Source: Stellar MLS #U8129278 Report a problem
    7/24/2021Price change$799,900-2.5%$267/sqft
    Source: Stellar MLS #U8129278 Report a problem
    7/13/2021Listed for sale$820,000+21.5%$274/sqft
    Source: Stellar MLS #U8129278 Report a problem
    7/25/2010Listing removed$675,000$225/sqft
    Source: Dominion Enterprises Report a problem
    12/23/2009Listed for sale$675,000$225/sqft
    Source: Dominion Enterprises Report a problem

    Public tax history

    YearProperty taxesTax assessment
    2024$13,591 +1.4%$738,934 +3%
    2023$13,402 +7.5%$717,412 +7.8%
    2022$12,473 +96%$665,205 +92.7%
    2021$6,363 -0.1%$345,152 +1.4%
    2020$6,371 +1.8%$340,387 +2.3%
    2019$6,259 $332,734 +1.9%
    2018$6,259 +1.4%$326,530 +2.1%
    2017$6,173 +1.9%$319,814 +2.1%
    2016$6,059 -1.4%$313,236 +0.7%
    2015$6,143 +0.5%$311,059 +0.8%
    2014$6,111 +0.6%$308,590 +1.5%
    2013$6,072 +1.9%$304,030 +1.7%
    2012$5,958 $298,948 -1.8%
    2011-- $304,566 -3.6%
    2010-- $315,839 -10.1%
    2009-- $351,269 -2.2%
    2008$6,863 $359,175 +3%
    2007-- $348,714 -11.4%
    2005-- $393,600 +22.7%
    2004$7,187 -2.8%$320,700 +5.9%
    2003$7,397 +335.3%$302,900 +286.8%
    2002$1,699 $78,300 +14%
    2001$1,699 +79.5%$68,700 +79.8%
    2000$947 $38,200

    Find assessor info on the county website

    Neighborhood: Jungle Prada

    Nearby schools

    GreatSchools rating
    Get a cash offer in 3 minutes
    Find out how much your home could sell for in as little as 3 minutes with a no-obligation cash offer.
    Estimated market value
    $1,150,000
    Get a cash offer in 3 minutes
    Find out how much your home could sell for in as little as 3 minutes with a no-obligation cash offer.
    Estimated market value
    $1,150,000