Under contract-accepting backup offers. Beautiful interior atrium mid-century home in the amazing Maximo neighborhood of St Petersburg! Clerestory windows bathe the interior spaces in streams of sunlight, with massive views of your interior atrium through a full 4-panel sliding glass door. Let your inner gardener set the stage for your peaceful and serene home, or use as a covered and enclosed patio. Major home upgrades with new plumbing (2025), new sliding doors (2024), new water, newer roof (2022), newer A/C (2022), new security system. Updated drainage system and active sump. This home is perfect for you to put your mark on and make it home. Located just a couple of minutes from Eckerd College, Publix, and Maximo Marina, with easy access to the Sunshine Skyway, Isla Del Sol, Fort Desoto, Gulfport, and downtown St Petersburg. This home is positioned for someone looking for a unique residence close to all the great things that St Petersburg has to offer. This home is an amazing opportunity for someone looking to make their home exactly how they want it.
Accepting backups
$347,000
3901 50TH AVENUE S, ST PETERSBURG, FL 33711
4beds
2,291sqft
:
Get pre-qualified$2,349/mo
Single Family Residence
Built in 1959
9,958 Square Feet Lot
$343,200 Zestimate®
$151/sqft
$-- HOA
What's special
Beautiful interior atriumNewer roofCovered and enclosed patioNew sliding doors
- 8 days |
- 2,857 |
- 130 |
Likely to sell faster than
Zillow last checked:
Listing updated:
Listed by:
Kyle Sasser LLC 727-300-2111,
CHARLES RUTENBERG REALTY INC 727-538-9200,
Yane Alfonso 786-366-4757,
CHARLES RUTENBERG REALTY INC
Source: Stellar MLS,MLS#: TB8532422 Originating MLS: Suncoast Tampa
Originating MLS: Suncoast Tampa
Facts & features
Interior
Bedrooms & bathrooms
- Bedrooms: 4
- Bathrooms: 2
- Full bathrooms: 2
Rooms
- Room types: Family Room
Primary bedroom
- Features: No Closet
- Level: First
- Area: 195 Square Feet
- Dimensions: 15x13
Bedroom 2
- Features: Built-in Closet
- Level: First
- Area: 120 Square Feet
- Dimensions: 12x10
Bedroom 3
- Features: Built-in Closet
- Level: First
Bedroom 4
- Features: Built-in Closet
- Level: First
- Area: 132 Square Feet
- Dimensions: 12x11
Kitchen
- Level: First
- Area: 132 Square Feet
- Dimensions: 12x11
Living room
- Level: First
- Area: 450 Square Feet
- Dimensions: 30x15
Sauna
- Level: First
- Area: 180 Square Feet
- Dimensions: 12x15
Heating
- Central, Electric
Cooling
- Central Air, Wall/Window Unit(s)
Appliances
- Included: Dishwasher, Dryer, Gas Water Heater, Range, Refrigerator, Washer
- Laundry: Laundry Room
Features
- Ceiling Fan(s), Thermostat
- Flooring: Terrazzo, Tile, Hardwood
- Doors: Sliding Doors
- Has fireplace: No
Interior area
- Total structure area: 3,206
- Total interior livable area: 2,291 sqft
Property
Parking
- Total spaces: 2
- Parking features: Driveway
- Carport spaces: 2
- Has uncovered spaces: Yes
Features
- Levels: One
- Stories: 1
- Exterior features: Lighting, Storage
- Fencing: Chain Link,Fenced,Vinyl
Lot
- Size: 9,958 Square Feet
- Dimensions: 100 x 100
- Features: Near Marina
Details
- Parcel number: 033216561960210050
- Special conditions: None
Construction
Type & style
- Home type: SingleFamily
- Property subtype: Single Family Residence
Materials
- Block
- Foundation: Slab
- Roof: Shingle
Condition
- New construction: No
- Year built: 1959
Utilities & green energy
- Sewer: Public Sewer
- Water: Public
- Utilities for property: Cable Connected, Electricity Connected, Sewer Connected, Water Connected
Community & HOA
Community
- Security: Security System, Smoke Detector(s)
- Pet fee: $0 monthly
- Subdivision: MAXIMO MOORINGS
HOA
- Has HOA: No
Location
- Region: Saint Petersburg
Financial & listing details
- Price per square foot: $151/sqft
- Tax assessed value: $405,696
- Annual tax amount: $8,081
- Date on market: 8/3/2026
- Cumulative days on market: 8 days
- Listing terms: Cash,FHA,Other
- Ownership: Fee Simple
- Total actual rent: 0
- Electric utility on property: Yes
- Road surface type: Asphalt
Estimated market value
$343,200
$326,000 - $360,000
$3,354/mo
Price history
| Date | Event | Price |
|---|---|---|
| 8/11/2026 | Listed for sale | $347,000$151/sqft |
Source:  Stellar MLS #TB8532422 Report a problem Stellar MLS #TB8532422 Report a problem | ||
| 8/11/2026 | Contingent | $347,000$151/sqft |
Source: Stellar MLS #TB8532422 Report a problem | ||
| 8/4/2026 | Listed for sale | $347,000-35.1%$151/sqft |
Source: Stellar MLS #TB8532422 Report a problem | ||
| 12/8/2023 | Sold | $535,000-2.7%$234/sqft |
Source: Stellar MLS #U8215121 Report a problem | ||
| 11/9/2023 | Pending sale | $550,000$240/sqft |
Source: Stellar MLS #U8215121 Report a problem | ||
| 10/13/2023 | Listed for sale | $550,000$240/sqft |
Source: Stellar MLS #U8215121 Report a problem | ||
Public tax history
| Year | Property taxes | Tax assessment |
|---|---|---|
| 2025 | $8,081 -15.4% | $405,696 -17.1% |
| 2024 | $9,554 +43.9% | $489,581 +68.1% |
| 2023 | $6,638 +20% | $291,178 +10% |
| 2022 | $5,531 +9.3% | $264,707 +10% |
| 2021 | $5,059 +185.9% | $240,643 +92.2% |
| 2020 | $1,769 +2.5% | $125,220 +2.3% |
| 2019 | $1,725 | $122,405 +1.9% |
| 2018 | $1,725 +2% | $120,123 +2.1% |
| 2017 | $1,691 +3.2% | $117,652 +2.1% |
| 2016 | $1,639 -1.4% | $115,232 +0.7% |
| 2015 | $1,662 +0.8% | $114,431 +0.8% |
| 2014 | $1,649 +1.1% | $113,523 +1.5% |
| 2013 | $1,631 +2.4% | $111,845 +1.7% |
| 2012 | $1,593 | $109,975 +3% |
| 2011 | -- | $106,772 +1.5% |
| 2010 | -- | $105,194 +2.7% |
| 2009 | -- | $102,428 +0.1% |
| 2008 | $1,329 | $102,326 +3% |
| 2007 | -- | $99,346 -47.6% |
| 2005 | -- | $189,700 +20.9% |
| 2004 | $1,614 +2.1% | $156,900 +19% |
| 2003 | $1,580 +4.2% | $131,800 +5.5% |
| 2002 | $1,516 | $124,900 +25.5% |
| 2001 | $1,516 +4.1% | $99,500 +7.2% |
| 2000 | $1,457 | $92,800 |
Find assessor info on the county website
Monthly payment
Est. payment
Payment breakdown
Explore the cost of this home by adjusting the details. Changes won't be saved.Climate risks
Neighborhood: Maximo
Nearby schools
GreatSchools rating
- 4/10Gulfport Montessori Elementary SchoolGrades: PK-5Distance: 2.1 mi
- 4/10Bay Point Middle SchoolGrades: 6-8Distance: 1.7 mi
- 4/10Lakewood High SchoolGrades: 9-12Distance: 2.1 mi
Schools provided by the listing agent
- Elementary: Gulfport Elementary-PN
- Middle: Bay Point Middle-PN
- High: Lakewood High-PN
Source: Stellar MLS. This data may not be complete. We recommend contacting the local school district to confirm school assignments for this home.
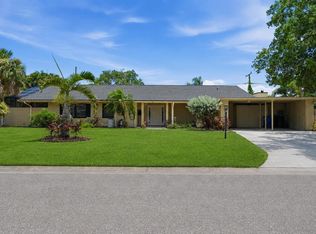
- $649,8004 bd2 ba1.9k sqft3944 49th Ave S, Saint Petersburg, FL 33711For Sale
- $437,300-- bd2 ba1.5k sqft3899 50th Ave S, Saint Petersburg, FL 33711Off Market
- $521,4003 bd3 ba2k sqft3991 50th Ave S, Saint Petersburg, FL 33711Off Market
- $438,1003 bd2 ba1.5k sqft3990 49th Ave S, Saint Petersburg, FL 33711Off Market
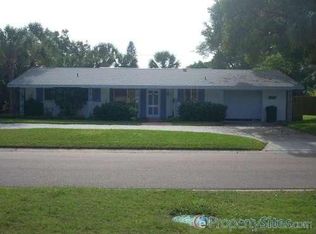
- $460,0003 bd2 ba1.7k sqft3898 49th Ave S, Saint Petersburg, FL 33711Sold
- $413,2003 bd2 ba2k sqft3900 50th Ave S, Saint Petersburg, FL 33711Off Market
- $452,7003 bd2 ba1.7k sqft3960 50th Ave S, Saint Petersburg, FL 33711Off Market
- $960,0004 bd2 ba2.4k sqft3895 50th Ave S, Saint Petersburg, FL 33711Sold
A local agent can set up tours, give advice and negotiate with sellers.
Similar homes
- $--4 bd2 ba1.8k sqft1591 N Dakota Ave NE, Saint Petersburg, FL 33703Auction
 Auction.com 2
 - $414,9004 bd2 ba1.5k sqft6210 4TH AVENUE S, ST PETERSBURG, FL 33707For Sale

 MLS ID #TB8536623, Bozena Pniewski, BULLARD REALTY. Stellar MLS
 - $375,0003 bd2 ba1.3k sqft158 LIDO DRIVE, ST PETE BEACH, FL 33706For Sale
 MLS ID #TB8535463, Heather Panek, INNOVATE REAL ESTATE. Stellar MLS
 - $479,9903 bd2 ba1.6k sqft6415 2ND AVENUE N, ST PETERSBURG, FL 33710For Sale
 MLS ID #TB8537007, Lena Tan, BHHS FLORIDA PROPERTIES GROUP. Stellar MLS
 - $350,0002 bd2 ba1.4k sqft5603 LOWN STREET N, ST PETERSBURG, FL 33714For SaleMLS ID #TB8528336, Richard Rung, MARK SPAIN REAL ESTATE. Stellar MLS
- $380,0003 bd2 ba1.8k sqft1900 16TH STREET S, ST PETERSBURG, FL 33705For SaleMLS ID #TB8495903, Michele Herndon, PA, KELLER WILLIAMS SOUTH TAMPA. Stellar MLS
- $379,9002 bd1 ba1.1k sqft4716 17TH AVENUE N, ST PETERSBURG, FL 33713For SaleMLS ID #TB8535153, Son Vo, SMITH & ASSOCIATES REAL ESTATE. Stellar MLS
- $389,0004 bd2 ba1.2k sqft1627 28TH STREET N, ST PETERSBURG, FL 33713For SaleMLS ID #TB8512464, Manjur Ahmed, CHARLES RUTENBERG REALTY INC. Stellar MLS
- $350,0003 bd2 ba1.4k sqft5021 37TH AVENUE N, ST PETERSBURG, FL 33710For SaleMLS ID #TB8464830, Marino Hasa, FUTURE HOME REALTY. Stellar MLS
- $400,0005 bd2 ba1.4k sqft3235 EMERSON AVENUE S, ST PETERSBURG, FL 33712For SaleMLS ID #TB8510758, Mittu Mathew, KELLER WILLIAMS REALTY PORTFOLIO COLLECTION. Stellar MLS
- $349,9004 bd2 ba2k sqft3408 17TH AVENUE W, BRADENTON, FL 34205For SaleMLS ID #A4701012, Lori Campbell, ALLEGIANT REAL ESTATE GROUP. Stellar MLS
- $485,9003 bd2 ba1.6k sqft1773 63RD AVENUE S, ST PETERSBURG, FL 33712For SaleMLS ID #TB8448778, Traci Fink, CHARLES RUTENBERG REALTY INC. Stellar MLS
- $375,0003 bd2 ba1.2k sqft1108 S 55TH STREET, GULFPORT, FL 33707For SaleMLS ID #TB8528314, Patrick DeFeo, II, EXP REALTY LLC. Stellar MLS
- $338,8004 bd2 ba2.1k sqft1216 FRANKLIN CIRCLE, CLEARWATER, FL 33756For SaleMLS ID #TB8536909, Jonathan Minerick, HOMECOIN.COM. Stellar MLS
- $339,9003 bd2 ba1.3k sqft1542 LAKEVIEW ROAD, CLEARWATER, FL 33756For SaleMLS ID #TB8536126, Scott Howell, LPT REALTY, LLC. Stellar MLS
- $325,0002 bd2 ba1.7k sqft9110 40TH WAY N, PINELLAS PARK, FL 33782For SaleMLS ID #TB8534934, Dawn Palazotto, MAINLANDS REAL ESTATE INC. Stellar MLS
- $309,0003 bd2 ba1.2k sqft3521 74TH AVENUE N, PINELLAS PARK, FL 33781For SaleMLS ID #TB8533399, John Blevins, GENSTONE REALTY. Stellar MLS
- $469,9003 bd3 ba1.3k sqft3935 11TH AVENUE N, ST PETERSBURG, FL 33713For SaleMLS ID #TB8531652, Agnes Vetter, COASTAL PROPERTIES GROUP INTERNATIONAL. Stellar MLS
- $334,9002 bd1 ba1.2k sqft6701 ORCHARD DRIVE N, ST PETERSBURG, FL 33702For SaleMLS ID #TB8521483, Heather Viviano, RE/MAX REALTEC GROUP INC. Stellar MLS
- $290,0003 bd1 ba2k sqft5130 DR MARTIN LUTHER KING JR ST S, ST PETERSBURG, FL 33705For SaleMLS ID #TB8342126, Sheena Hunter, BILTMORE GROUP INC. Stellar MLS
