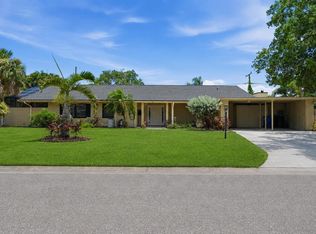
This home reflects the seller's pride of ownership by the obvious attention to detail that is in every room. From the front porch newer stone floor to the screened-in back porch, the quality of workmanship and materials is evident. The kitchen has a sky light, granite countertops, center island, beautiful wood cabinetry, a plantation shuttered pass-thru window into the family room, access door to the oversized 2 car garage, and a butler's pantry which has a double wall oven, washer/dryer, loads of cabinets for storage, and a door leading to the outside lawn with herb garden. There is a new garage door and opener, as well as a newer driveway with center island that had a 3000 Caribbean White Sapphire rock install enhancing the outside landscaping, and the walkways were redone as well. All new Crown Moulding and baseboards throughout the home, primary bedroom was remodeled along with the closet, the guest bathroom was also partially updated. The family room contains custom built-ins with lighting which surround the brick fireplace, there are new windows and door for access to the screened back porch, the ceiling has also been freshly painted. The front door is a craftsman style with glass insert and colorful stained glass side lights. The floors in the living areas are tile and in 2023 new carpet was installed in two of the bedrooms. There is also a faux fireplace in the living room adding ambiance to the room. New roof in 2019 and solar panels installed in 2020 which help to reduce the electrical cost, the underground electrical service was also upgraded in 2022, and an antenna was added in 2025. There is an alarm system for added security. This home is a must see to appreciate the details thru-out! Located just moments from the beach area, Downtown St Petersburg and its many art venues, dining and waterfront entertaining, and easy access to I-275.
Sold for $460,000
$460,000
3898 49TH AVENUE S, ST PETERSBURG, FL 33711
3beds
1,787sqft
Single Family Residence
Built in 1959
10,000 Square Feet Lot
$458,300 Zestimate®
$257/sqft
$3,207 Estimated rent
Home value
$458,300
$422,000 - $500,000
$3,207/mo
Zestimate® history
Owner options
List your home for rent
$3,207/mo
Rent Zestimate®
Find your next renter with Zillow Rental Manager. Plus, with online applications, you can quickly screen prospective tenants – for free.
$3,207/mo
Rent Zestimate®
Refinance and save
$3,203/mo
Est. payment
Refinancing to a lower rate could help reduce your monthly payments and save thousands over the life of the loan.
$3,203/mo
Est. payment
Explore your selling options
Work with a Zillow partner agent
Leverage their expertise and Zillow's premium Showcase listings to get your home seen by more buyers.
Get startedList with your own agent
Get your home in front of millions of buyers by listing it on Zillow.
Learn how to do itSell it yourself
Take full control of how buyers see your home on Zillow by listing For Sale by Owner (FSBO).
List your homeWhat's special
Center islandGranite countertopsScreened-in back porchBeautiful wood cabinetry
Zillow last checked:
Listing updated:
Listed by:
Debbie Cunningham 727-460-5418,
YOUR FLORIDA REAL ESTATE CO 727-327-8009
Bought with:
Steve Densa, 3309504
KELLER WILLIAMS ST PETE REALTY
Source: Stellar MLS,MLS#: TB8398311 Originating MLS: Suncoast Tampa
Originating MLS: Suncoast Tampa
Facts & features
Interior
Bedrooms & bathrooms
- Bedrooms: 3
- Bathrooms: 2
- Full bathrooms: 2
Rooms
- Room types: Florida Room
Primary bedroom
- Features: Built-in Closet
- Level: First
- Area: 208 Square Feet
- Dimensions: 16x13
Bedroom 2
- Features: Built-in Closet
- Level: First
- Area: 100 Square Feet
- Dimensions: 10x10
Bedroom 3
- Features: Built-in Closet
- Level: First
- Area: 140 Square Feet
- Dimensions: 10x14
Bathroom 1
- Features: Multiple Shower Heads, Shower No Tub, Stone Counters
- Level: First
Bathroom 2
- Features: Multiple Shower Heads, Stone Counters
- Level: First
Balcony porch lanai
- Level: First
- Area: 624 Square Feet
- Dimensions: 48x13
Dinette
- Features: Bar
- Level: First
- Area: 176 Square Feet
- Dimensions: 16x11
Dining room
- Level: First
- Area: 168 Square Feet
- Dimensions: 14x12
Family room
- Features: Built-In Shelving
- Level: First
- Area: 240 Square Feet
- Dimensions: 15x16
Kitchen
- Features: Kitchen Island, Granite Counters
- Level: First
- Area: 150 Square Feet
- Dimensions: 15x10
Laundry
- Features: Pantry
- Level: First
- Area: 110 Square Feet
- Dimensions: 11x10
Living room
- Level: First
- Area: 352 Square Feet
- Dimensions: 22x16
Heating
- Central, Electric
Cooling
- Central Air
Appliances
- Included: Oven, Dishwasher, Disposal, Dryer, Gas Water Heater, Range, Refrigerator, Tankless Water Heater, Washer, Water Softener
- Laundry: Gas Dryer Hookup, Inside, Laundry Room
Features
- Ceiling Fan(s), Crown Molding, Living Room/Dining Room Combo, Open Floorplan, Primary Bedroom Main Floor, Solid Surface Counters, Solid Wood Cabinets, Stone Counters, Thermostat
- Flooring: Carpet, Ceramic Tile
- Doors: Outdoor Grill
- Windows: Insulated Windows, Shutters
- Has fireplace: Yes
- Fireplace features: Family Room
Interior area
- Total structure area: 2,940
- Total interior livable area: 1,787 sqft
Property
Parking
- Total spaces: 2
- Parking features: Circular Driveway, Driveway, Garage Door Opener, On Street
- Attached garage spaces: 2
- Has uncovered spaces: Yes
Features
- Levels: One
- Stories: 1
- Patio & porch: Covered, Enclosed, Front Porch, Rear Porch, Screened
- Exterior features: Irrigation System, Outdoor Grill
- Fencing: Vinyl
Lot
- Size: 10,000 Square Feet
- Dimensions: 100 x 100
- Features: Flood Insurance Required, FloodZone, City Lot, Landscaped
- Residential vegetation: Mature Landscaping, Oak Trees, Trees/Landscaped
Details
- Parcel number: 033216561960210180
- Zoning: RES
- Special conditions: None
Construction
Type & style
- Home type: SingleFamily
- Architectural style: Florida
- Property subtype: Single Family Residence
Materials
- Block, Stucco
- Foundation: Slab
- Roof: Shingle
Condition
- New construction: No
- Year built: 1959
Utilities & green energy
- Electric: Photovoltaics Third-Party Owned
- Sewer: Public Sewer
- Water: Public
- Utilities for property: Cable Available, Electricity Connected, Natural Gas Available, Sewer Connected, Solar, Sprinkler Recycled, Street Lights, Underground Utilities, Water Connected
Green energy
- Energy generation: Solar
- Water conservation: Irrigation-Reclaimed Water
Community & HOA
Community
- Security: Fire Alarm, Medical Alarm, Security System, Smoke Detector(s)
- Pet fee: $0 monthly
- Subdivision: MAXIMO MOORINGS UNIT 2
HOA
- Has HOA: Yes
- HOA fee: $3 monthly
Location
- Region: Saint Petersburg
Financial & listing details
- Price per square foot: $257/sqft
- Tax assessed value: $390,195
- Annual tax amount: $2,792
- Date on market: 6/18/2025
- Cumulative days on market: 178 days
- Listing terms: Cash,Conventional,FHA,VA Loan
- Ownership: Fee Simple
- Total actual rent: 0
- Electric utility on property: Yes
- Road surface type: Paved, Asphalt
Price history
| Date | Event | Price |
|---|---|---|
| 4/24/2026 | Sold | $460,000-3.2%$257/sqft |
Source:  Stellar MLS #TB8398311 Report a problem Stellar MLS #TB8398311 Report a problem | ||
| 3/1/2026 | Pending sale | $475,000$266/sqft |
Source: Stellar MLS #TB8398311 Report a problem | ||
| 1/20/2026 | Listed for sale | $475,000$266/sqft |
Source: Stellar MLS #TB8398311 Report a problem | ||
| 1/12/2026 | Pending sale | $475,000$266/sqft |
Source: Stellar MLS #TB8398311 Report a problem | ||
| 12/31/2025 | Listed for sale | $475,000-4%$266/sqft |
Source: Stellar MLS #TB8398311 Report a problem | ||
| 10/24/2025 | Listing removed | $495,000$277/sqft |
Source: Stellar MLS #TB8398311 Report a problem | ||
| 9/15/2025 | Price change | $495,000-5.7%$277/sqft |
Source: Stellar MLS #TB8398311 Report a problem | ||
| 8/16/2025 | Price change | $525,000-4.5%$294/sqft |
Source: Stellar MLS #TB8398311 Report a problem | ||
| 7/28/2025 | Price change | $550,000-6.8%$308/sqft |
Source: Stellar MLS #TB8398311 Report a problem | ||
| 6/18/2025 | Listed for sale | $590,000+213.8%$330/sqft |
Source: Stellar MLS #TB8398311 Report a problem | ||
| 3/29/2011 | Sold | $188,000-5.5%$105/sqft |
Source: Public Record Report a problem | ||
| 2/11/2011 | Price change | $199,000-0.5%$111/sqft |
Source: Coldwell Banker #7457956 Report a problem | ||
| 2/6/2011 | Price change | $200,000+0.5%$112/sqft |
Source: Beachside Real Estate Inc d/b/a RE/MAX Preferred #7500353 Report a problem | ||
| 1/6/2011 | Price change | $199,000-0.5%$111/sqft |
Source: Coldwell Banker #7457956 Report a problem | ||
| 10/2/2010 | Price change | $199,900-11.2%$112/sqft |
Source: NRT Florida #7457956 Report a problem | ||
| 4/9/2010 | Listed for sale | $225,000$126/sqft |
Source: Coldwell Banker Residential #7457956 Report a problem | ||
Public tax history
| Year | Property taxes | Tax assessment |
|---|---|---|
| 2025 | $2,784 -0.3% | $182,358 -1.7% |
| 2024 | $2,792 +2.1% | $185,600 +3% |
| 2023 | $2,734 +3.1% | $180,194 +3% |
| 2022 | $2,652 -1% | $174,946 +3% |
| 2021 | $2,678 +0.1% | $169,850 +1.4% |
| 2020 | $2,674 +2.2% | $167,505 +2.3% |
| 2019 | $2,616 | $163,739 +1.9% |
| 2018 | $2,616 +1.7% | $160,686 +2.1% |
| 2017 | $2,572 +2.6% | $157,381 +2.1% |
| 2016 | $2,508 -1.4% | $154,144 +0.7% |
| 2015 | $2,543 +0.7% | $153,072 +0.8% |
| 2014 | $2,526 +0.9% | $151,857 +1.5% |
| 2013 | $2,504 +2.2% | $149,613 +1.7% |
| 2012 | $2,451 | $147,112 +6.6% |
| 2011 | -- | $138,055 +39.4% |
| 2010 | -- | $99,045 +2.7% |
| 2009 | -- | $96,441 +0.1% |
| 2008 | $1,111 | $96,345 +3% |
| 2007 | -- | $93,539 -51.9% |
| 2005 | -- | $194,400 +21.7% |
| 2004 | $1,483 +2.2% | $159,800 +14.7% |
| 2003 | $1,451 +4.5% | $139,300 +13.2% |
| 2002 | $1,388 | $123,100 +25% |
| 2001 | $1,388 +4.1% | $98,500 +7.8% |
| 2000 | $1,333 | $91,400 |
Find assessor info on the county website
Neighborhood: Maximo
Nearby homes
- $433,100-- bd2 ba1.5k sqft3899 50th Ave S, Saint Petersburg, FL 33711Off Market
- $392,800-- bd2 ba1.5k sqft3894 49th Ave S, Saint Petersburg, FL 33711Off Market

- $649,8004 bd2 ba1.9k sqft3944 49th Ave S, Saint Petersburg, FL 33711For Sale
- $960,0004 bd2 ba2.4k sqft3895 50th Ave S, Saint Petersburg, FL 33711Sold

- $347,0004 bd2 ba2.2k sqft3901 50th Ave S, Saint Petersburg, FL 33711For Sale
- $1,226,900-- bd2 ba2.7k sqft3901 49th Ave S, Saint Petersburg, FL 33711Off Market
- $1,306,7003 bd3 ba2.3k sqft3895 49th Ave S, Saint Petersburg, FL 33711Off Market
- $1,274,6003 bd2 ba2k sqft3945 49th Ave S, Saint Petersburg, FL 33711Off Market
Nearby schools
GreatSchools rating
- 4/10Gulfport Montessori Elementary SchoolGrades: PK-5Distance: 2.1 mi
- 4/10Bay Point Middle SchoolGrades: 6-8Distance: 1.7 mi
- 4/10Lakewood High SchoolGrades: 9-12Distance: 2 mi
Get a cash offer in 3 minutes
Find out how much your home could sell for in as little as 3 minutes with a no-obligation cash offer.
Estimated market value
$458,300
Get a cash offer in 3 minutes
Find out how much your home could sell for in as little as 3 minutes with a no-obligation cash offer.
Estimated market value
$458,300
- Florida
- Pinellas County
- Saint Petersburg
- 33711
- Maximo
- 3898 49TH AVENUE S
Nearby cities
Nearby neighborhoods
Nearby zip codes
Other Saint Petersburg Topics
- Apartments for Rent in 33711
- Houses for Sale in 33711
- Houses for Rent in 33711
- 33711 Real Estate
- Saint Petersburg Condos
- Houses for Sale in Saint Petersburg
- Newest Listings in Saint Petersburg
- Saint Petersburg Home Values
- Saint Petersburg Real Estate Agents
- Saint Petersburg Refinance
- Saint Petersburg Mortgage Rates
