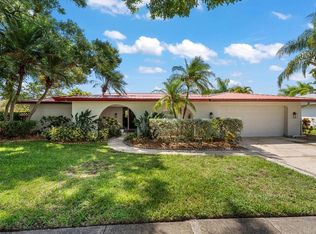
EXQUISTE, SPARKLING POOL HOME...4 BEDROOM, 3 BATH, 2 WAY SPLIT PLAN!! Upon arriving, you will notice the paver circular driveway that leads to the entrance of the home. As you enter, be greeted by a gracious hallway entrance with Formal Living Room & Formal Dining Room. Soaring 10 foot celings and rich Bamboo wood flooring thoughout. Gorgeous Custom Kitchen with Granite countertops,custom solid wood, raised cabintry, gleaming tile backsplash, wrap around breakfast bar and dramatic range hood will surely please the fussiest gourmet chef! The huge French door refrigerator will keep all your food ice cold and make entertining a breeze. The family room is huge and boosts a wood burning fireplace for those chilly nights. The wide open floor plan of the family room and kitchen make entertaining and family gahterings a complete joy and also has access to the beautiful patio and pool area. Off the family room is the Primary Bedroom that is extremely spacious complete with his and her walk-in closets. The large en-suite bath has dual sinks, a relaxing and romantic garden tub plus separate shower and commode areas. Perfect for your private getaway. The suite also has sliders giving access to the patio and pool area. On the other side of the family room are two spcious bedrroms with a beautiful updated guest bath to share. Then there is a private 4th bedroom with private bath completely separate from the other bedrooms. Huge covered screened patio with pavers opening unto the paver deck sparkling birdcaged salt water pool surrounded by private white vinyl fencing. A child proof removable screen fencing is included for added safety. Throughout the home is a sound system with individual contols in every room and patio. The oversized 2 car garage will store ypur automibles and so much more. It also boosts a second cooking area complete with cabintry, counterspace, range and refrigerator space. The washer and dryer are in the garage by owner's choice but the inside laundry, now being used as an office, was the original inside laundry room and has the hook ups for a washer and dryer for your choice of usage. HVAC Syste is less than 2 years old. Truly a most wonderful family home located in a quiet, country setting! Don't delay, call today for your private showing!
For sale
$799,900
5001 44TH AVENUE N, ST PETERSBURG, FL 33709
4beds
2,207sqft
:
Get pre-qualified$5,356/mo
Single Family Residence
Built in 2007
7,000 Square Feet Lot
$781,800 Zestimate®
$362/sqft
$-- HOA
What's special
Granite countertopsBeautiful updated guest bathPaver deckPrivate white vinyl fencingWood burning fireplaceWrap around breakfast barGorgeous custom kitchen
- 140 days |
- 656 |
- 46 |
Zillow last checked:
Listing updated:
Listed by:
Sue Deasy 813-340-8080,
RE/MAX ACTION FIRST OF FLORIDA 727-531-2006
Source: Stellar MLS,MLS#: TB8483981 Originating MLS: Suncoast Tampa
Originating MLS: Suncoast Tampa
Facts & features
Interior
Bedrooms & bathrooms
- Bedrooms: 4
- Bathrooms: 4
- Full bathrooms: 3
- 1/2 bathrooms: 1
Rooms
- Room types: Den/Library/Office, Family Room, Utility Room
Primary bedroom
- Features: Walk-In Closet(s)
- Level: First
- Area: 176 Square Feet
- Dimensions: 16x11
Bedroom 2
- Features: Walk-In Closet(s)
- Level: First
- Area: 144 Square Feet
- Dimensions: 12x12
Bedroom 4
- Features: Walk-In Closet(s)
- Level: First
- Area: 132 Square Feet
- Dimensions: 12x11
Primary bathroom
- Features: No Closet
- Level: First
- Area: 88 Square Feet
- Dimensions: 11x8
Bathroom 3
- Features: Walk-In Closet(s)
- Level: First
- Area: 132 Square Feet
- Dimensions: 12x11
Dining room
- Level: First
- Area: 132 Square Feet
- Dimensions: 12x11
Family room
- Level: First
- Area: 456 Square Feet
- Dimensions: 24x19
Kitchen
- Level: First
- Area: 156 Square Feet
- Dimensions: 12x13
Living room
- Level: First
- Area: 132 Square Feet
- Dimensions: 12x11
Heating
- Central, Electric
Cooling
- Central Air
Appliances
- Included: Dishwasher, Dryer, Electric Water Heater, Ice Maker, Range, Range Hood, Refrigerator, Washer
- Laundry: Electric Dryer Hookup, In Garage, Laundry Room
Features
- Ceiling Fan(s), High Ceilings, Kitchen/Family Room Combo, Primary Bedroom Main Floor, Solid Surface Counters, Solid Wood Cabinets, Walk-In Closet(s)
- Flooring: Bamboo, Laminate, Tile
- Doors: Sliding Doors
- Windows: Window Treatments
- Has fireplace: Yes
- Fireplace features: Family Room, Wood Burning
Interior area
- Total structure area: 3,117
- Total interior livable area: 2,207 sqft
Video & virtual tour
Property
Parking
- Total spaces: 2
- Parking features: Garage - Attached
- Attached garage spaces: 2
Features
- Levels: One
- Stories: 1
- Patio & porch: Covered, Deck, Screened
- Has private pool: Yes
- Pool features: Child Safety Fence, Deck, Gunite, In Ground, Salt Water, Screen Enclosure, Tile
- Fencing: Vinyl
Lot
- Size: 7,000 Square Feet
- Dimensions: 65 x 111
Details
- Parcel number: 043116129780000580
- Zoning: R-3
- Special conditions: None
Construction
Type & style
- Home type: SingleFamily
- Architectural style: Contemporary
- Property subtype: Single Family Residence
Materials
- Block, Stucco
- Foundation: Slab
- Roof: Shingle
Condition
- New construction: No
- Year built: 2007
Utilities & green energy
- Sewer: Public Sewer
- Water: Public
- Utilities for property: Cable Connected, Electricity Connected, Public, Sewer Connected, Water Connected
Community & HOA
Community
- Pet fee: $0 monthly
- Subdivision: CALEDONIA SUB
HOA
- Has HOA: No
Location
- Region: Saint Petersburg
Financial & listing details
- Price per square foot: $362/sqft
- Tax assessed value: $674,929
- Annual tax amount: $4,861
- Date on market: 3/26/2026
- Cumulative days on market: 122 days
- Listing terms: Cash,Conventional
- Ownership: Fee Simple
- Total actual rent: 0
- Electric utility on property: Yes
- Road surface type: Paved
Estimated market value
$781,800
$743,000 - $821,000
$4,524/mo
Price history
| Date | Event | Price |
|---|---|---|
| 4/2/2026 | Listed for sale | $799,900$362/sqft |
Source:  Stellar MLS #TB8483981 Report a problem Stellar MLS #TB8483981 Report a problem | ||
| 3/30/2026 | Pending sale | $799,900$362/sqft |
Source: Stellar MLS #TB8483981 Report a problem | ||
| 3/26/2026 | Listed for sale | $799,900-5.9%$362/sqft |
Source: Stellar MLS #TB8483981 Report a problem | ||
| 8/15/2025 | Listing removed | $849,900$385/sqft |
Source: Stellar MLS #TB8364983 Report a problem | ||
| 6/5/2025 | Price change | $849,900-2.9%$385/sqft |
Source: Stellar MLS #TB8364983 Report a problem | ||
| 3/25/2025 | Listed for sale | $874,900+820.9%$396/sqft |
Source: Stellar MLS #TB8364983 Report a problem | ||
| 10/27/2005 | Sold | $95,000+3.3%$43/sqft |
Source: Public Record Report a problem | ||
| 5/15/2000 | Sold | $92,000$42/sqft |
Source: Public Record Report a problem | ||
Public tax history
| Year | Property taxes | Tax assessment |
|---|---|---|
| 2025 | $5,064 +4.1% | $265,829 +2.9% |
| 2024 | $4,864 +2.4% | $258,337 +3% |
| 2023 | $4,748 +7.7% | $250,813 +7.6% |
| 2022 | $4,411 -1.3% | $233,028 +3% |
| 2021 | $4,469 +0.5% | $226,241 +1.4% |
| 2020 | $4,446 +1.9% | $223,117 +2.3% |
| 2019 | $4,364 | $218,101 +1.9% |
| 2018 | $4,364 +1.5% | $214,034 +2.1% |
| 2017 | $4,299 +7.3% | $209,632 +2.1% |
| 2016 | $4,008 -0.6% | $205,320 +0.7% |
| 2015 | $4,033 +0.6% | $203,893 +0.8% |
| 2014 | $4,009 +0.7% | $202,275 +1.5% |
| 2013 | $3,980 +5.2% | $199,286 +1.7% |
| 2012 | $3,782 | $195,955 -14.3% |
| 2011 | -- | $228,605 -3.1% |
| 2010 | -- | $236,040 -10.8% |
| 2009 | -- | $264,480 -9.7% |
| 2008 | $5,749 | $292,969 +358.5% |
| 2007 | -- | $63,900 +34.2% |
| 2005 | -- | $47,600 +18.4% |
| 2004 | $1,008 +132.4% | $40,200 +136.5% |
| 2003 | $434 -37.6% | $17,000 -38.2% |
| 2001 | $695 +53.9% | $27,500 +52.8% |
| 2000 | $452 | $18,000 |
Find assessor info on the county website
Monthly payment
Est. payment
Payment breakdown
Explore the cost of this home by adjusting the details. Changes won't be saved.Climate risks
Neighborhood: West and East Lealman
Nearby schools
GreatSchools rating
- 5/10Westgate Elementary SchoolGrades: PK-5Distance: 0.9 mi
- 7/10Tyrone Middle SchoolGrades: 6-8Distance: 2 mi
- 3/10Dixie M. Hollins High SchoolGrades: 9-12Distance: 1.3 mi
- $307,1003 bd2 ba1.1k sqft4975 44th Ave N, Saint Petersburg, FL 33709Off Market
- $365,0002 bd2 ba1.7k sqft4457 51st St N, Saint Petersburg, FL 33709Sold
- $322,5003 bd2 ba1k sqft5051 44th Ave N, Saint Petersburg, FL 33709Off Market
- $585,1004 bd3 ba2.4k sqft5020 45th Ave N, Saint Petersburg, FL 33709Off Market

- $330,900-- bd2 ba1.7k sqft5080 45th Ave N, Saint Petersburg, FL 33709Off Market
- $323,900-- bd1 ba1.3k sqft4965 44th Ave N, Saint Petersburg, FL 33709Off Market
- $420,0003 bd4 ba2k sqft4964 44th Ave N, Saint Petersburg, FL 33709Sold
- $175,0002 bd2 ba636 sqft4960 44th Ave N, Saint Petersburg, FL 33709Sold
A local agent can set up tours, give advice and negotiate with sellers.
Similar homes
- $959,0004 bd3 ba2.2k sqft1110 10TH STREET N, ST PETERSBURG, FL 33705For Sale
 MLS ID #TB8527380, Kym Coyle, CHARLES RUTENBERG REALTY INC. Stellar MLS
 - $649,0003 bd2 ba1.7k sqft10479 LONGWOOD DRIVE, SEMINOLE, FL 33777For Sale
 MLS ID #TB8408424, Bobbie Kahler, COLDWELL BANKER REALTY. Stellar MLS
 - $579,0004 bd2 ba2.2k sqft3998 22ND AVENUE N, ST PETERSBURG, FL 33713For Sale
 MLS ID #TB8481200, Casey Lynn Fitzgerald, COMPASS FLORIDA, LLC. Stellar MLS
 - $850,0004 bd3 ba2.6k sqft2126 EGRET DRIVE, CLEARWATER, FL 33764For Sale
 MLS ID #TB8532393, Patty Pereira, CENTURY 21 LISTSMART. Stellar MLS
 - $624,9003 bd2 ba1.8k sqft8805 KENWOOD ROAD, SEMINOLE, FL 33777For SaleMLS ID #TB8534630, Jason Miller, RE/MAX ACTION FIRST OF FLORIDA. Stellar MLS
- $780,0004 bd3 ba2.4k sqft1874 STABLE TRAIL, PALM HARBOR, FL 34685For SaleMLS ID #TB8526199, Tanner Tillung, EXP REALTY LLC. Stellar MLS
- $765,0004 bd5 ba3k sqft1888 BUGLE LANE, CLEARWATER, FL 33764For SaleMLS ID #TB8516038, Amanda Dyer, SELECT PROPERTIES INC. Stellar MLS
- $1,020,0004 bd3 ba2.9k sqft2715 9TH AVENUE N, ST PETERSBURG, FL 33713For SaleMLS ID #TB8449942, John Soliman, DALTON WADE INC. Stellar MLS
- $835,0003 bd3 ba2.2k sqft615 MONTE CRISTO BOULEVARD, TIERRA VERDE, FL 33715For SaleMLS ID #TB8507680, Jan Fleming, SMITH & ASSOCIATES REAL ESTATE. Stellar MLS
- $600,0003 bd2 ba1.7k sqft3110 15TH STREET N, ST PETERSBURG, FL 33704For SaleMLS ID #TB8524436, Nicholas Freas, THE TENPENNY COLLECTION. Stellar MLS
- $804,9003 bd3 ba2.4k sqft2782 SCOBEE DRIVE, PALM HARBOR, FL 34683For SaleMLS ID #TB8532859, April Hawthorne, LLC, LPT REALTY, LLC.. Stellar MLS
- $750,0005 bd4 ba2.5k sqft9020 N RIVER ROAD, TAMPA, FL 33635For SaleMLS ID #TB8436908, Sady Tejeda Perez, HOME PRIME REALTY LLC. Stellar MLS
- $475,0004 bd2 ba1.5k sqft7395 18TH STREET N, ST PETERSBURG, FL 33702For SaleMLS ID #TB8447371, christina Colon, LPT REALTY, LLC. Stellar MLS
- $849,9004 bd4 ba2.5k sqft141 OLD OAK CIRCLE, PALM HARBOR, FL 34683For SaleMLS ID #TB8516934, Jeffrey Borham, PA, EXP REALTY LLC. Stellar MLS
- $720,0004 bd3 ba2.3k sqft1776 WOOD THRUSH WAY, PALM HARBOR, FL 34683For SaleMLS ID #TB8526892, Michele Daigle Camara, LPT REALTY, LLC. Stellar MLS
- $749,9993 bd2 ba2.1k sqft2409 DANA DRIVE, SAFETY HARBOR, FL 34695For SaleMLS ID #TB8525055, Cheri Murphy, SECOND AVENUE REALTY FLORIDA. Stellar MLS
- $745,0004 bd2 ba2.4k sqft3408 FAIRFIELD TRAIL, CLEARWATER, FL 33761For SaleMLS ID #TB8456035, Crystal Towe, WATERFRONT REALTY TAMPABAY. Stellar MLS
- $625,0003 bd2 ba1.6k sqft201 58TH AVENUE S, ST PETERSBURG, FL 33705For SaleMLS ID #TB8506374, Kent Rodahaver, NEXTHOME SOUTH POINTE. Stellar MLS
- $739,0003 bd3 ba1.9k sqft6057 MOORINGS DRIVE S, ST PETERSBURG, FL 33712For SaleMLS ID #A4688682, Tayna Vy Lilly, SPECIALIZED REAL ESTATE LLC. Stellar MLS
- $824,9996 bd3 ba2.5k sqft10503 NILE COURT, TAMPA, FL 33615For SaleMLS ID #TB8493616, Brittney Faedo, FUTURE HOME REALTY INC. Stellar MLS
