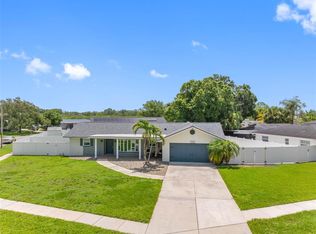
Welcome to your perfect Move-In Ready home! This charming 3 Bedroom, 2 Bathroom residence that has been completely updated for modern comfort and style. Enjoy peace of mind with a (2024) Roof and newer AC (2026) ensuring year-round comfort. Inside you will find a fresh open layout with updated kitchen, bathrooms, Luxury Vinyl floors and newer windows and the list goes on! The kitchen and bathroom offer sleek finishes and plenty of natural light. This home combines practical upgrades with a warm inviting atmosphere that is ideal for entertaining guests. You will also love your oversized 1 car garage and your large backyard. Relax on your large screened in patio after a hard day or go out to eat. Since you are conveniently located close to shopping or the many restaurants. You are also minutes away from Clearwater and Indian Rocks Beach. Don't miss this opportunity to own this Move-In Ready gem in a great neighborhood and best of all this is all located in a no flood zone.
For sale
Price cut: $1K (10/15)
$478,000
471 SIERRA CIRCLE E, LARGO, FL 33770
3beds
1,616sqft
Single Family Residence
Built in 1965
7,079 Square Feet Lot
$-- Zestimate®
$296/sqft
$-- HOA
What's special
Large backyardPlenty of natural lightFresh open layoutLuxury vinyl floorsNewer windowsLarge screened in patioUpdated kitchen
- 41 days
- 1,175
- 75
Likely to sell faster than
Zillow last checked:
Listing updated:
Listed by:
Wendy Nash Hickman PA 727-410-8879,
CENTURY 21 RE CHAMPIONS 727-398-2774
Source: Stellar MLS,MLS#: TB8544991 Originating MLS: Suncoast Tampa
Originating MLS: Suncoast Tampa
Facts & features
Interior
Bedrooms & bathrooms
- Bedrooms: 3
- Bathrooms: 2
- Full bathrooms: 2
Rooms
- Room types: Dining Room, Utility Room
Primary bedroom
- Features: Built-in Closet
- Level: First
- Area: 180 Square Feet
- Dimensions: 12x15
Dining room
- Level: First
- Area: 81 Square Feet
- Dimensions: 9x9
Kitchen
- Level: First
- Area: 120 Square Feet
- Dimensions: 10x12
Living room
- Level: First
- Area: 320 Square Feet
- Dimensions: 16x20
Utility room
- Level: First
- Area: 108 Square Feet
- Dimensions: 9x12
Heating
- Central, Electric
Cooling
- Central Air
Appliances
- Included: Dishwasher, Microwave, Range, Refrigerator
- Laundry: Inside, Laundry Room
Features
- Ceiling Fan(s), Living Room/Dining Room Combo
- Flooring: Luxury Vinyl
- Has fireplace: No
Interior area
- Total structure area: 2,366
- Total interior livable area: 1,616 sqft
Video & virtual tour
Property
Parking
- Total spaces: 1
- Parking features: Driveway
- Attached garage spaces: 1
- Has uncovered spaces: Yes
Features
- Levels: One
- Stories: 1
- Patio & porch: Enclosed, Screened
- Exterior features: Awning(s)
- Fencing: Fenced,Wood
Lot
- Size: 7,079 Square Feet
- Dimensions: 72 x 100
- Features: City Lot
- Residential vegetation: Trees/Landscaped
Details
- Parcel number: 332915744300000090
- Zoning: RES
- Special conditions: None
Construction
Type & style
- Home type: SingleFamily
- Architectural style: Ranch
- Property subtype: Single Family Residence
Materials
- Block
- Foundation: Slab
- Roof: Shingle
Condition
- New construction: No
- Year built: 1965
Utilities & green energy
- Sewer: Public Sewer
- Water: Public
- Utilities for property: Electricity Connected, Sewer Connected
Community & HOA
Community
- Pet fee: $0 monthly
- Subdivision: REVELON HEIGHTS
HOA
- Has HOA: No
Location
- Region: Largo
Financial & listing details
- Price per square foot: $296/sqft
- Tax assessed value: $295,023
- Annual tax amount: $2,417
- Date on market: 9/4/2026
- Cumulative days on market: 39 days
- Listing terms: Cash,Conventional,FHA,VA Loan
- Ownership: Fee Simple
- Total actual rent: 0
- Electric utility on property: Yes
- Road surface type: Asphalt, Paved
Estimated market value
Not available
Estimated sales range
Not available
Not available
Price history
| Date | Event | Price |
|---|---|---|
| 10/15/2026 | Price change | $478,000-0.2%$296/sqft |
Source:  Stellar MLS #TB8544991 Report a problem Stellar MLS #TB8544991 Report a problem | ||
| 10/9/2026 | Price change | $479,000-1.2%$296/sqft |
Source: Stellar MLS #TB8544991 Report a problem | ||
| 9/25/2026 | Price change | $485,000-2.8%$300/sqft |
Source: Stellar MLS #TB8544991 Report a problem | ||
| 9/14/2026 | Price change | $499,000-3.1%$309/sqft |
Source: Stellar MLS #TB8544991 Report a problem | ||
| 9/4/2026 | Listed for sale | $514,900+58.4%$319/sqft |
Source: Stellar MLS #TB8544991 Report a problem | ||
| 4/30/2026 | Sold | $325,000+1.6%$201/sqft |
Source: Stellar MLS #TB8486113 Report a problem | ||
| 4/13/2026 | Pending sale | $320,000$198/sqft |
Source: Stellar MLS #TB8486113 Report a problem | ||
| 4/9/2026 | Listed for sale | $320,000$198/sqft |
Source: Stellar MLS #TB8486113 Report a problem | ||
Public tax history
| Year | Property taxes | Tax assessment |
|---|---|---|
| 2025 | $2,417 +6.1% | $169,476 +2.9% |
| 2024 | $2,277 +2.3% | $164,700 +3% |
| 2023 | $2,227 +3.5% | $159,903 +3% |
| 2022 | $2,152 -0.7% | $155,246 +3% |
| 2021 | $2,167 +0.4% | $150,724 +1.4% |
| 2020 | $2,158 +2.3% | $148,643 +2.3% |
| 2019 | $2,111 | $145,301 +1.9% |
| 2018 | $2,111 -7.9% | $142,592 -5.4% |
| 2017 | $2,292 -10.8% | $150,810 +2.1% |
| 2016 | $2,569 -21.5% | $147,708 -3.5% |
| 2015 | $3,273 +209.4% | $153,040 +68.2% |
| 2014 | $1,058 +1.3% | $90,963 +1.5% |
| 2013 | $1,045 +3.5% | $89,619 +1.7% |
| 2012 | $1,010 | $88,121 +3% |
| 2011 | -- | $85,554 +1.5% |
| 2010 | -- | $84,290 +2.7% |
| 2009 | -- | $82,074 +0.1% |
| 2008 | $815 | $81,992 +3% |
| 2007 | -- | $79,604 -46.4% |
| 2005 | -- | $148,500 +24.1% |
| 2004 | $1,059 +7.1% | $119,700 +9.2% |
| 2003 | $989 +6.8% | $109,600 +5.9% |
| 2002 | $926 | $103,500 +14.7% |
| 2001 | $926 +5.3% | $90,200 +11.4% |
| 2000 | $879 | $81,000 |
Find assessor info on the county website
Monthly payment
Est. payment
Payment breakdown
Explore the cost of this home by adjusting the details. Changes won't be saved.Climate risks
Neighborhood: 33770


Similar homes
- $459,9004 bd3 ba1.2k sqft1711 PATLIN CIRCLE S, LARGO, FL 33770For Sale

 MLS ID #TB8551101, Jeffrey Borham, PA, EXP REALTY LLC. Stellar MLS
 - $474,5003 bd2 ba1.3k sqft1601 HARDWOOD DRIVE, CLEARWATER, FL 33756For Sale
 MLS ID #TB8544112, Dylan Marinov, CHARLES RUTENBERG REALTY INC. Stellar MLS
 - $479,5003 bd2 ba1.9k sqft1950 ARVIS CIRCLE W, CLEARWATER, FL 33764For Sale
 MLS ID #TB8532164, Dylan Marinov, CHARLES RUTENBERG REALTY INC. Stellar MLS
 - $639,9993 bd2 ba2k sqft435 MEHLENBACHER ROAD, LARGO, FL 33770For Sale
 MLS ID #TB8534185, Stephanie Bell, SANCTUARY REAL ESTATE GROUP, LLC. Stellar MLS
 - $479,9903 bd3 ba1.5k sqft1005 APACHE TRAIL, CLEARWATER, FL 33755For SaleMLS ID #TB8553987, Dylan Marinov, CHARLES RUTENBERG REALTY INC. Stellar MLS
- $529,0005 bd3 ba2.3k sqft2312 22ND AVENUE SW, LARGO, FL 33774For SaleMLS ID #TB8543579, Grant Patterson, GREAT WESTERN REALTY. Stellar MLS
- $485,0003 bd2 ba1.8k sqft1349 VIEWTOP DRIVE, CLEARWATER, FL 33764For SaleMLS ID #TB8507869, Evan Beggs, REALTY EXPERTS. Stellar MLS
- $475,0002 bd1 ba864 sqft327 BARBARA CIRCLE, BELLEAIR, FL 33756For SaleMLS ID #S5156453, Lisette Camino, LISETTE CAMINO DBA YOUR RESIDENTIAL TEAM. Stellar MLS
- $545,0004 bd2 ba1.5k sqft1207 S BELCHER ROAD, CLEARWATER, FL 33764For SaleMLS ID #TB8554708, Robert McDugald, FUTURE HOME REALTY INC. Stellar MLS
- $529,0003 bd2 ba1.4k sqft8879 111TH STREET, SEMINOLE, FL 33772For SaleMLS ID #TB8532551, Keira Cantrell, COASTAL PROPERTIES GROUP INTERNATIONAL. Stellar MLS
- $484,0003 bd2 ba1.6k sqft1590 S WASHINGTON AVENUE, CLEARWATER, FL 33756For SaleMLS ID #TB8471634, Wally Whisennant, COLDWELL BANKER REALTY. Stellar MLS
- $519,0004 bd3 ba2.1k sqft2254 MORNINGSIDE DRIVE, CLEARWATER, FL 33764For SaleMLS ID #TB8548363, Shady Messiah, LAUREN MICHAELS R.E. PARTNERS. Stellar MLS
- $465,0003 bd2 ba1.3k sqft5054 60TH STREET N, KENNETH CITY, FL 33709For SaleMLS ID #TB8545338, Travis Hendry, SKYWAY REAL ESTATE, LLC. Stellar MLS
- $450,0003 bd2 ba1.4k sqft4681 55TH AVENUE N, ST PETERSBURG, FL 33714For SaleMLS ID #TB8555401, Eddie Meza, EXP REALTY LLC. Stellar MLS
- $379,9003 bd2 ba1k sqft1806 VANCOUVER DRIVE, CLEARWATER, FL 33756For SaleMLS ID #TB8519780, Matthew Brashear, RE/MAX ELITE REALTY. Stellar MLS
- $489,9003 bd3 ba1.6k sqft5625 ATLANTIC AVENUE N, ST PETERSBURG, FL 33703For SaleMLS ID #TB8548170, Rodger Kooser, MICHAEL SAUNDERS & COMPANY. Stellar MLS
- $500,0003 bd2 ba1.9k sqft4318 HELENA STREET NE, ST PETERSBURG, FL 33703For SaleMLS ID #TB8554913, Logan LaFleche, FIVE STAR REAL ESTATE OF FLORIDA LLC. Stellar MLS
- $449,0003 bd2 ba1.6k sqft3361 59TH STREET N, ST PETERSBURG, FL 33710For SaleMLS ID #TB8532112, Jennifer Thayer, KELLER WILLIAMS ST PETE REALTY. Stellar MLS
- $475,0004 bd2 ba1.8k sqft7420 DR MARTIN LUTHER KING JR STREET N, ST PETERSBURG, FL 33702For SaleMLS ID #TB8533420, Nathanael Brown, PARK PROPERTY GROUP. Stellar MLS
- $599,0002 bd2 ba1.2k sqft108 5TH STREET, BELLEAIR BEACH, FL 33786For SaleMLS ID #TB8556342, McKenzie Metts, MAVREALTY. Stellar MLS
