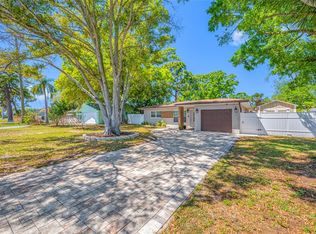
Approximately 1,624 square feet, this modern three-bedroom, two-bathroom house features an inviting entryway and a spacious, bright, and minimalist design. The open concept layout allows for abundant natural light, creating a sense of airiness throughout the home. The primary bedroom offers a spacious and serene retreat, complemented by an elegant, modern bathroom with a vanity and ceiling fan for comfort. The two additional bedrooms provide ample space and privacy. The kitchen boasts a modern, open concept design with quartz countertops, stainless steel appliances, and wood cabinets, creating a cohesive and visually appealing space. The 26-foot ceilings and porcelain tile flooring throughout contribute to the home's sophisticated and airy ambiance. Outdoors, the property features a spacious backyard and a modern exterior, providing ample opportunities for relaxation and recreation. Conveniently located just minutes from the Gulf beaches, this home offers an ideal setting for those seeking a contemporary and comfortable living experience.
For sale
Price cut: $10K (7/31)
$489,000
1590 S WASHINGTON AVENUE, CLEARWATER, FL 33756
3beds
1,624sqft
:
Get pre-qualified$3,310/mo
Single Family Residence
Built in 2023
5,192 Square Feet Lot
$-- Zestimate®
$301/sqft
$-- HOA
What's special
Modern exteriorAbundant natural lightSpacious backyardPorcelain tile flooring throughoutOpen concept layoutWood cabinetsInviting entryway
- 171 days |
- 570 |
- 45 |
Zillow last checked:
Listing updated:
Listed by:
Wally Whisennant 727-385-3285,
COLDWELL BANKER REALTY 727-381-2345
Source: Stellar MLS,MLS#: TB8471634 Originating MLS: Suncoast Tampa
Originating MLS: Suncoast Tampa
Facts & features
Interior
Bedrooms & bathrooms
- Bedrooms: 3
- Bathrooms: 2
- Full bathrooms: 2
Primary bedroom
- Features: Walk-In Closet(s)
- Level: First
- Area: 204 Square Feet
- Dimensions: 12x17
Bedroom 2
- Features: Built-in Closet
- Level: First
- Area: 144 Square Feet
- Dimensions: 12x12
Bedroom 3
- Features: Built-in Closet
- Level: First
- Area: 144 Square Feet
- Dimensions: 12x12
Kitchen
- Level: First
- Area: 168 Square Feet
- Dimensions: 12x14
Living room
- Level: First
- Area: 143 Square Feet
- Dimensions: 11x13
Heating
- Central
Cooling
- Central Air
Appliances
- Included: Cooktop, Dishwasher, Disposal, Electric Water Heater, Microwave, Range, Refrigerator
- Laundry: Inside
Features
- Cathedral Ceiling(s), Ceiling Fan(s), Eating Space In Kitchen, High Ceilings, Open Floorplan, Vaulted Ceiling(s)
- Flooring: Laminate
- Doors: Sliding Doors
- Has fireplace: No
Interior area
- Total structure area: 2,136
- Total interior livable area: 1,624 sqft
Video & virtual tour
Property
Parking
- Total spaces: 2
- Parking features: Garage - Attached
- Attached garage spaces: 2
Features
- Levels: One
- Stories: 1
- Exterior features: Lighting, Private Yard, Sidewalk
Lot
- Size: 5,192 Square Feet
- Dimensions: 50 x 105
Details
- Parcel number: 222915136800000370
- Special conditions: None
Construction
Type & style
- Home type: SingleFamily
- Property subtype: Single Family Residence
Materials
- Block, Stucco
- Foundation: Slab
- Roof: Shingle
Condition
- New construction: No
- Year built: 2023
Utilities & green energy
- Sewer: Public Sewer
- Water: Public
- Utilities for property: Cable Connected, Electricity Connected, Sewer Connected, Water Connected
Community & HOA
Community
- Pet fee: $0 monthly
- Subdivision: CAROLINA TERRACE ANNEX
HOA
- Has HOA: No
Location
- Region: Clearwater
Financial & listing details
- Price per square foot: $301/sqft
- Tax assessed value: $452,779
- Annual tax amount: $7,543
- Date on market: 2/12/2026
- Cumulative days on market: 172 days
- Listing terms: Cash,Conventional,FHA,VA Loan
- Ownership: Fee Simple
- Total actual rent: 0
- Electric utility on property: Yes
- Road surface type: Asphalt
Estimated market value
Not available
Estimated sales range
Not available
Not available
Price history
| Date | Event | Price |
|---|---|---|
| 7/31/2026 | Price change | $489,000-2%$301/sqft |
Source:  Stellar MLS #TB8471634 Report a problem Stellar MLS #TB8471634 Report a problem | ||
| 5/19/2026 | Price change | $499,000-0.8%$307/sqft |
Source: Stellar MLS #TB8471634 Report a problem | ||
| 4/21/2026 | Price change | $502,900-1.3%$310/sqft |
Source: Stellar MLS #TB8471634 Report a problem | ||
| 3/17/2026 | Price change | $509,500-1.1%$314/sqft |
Source: Stellar MLS #TB8471634 Report a problem | ||
| 2/12/2026 | Listed for sale | $515,000+15.7%$317/sqft |
Source: Stellar MLS #TB8471634 Report a problem | ||
| 2/23/2023 | Sold | $445,000-6.3%$274/sqft |
Source: Public Record Report a problem | ||
| 1/25/2023 | Pending sale | $475,000$292/sqft |
Source: Stellar MLS #T3420668 Report a problem | ||
| 1/19/2023 | Price change | $475,000-5%$292/sqft |
Source: Stellar MLS #T3420668 Report a problem | ||
| 1/2/2023 | Listed for sale | $499,999-9.1%$308/sqft |
Source: Stellar MLS #T3420668 Report a problem | ||
| 6/13/2022 | Listing removed | -- |
Source: Stellar MLS #T3372741 Report a problem | ||
| 5/12/2022 | Listed for sale | $550,000+1070.2%$339/sqft |
Source: Stellar MLS #T3372741 Report a problem | ||
| 2/4/2021 | Sold | $47,000-5.8%$29/sqft |
Source: Public Record Report a problem | ||
| 1/9/2021 | Price change | $49,900+6.2%$31/sqft |
Source: EASY HOME SALES #U8081333 Report a problem | ||
| 4/10/2020 | Listed for sale | $47,000+25.3%$29/sqft |
Source: DALTON WADE INC #U8081333 Report a problem | ||
| 11/27/2018 | Sold | $37,500$23/sqft |
Source: Stellar MLS #T3117019 Report a problem | ||
Public tax history
| Year | Property taxes | Tax assessment |
|---|---|---|
| 2025 | $8,568 +13.6% | $437,928 +10% |
| 2024 | $7,544 +363.1% | $398,116 +371.2% |
| 2023 | $1,629 +8.3% | $84,498 +8.9% |
| 2022 | $1,504 +37.2% | $77,569 +43.8% |
| 2021 | $1,096 +57.6% | $53,950 +59.6% |
| 2020 | $696 +232.2% | $33,796 +383.3% |
| 2019 | $209 | $6,993 -55.9% |
| 2018 | $209 +6.4% | $15,843 +174.1% |
| 2017 | $197 +22.6% | $5,779 -25.4% |
| 2016 | $161 +6.9% | $7,747 +9.2% |
| 2015 | $150 -16.7% | $7,092 -16.3% |
| 2014 | $180 -14% | $8,475 -13.1% |
| 2013 | $210 +216.5% | $9,747 +216.3% |
| 2012 | $66 | $3,082 -26.4% |
| 2011 | -- | $4,186 -40.8% |
| 2010 | -- | $7,068 -68.7% |
| 2009 | -- | $22,591 -43.2% |
| 2008 | $810 | $39,800 -13.7% |
| 2007 | -- | $46,100 +83.7% |
| 2005 | -- | $25,100 -1.6% |
| 2004 | $586 +156.3% | $25,500 +157.6% |
| 2003 | $229 +6.4% | $9,900 -2% |
| 2002 | $215 | $10,100 +8.6% |
| 2001 | $215 +41.5% | $9,300 +40.9% |
| 2000 | $152 | $6,600 |
Find assessor info on the county website
Monthly payment
Est. payment
Payment breakdown
Explore the cost of this home by adjusting the details. Changes won't be saved.Climate risks
Neighborhood: Lake Bellevue
Nearby schools
GreatSchools rating
- 9/10Ponce De Leon Elementary SchoolGrades: PK-5Distance: 0.5 mi
- 4/10Largo Middle SchoolGrades: 6-8Distance: 2.2 mi
- 5/10Clearwater High SchoolGrades: 9-12Distance: 2.4 mi
Schools provided by the listing agent
- Elementary: Ponce de Leon Elementary-PN
- Middle: Largo Middle-PN
- High: Clearwater High-PN
Source: Stellar MLS. This data may not be complete. We recommend contacting the local school district to confirm school assignments for this home.
- $440,0003 bd2 ba1.5k sqft1584 S Washington Ave, Clearwater, FL 33756Sold

- $200,5003 bd1 ba864 sqft1124 Belleair Rd, Clearwater, FL 33756Off Market
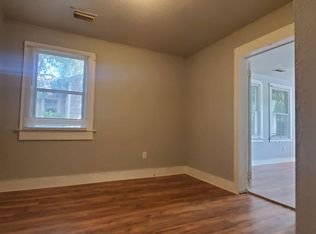
- $182,9773 bd1 ba1.3k sqft1128 Belleair Rd, Clearwater, FL 33756Off Market
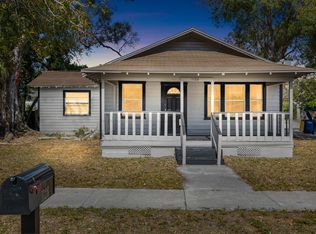
- $284,900-- bd2 ba1.1k sqft1578 S Washington Ave, Clearwater, FL 33756Off Market
- $268,600-- bd1 ba1k sqft1587 Tioga Ave, Clearwater, FL 33756Off Market
- $191,600-- bd1 ba756 sqft1583 Tioga Ave, Clearwater, FL 33756Off Market
- $191,8001 bd1 ba528 sqft1579 Tioga Ave, Clearwater, FL 33756Off Market
- $195,800-- bd1 ba576 sqft1116 Belleair Rd, Clearwater, FL 33756Off Market
A local agent can set up tours, give advice and negotiate with sellers.
Similar homes
- $515,0003 bd2 ba1.8k sqft570 CASLER AVENUE, CLEARWATER, FL 33755For Sale
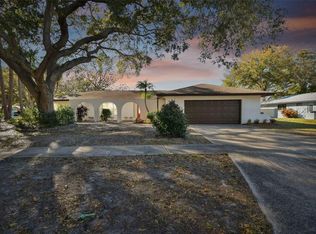
 MLS ID #TB8490920, Jeffrey Tabares, WEALTH HAVEN REALTY. Stellar MLS
 - $599,0004 bd2 ba2k sqft1360 IRVING AVENUE, CLEARWATER, FL 33756For Sale
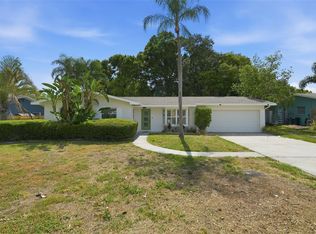 MLS ID #A4698666, Amy Bien, EXP REALTY LLC. Stellar MLS
 - $489,9003 bd2 ba1.7k sqft2212 NE COACHMAN ROAD, CLEARWATER, FL 33765For Sale
 MLS ID #TB8491030, Pam Ryan Anderson, PAM RYAN REALTY INC. Stellar MLS
 - $389,9003 bd2 ba1k sqft1806 VANCOUVER DRIVE, CLEARWATER, FL 33756For Sale
 MLS ID #TB8519780, Matthew Brashear, RE/MAX ELITE REALTY. Stellar MLS
 - $467,5003 bd2 ba1.2k sqft2117 N HERCULES AVENUE, CLEARWATER, FL 33763For SaleMLS ID #TB8526858, Arina Reid-Martin, FIVE STAR REAL ESTATE OF FLORIDA LLC. Stellar MLS
- $497,5003 bd2 ba1.6k sqft3361 59TH STREET N, ST PETERSBURG, FL 33710For SaleMLS ID #TB8532112, Jennifer Thayer, KELLER WILLIAMS ST PETE REALTY. Stellar MLS
- $549,0003 bd2 ba1.7k sqft1117 15TH AVENUE NW, LARGO, FL 33770New ConstructionMLS ID #TB8527914, Andrea Zenelaj, CHARLES RUTENBERG REALTY INC. Stellar MLS
- $379,8004 bd2 ba1.4k sqft1001 CARLTON STREET, CLEARWATER, FL 33755For SaleMLS ID #TB8518560, Sara Zapata Ocampo, MIRIAM HURTADO REAL ESTATE GROUP. Stellar MLS
- $499,0003 bd2 ba1.8k sqft6291 63RD STREET N, PINELLAS PARK, FL 33781For SaleMLS ID #A4700354, Robyn Sadlo, PREMIER SOTHEBY'S INTERNATIONAL REALTY. Stellar MLS
- $550,0003 bd2 ba1.5k sqft7211 ORPINE DRIVE N, ST PETERSBURG, FL 33702For SaleMLS ID #TB8529569, Jeannie Clarke, COLDWELL BANKER REALTY. Stellar MLS
- $589,9003 bd2 ba2k sqft9693 58TH STREET N, PINELLAS PARK, FL 33782For SaleMLS ID #A4701428, Moe Mossa, SAVVY AVENUE, LLC. Stellar MLS
- $545,0004 bd2 ba1.7k sqft4390 44TH STREET N, ST PETERSBURG, FL 33714For SaleMLS ID #TB8534457, Molly Wholey, SMITH & ASSOCIATES REAL ESTATE. Stellar MLS
- $590,0003 bd2 ba1.4k sqft12041 68TH STREET, LARGO, FL 33773For SaleMLS ID #TB8531410, Rogel Prieto, SIGNATURE REALTY ASSOCIATES. Stellar MLS
- $475,0003 bd2 ba1.2k sqft2150 76TH STREET N, ST PETERSBURG, FL 33710For SaleMLS ID #TB8508040, Nataliya Fillers, FUTURE HOME REALTY INC. Stellar MLS
- $509,0003 bd2 ba1.5k sqft203 DRIFTWOOD DRIVE W, PALM HARBOR, FL 34683For SaleMLS ID #TB8523151, Tatiana Trubceac, SMITH & ASSOCIATES REAL ESTATE. Stellar MLS
- $725,0003 bd2 ba1.9k sqft12805 KIMBERLY OAKS CIRCLE, LARGO, FL 33774For SaleMLS ID #TB8531340, Kelsey Brumett, MAVREALTY. Stellar MLS
- $530,0004 bd3 ba2k sqft4505 WHITWORTH LANE, TAMPA, FL 33624For SaleMLS ID #TB8534842, Lisbety Mena, AVENUE HOMES LLC. Stellar MLS
- $474,9003 bd2 ba1.5k sqft6765 W FLAMINGO WAY S, ST PETERSBURG, FL 33707For SaleMLS ID #TB8522093, Alfonso DiGirolamo, DIGI REALTY GROUP, INC.. Stellar MLS
- $410,0002 bd2 ba904 sqft2048 JEFFERSON AVENUE, DUNEDIN, FL 34698For SaleMLS ID #TB8531130, Courtney Arruda, FRANK ALBERT REALTY. Stellar MLS
- $505,0003 bd2 ba1.9k sqft4933 NEWTON AVENUE S, GULFPORT, FL 33707For SaleMLS ID #TB8467637, Taylor Topolski, CONCI, REALTORS. Stellar MLS
