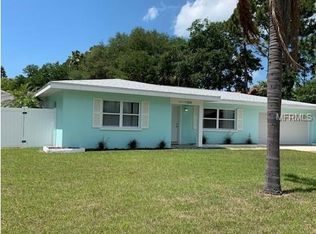
WOW... lots of space in this True 4-BEDROOM, 2-BATHROOM oversized 2 CAR GARAGE home PRICED at $495k!!!!! Location, location, location. Just minutes from top-rated restaurants and shopping, 3 miles to Belleair Beach, and with easy access to Tampa, this is a rare find in a sought-after neighborhood. Some Key Features include A second driveway on the west side of the home which provides space for a boat or RV behind the easy access PVC rolling gate with an additional paved driveway for guest vehicles. Located 23 feet above sea level in a NON FLOOD ZONE and NO HOA FEE's, offering peace of mind for homeowners. NO damage from any of the storms. With 1,967 square feet, this home offers an open and flexible floor plan. The split-bedroom layout ensures privacy, with three bedrooms and a bathroom on one side of the home, and the primary suite and 2nd bathroom on the other. A bonus room just off the primary bedroom and in addition to the 4 full bedrooms is perfect for a walk-in closet or home office and enhances the primary bedrooms functionality. Featuring a large central island in the kitchen and All NEW stainless steel LG appliances with an oversized 2-car garage and front-loading washer and dryer for added convenience. The family room is equipped with a recently installed mini-split air conditioning unit, ensuring year-round comfort. This home is equipped with energy-efficient double-pane vinyl tilt-in windows, including the front ceiling to floor bay window for great curb appeal and lighting in the front living room, ceiling fans in nearly every room, and significant updates. The entire perimeter features professionally installed pavers, with convenient access to the second driveway. A large Shed, added in 2021 and professionally installed by Tuff Shed, provides extra storage for your lawn equipment and the hurricane shutters. The fully fenced backyard features a relaxing hot tub, ideal for unwinding, and is pet-friendly with vinyl PVC fencing. Enjoy peace and privacy with no rear neighbors—only a office building behind the fence. The primary bathroom boasts a newly updated walk-in shower, blending style and comfort. Prime Location with 1 mile from the Belleair boat ramp, this home is perfectly situated for coastal living and outdoor activities. No HOA, giving you the freedom to make it your own. Ready for immediate occupancy, this home is ideal for those seeking a quick closing. With some recent upgrades and its fantastic location, this property offers exceptional value - schedule a showing today and make this home yours!
Sold for $470,000
Zillow last checked:
Listing updated:
Bought with:
Joseph King, 3268852
DALTON WADE INC
Source: Stellar MLS,MLS#: TB8317418 Originating MLS: Suncoast Tampa
Originating MLS: Suncoast Tampa
Price history
| Date | Event | Price |
|---|---|---|
| 3/31/2025 | Sold | $470,000-5.1%$239/sqft |
Source:  Stellar MLS #TB8317418 Report a problem Stellar MLS #TB8317418 Report a problem | ||
| 3/25/2025 | Pending sale | $495,000$252/sqft |
Source: Stellar MLS #TB8317418 Report a problem | ||
| 3/10/2025 | Price change | $495,000-0.8%$252/sqft |
Source: Stellar MLS #TB8317418 Report a problem | ||
| 2/11/2025 | Price change | $499,000-3.1%$254/sqft |
Source: Stellar MLS #TB8317418 Report a problem | ||
| 2/1/2025 | Price change | $515,000-0.8%$262/sqft |
Source: Stellar MLS #TB8317418 Report a problem | ||
| 1/7/2025 | Price change | $519,000-5.5%$264/sqft |
Source: Stellar MLS #TB8317418 Report a problem | ||
| 12/12/2024 | Price change | $549,000-2.8%$279/sqft |
Source: Stellar MLS #TB8317418 Report a problem | ||
| 11/26/2024 | Price change | $565,000-3%$287/sqft |
Source: Stellar MLS #TB8317418 Report a problem | ||
| 11/12/2024 | Price change | $582,500-2.1%$296/sqft |
Source: Stellar MLS #TB8317418 Report a problem | ||
| 11/4/2024 | Listed for sale | $595,000+170.5%$302/sqft |
Source: Stellar MLS #TB8317418 Report a problem | ||
| 8/31/2016 | Sold | $220,000-4.3%$112/sqft |
Source: Stellar MLS #U7786167 Report a problem | ||
| 7/26/2016 | Pending sale | $229,900$117/sqft |
Source: RE/MAX ACR ELITE GROUP INC #U7786167 Report a problem | ||
| 7/26/2016 | Listed for sale | $229,900+70.1%$117/sqft |
Source: RE/MAX ACR ELITE GROUP INC #U7786167 Report a problem | ||
| 12/11/2001 | Sold | $135,142+45.3%$69/sqft |
Source: Public Record Report a problem | ||
| 10/3/1996 | Sold | $93,000$47/sqft |
Source: Public Record Report a problem | ||

Get a cash offer in 3 minutes
Find out how much your home could sell for in as little as 3 minutes with a no-obligation cash offer.
Estimated market value
$450,000
