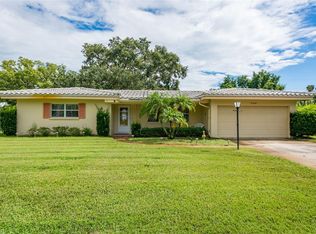
Under contract-accepting backup offers. Lovely & Immaculate! Lots of Features to mention- please refer to the Feature Sheet! This home has lots of love and pride of ownership. The indoor space is exceptional and the outdoor space is a landscapers dream! 2015 Renovations updated ALOT of this home, with a purpose - including Newly Updated Gourmet Kitchen including Cabinets, Stone Counters, Appliances, Wall Mount Canopy Range Hood, Updated Bathrooms, Bedrooms with expanded Closet Spaces, Added His & Her's Office with New Impact Side Door leading to the gorgeous Garden Area, New Electrical Panel along with all new outlets, Updated Plumbing, Updated Family Room with Electric Fireplace, Custom Mantle and Quartz Hearth which leads thru the Double French Doors to the Large 18 x 14' Screened Lanai, Gorgeous Backyard with over 800' of pavers with plenty of room for entertaining with family and friends. New Garage and Security Lighting, and so much more! Additional Features include: Hurricane Fabric for ALL windows, Landscape Upgrade with SEAHORSE feature stone in front, Motorized Solar Shades in Living room and Family Room, All New Fencing in the backyard. Irrigation system upgraded with deep well, NEW IMPACT Front Door and Side Door along with new security Cameras, recently freshly Painted Inside & Out! There is SO MUCH to this home - you MUST SEE !! NON-Flood Zone and a recent survey is available. The location is minutes to the Beaches, Malls and Fine Dining! Please enjoy the virtual tour ~
Accepting backups
$485,000
312 KEATING DRIVE, LARGO, FL 33770
2beds
1,462sqft
Single Family Residence
Built in 1959
7,902 Square Feet Lot
$464,500 Zestimate®
$332/sqft
$-- HOA
What's special
New security camerasStone countersNewly updated gourmet kitchenUpdated bathrooms
- 15 days
- 573
- 56
Likely to sell faster than
Zillow last checked:
Listing updated:
Listed by:
Darlene Sheets 727-409-7014,
FUTURE HOME REALTY INC 813-855-4982
Source: Stellar MLS,MLS#: TB8552059 Originating MLS: Suncoast Tampa
Originating MLS: Suncoast Tampa
Facts & features
Interior
Bedrooms & bathrooms
- Bedrooms: 2
- Bathrooms: 2
- Full bathrooms: 2
Rooms
- Room types: Den/Library/Office, Family Room, Living Room
Primary bedroom
- Features: Ceiling Fan(s), Built-in Closet
- Level: First
- Area: 168 Square Feet
- Dimensions: 12x14
Bedroom 2
- Features: Ceiling Fan(s), Built-in Closet
- Level: First
- Area: 121 Square Feet
- Dimensions: 11x11
Balcony porch lanai
- Level: First
- Area: 500 Square Feet
- Dimensions: 20x25
Balcony porch lanai
- Features: Ceiling Fan(s)
- Level: First
- Area: 252 Square Feet
- Dimensions: 14x18
Dining room
- Level: First
- Area: 72 Square Feet
- Dimensions: 8x9
Family room
- Features: Ceiling Fan(s)
- Level: First
- Area: 182 Square Feet
- Dimensions: 13x14
Kitchen
- Features: Breakfast Bar, Granite Counters, Kitchen Island
- Level: First
- Area: 150 Square Feet
- Dimensions: 10x15
Living room
- Features: Other
- Level: First
- Area: 195 Square Feet
- Dimensions: 13x15
Office
- Level: First
- Area: 72 Square Feet
- Dimensions: 8x9
Heating
- Central, Electric
Cooling
- Central Air
Appliances
- Included: Oven, Dishwasher, Disposal, Dryer, Electric Water Heater, Microwave, Range, Range Hood, Refrigerator, Washer
- Laundry: In Garage
Features
- Built-in Features, Ceiling Fan(s), Eating Space In Kitchen, Open Floorplan, Solid Wood Cabinets, Stone Counters
- Flooring: Terrazzo
- Doors: French Doors
- Has fireplace: Yes
- Fireplace features: Electric, Family Room
Interior area
- Total structure area: 2,158
- Total interior livable area: 1,462 sqft
Video & virtual tour
Property
Parking
- Total spaces: 2
- Parking features: Driveway, Garage Door Opener
- Attached garage spaces: 2
- Has uncovered spaces: Yes
Features
- Levels: One
- Stories: 1
- Patio & porch: Covered, Deck, Enclosed, Patio, Screened
- Exterior features: Garden, Irrigation System, Lighting, Private Yard, Rain Gutters, Sprinkler Metered
- Has private pool: Yes
- Pool features: Above Ground, Vinyl
- Fencing: Vinyl
Lot
- Size: 7,902 Square Feet
- Dimensions: 71 x 108
- Features: City Lot
- Residential vegetation: Fruit Trees, Mature Landscaping, Trees/Landscaped
Details
- Parcel number: 332915070380000230
- Special conditions: None
Construction
Type & style
- Home type: SingleFamily
- Property subtype: Single Family Residence
Materials
- Block, Stucco
- Foundation: Slab
- Roof: Built-Up,Shingle
Condition
- New construction: No
- Year built: 1959
Utilities & green energy
- Sewer: Public Sewer
- Water: Public, Well
- Utilities for property: Public, Sprinkler Well, Street Lights
Green energy
- Indoor air quality: HVAC UV/Elec. Filtration
Community & HOA
Community
- Security: Closed Circuit Camera(s), Smoke Detector(s)
- Pet fee: $0 monthly
- Subdivision: BELLEAIR MANOR
HOA
- Has HOA: No
Location
- Region: Largo
Financial & listing details
- Price per square foot: $332/sqft
- Tax assessed value: $357,883
- Annual tax amount: $2,186
- Date on market: 9/25/2026
- Cumulative days on market: 8 days
- Listing terms: Cash,Conventional,FHA,VA Loan
- Ownership: Fee Simple
- Total actual rent: 0
- Road surface type: Paved
Estimated market value
$464,500
$441,000 - $488,000
$2,635/mo
Price history
| Date | Event | Price |
|---|---|---|
| 9/25/2026 | Listed for sale | $485,000+234.5%$332/sqft |
Source:  Stellar MLS #TB8552059 Report a problem Stellar MLS #TB8552059 Report a problem | ||
| 5/17/2013 | Sold | $145,000+64.8%$99/sqft |
Source: Public Record Report a problem | ||
| 4/7/1999 | Sold | $88,000$60/sqft |
Source: Public Record Report a problem | ||
Public tax history
| Year | Property taxes | Tax assessment |
|---|---|---|
| 2025 | $2,187 +6.4% | $162,364 +2.9% |
| 2024 | $2,056 -64.4% | $157,788 -48.3% |
| 2023 | $5,776 +201.7% | $305,428 +113.9% |
| 2022 | $1,914 -0.6% | $142,769 +3% |
| 2021 | $1,926 +0.5% | $138,611 +1.4% |
| 2020 | $1,916 +2.4% | $136,697 +2.3% |
| 2019 | $1,872 | $133,624 +1.9% |
| 2018 | $1,872 +1.3% | $131,132 +2.1% |
| 2017 | $1,848 +4.4% | $128,435 +2.1% |
| 2016 | $1,770 +3.3% | $125,793 +3.9% |
| 2015 | $1,714 +1.5% | $121,046 +0.8% |
| 2014 | $1,689 -25% | $120,085 +15% |
| 2013 | $2,250 +7% | $104,400 +5.8% |
| 2012 | $2,104 | $98,656 +2% |
| 2011 | -- | $96,716 -7.4% |
| 2010 | -- | $104,393 -9.3% |
| 2009 | -- | $115,080 -20% |
| 2008 | $2,803 | $143,900 -14.5% |
| 2007 | -- | $168,400 +24.2% |
| 2005 | -- | $135,600 +7.3% |
| 2004 | $2,777 +27% | $126,400 +21.9% |
| 2003 | $2,186 +27.9% | $103,700 +8.9% |
| 2002 | $1,709 | $95,200 +17% |
| 2001 | $1,709 +17.2% | $81,400 +16.6% |
| 2000 | $1,458 | $69,800 |
Find assessor info on the county website
Monthly payment
Est. payment
Payment breakdown
Explore the cost of this home by adjusting the details. Changes won't be saved.Climate risks
Neighborhood: 33770
Nearby schools
Schools provided by the listing agent
- Elementary: Mildred Helms Elementary-PN
- Middle: Largo Middle-PN
- High: Largo High-PN
Source: Stellar MLS. This data may not be complete. We recommend contacting the local school district to confirm school assignments for this home.

Similar homes
- $450,0002 bd2 ba1.6k sqft1039 Madison St, Largo, FL 33770For Sale By Owner

- $405,0002 bd2 ba1.3k sqft2354 KILGORE DRIVE, LARGO, FL 33770For Sale

 MLS ID #TB8556037, Kelly Fenlon, LPT REALTY, LLC. Stellar MLS
 - $474,9004 bd3 ba1.2k sqft1711 PATLIN CIRCLE S, LARGO, FL 33770For Sale
 MLS ID #TB8551101, Jeffrey Borham, PA, EXP REALTY LLC. Stellar MLS
 - $485,0003 bd2 ba1.6k sqft1128 20TH STREET SW, LARGO, FL 33770For Sale
 MLS ID #TB8551599, Rob Jones, OFFERPAD BROKERAGE FL, LLC. Stellar MLS
 - $515,0003 bd2 ba2k sqft1974 SOUTHVIEW ROAD, LARGO, FL 33770For SaleMLS ID #O6443375, Renato Torres, HOMETRUST REALTY GROUP. Stellar MLS
- $479,0003 bd2 ba1.6k sqft471 SIERRA CIRCLE E, LARGO, FL 33770For SaleMLS ID #TB8544991, Wendy Nash Hickman PA, CENTURY 21 RE CHAMPIONS. Stellar MLS
- $520,0003 bd2 ba1.5k sqft704 23RD STREET SW, LARGO, FL 33770For SaleMLS ID #TB8533341, Sue Melendy, MELENDY REAL ESTATE. Stellar MLS
- $490,0003 bd2 ba1.5k sqft1600 LORETTA AVENUE NW, LARGO, FL 33770For SaleMLS ID #TB8524077, Ena Ebanks, FUTURE HOME REALTY INC. Stellar MLS
- $365,0003 bd2 ba1.2k sqft200 TWIN LAKE DRIVE, LARGO, FL 33770For SaleMLS ID #TB8554845, Eric Rivas, NIZZ REALTY INC. Stellar MLS
- $579,0003 bd3 ba1.7k sqft235 OVERBROOK DRIVE E, LARGO, FL 33770For SaleMLS ID #TB8549970, Nina Becker, MAVREALTY. Stellar MLS
- $467,5003 bd2 ba1.3k sqft1367 INDIAN ROCKS ROAD S, LARGO, FL 33770For SaleMLS ID #TB8547855, Jeffrey Thompson, ARBORS MANAGEMENT & REALTY. Stellar MLS
- $595,0003 bd2 ba1.7k sqft863 BAY BREEZE TERRACE, LARGO, FL 33770For SaleMLS ID #TB8550089, Maria Urbano, US INTERAMERICAN REALTY LLC. Stellar MLS
- $522,5005 bd3 ba2k sqft55 VELMA DRIVE W, LARGO, FL 33770For SaleMLS ID #TB8536306, Lee Nguyen, DALTON WADE INC. Stellar MLS
- $399,9952 bd2 ba1.4k sqft1820 PATLIN CIRCLE N, LARGO, FL 33770For SaleMLS ID #TB8497009, Antonio Beccaria, LPT REALTY, LLC. Stellar MLS
- $599,0003 bd2 ba1.6k sqft2050 W BAY DRIVE, LARGO, FL 33770For SaleMLS ID #TB8534453, Martha Thorn, COLDWELL BANKER REALTY. Stellar MLS
- $399,0003 bd2 ba1.1k sqft2003 6TH PLACE SW, LARGO, FL 33770For SaleMLS ID #TB8492470, Brandon Robinson, COMPASS FLORIDA LLC. Stellar MLS
- $415,0003 bd2 ba1.3k sqft1516 ADELE PLACE, LARGO, FL 33770For SaleMLS ID #TB8534025, Bob Dean, CENTURY 21 BEGGINS. Stellar MLS
- $395,9005 bd2 ba1.2k sqft602 4TH AVENUE NW, LARGO, FL 33770For SaleMLS ID #S5159276, Adan Ordonez, ADAN INVESTMENTS REAL ESTATE GROUP, PLLC. Stellar MLS
- $495,9002 bd2 ba1.5k sqft100 BLUFF VIEW DRIVE #604C, BELLEAIR BLUFFS, FL 33770For SaleMLS ID #TB8506904, Gail Hoffmann, MC HOMES REALTY INC. Stellar MLS
- $439,9993 bd2 ba1k sqft605 5TH AVENUE SE, LARGO, FL 33771For SaleMLS ID #TB8556209, Blake Knierman, STOFEL & ASSOCIATES REALTY. Stellar MLS
