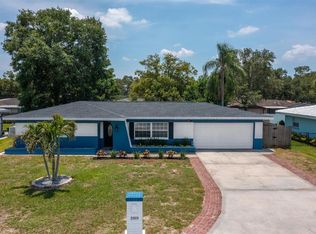
Discover the perfect blend of style, upgrades, and location in this beautifully remodeled Clearwater home! Offering 3 bedrooms, 2 bathrooms, and an impressive list of improvements, this property delivers both comfort and peace of mind. Situated on an expansive 8,000 sq ft lot with an elevated position of 63 feet, this residence sits outside flood and evacuation zones, making it as practical as it is inviting. With more than $130,000 in enhancements already completed, it is a rare turnkey opportunity in today’s market. The 1,658 sq ft interior is designed with a split-bedroom floor plan, balancing privacy with functionality. The primary suite is oversized, complete with a walk-in closet and a tastefully renovated bathroom featuring modern fixtures and a walk-in shower. On the opposite side, two generous bedrooms and a full updated bath offer comfort and flexibility for family or guests. The kitchen is a true centerpiece, blending design and practicality. Highlights include shaker-style cabinetry with soft-close features, subway tile backsplash, stainless steel appliances, a breakfast bar, and a roomy pantry. The kitchen flows seamlessly into the dining and living spaces, making it ideal for entertaining or casual everyday living. Throughout the home, you’ll find new laminate and tile flooring, updated lighting, LED ceiling fans, and fresh interior and exterior paint—all of which create a crisp, move-in-ready feel. Key system updates provide added value and assurance: Roof (2021), HVAC (2017) with new ductwork and insulation (2023), water heater (2015), Eaton electrical panel (2018), plus multiple hurricane-rated doors and windows for safety and efficiency. The backyard is designed for relaxation and fun. A resurfaced and retiled pool (2024) is surrounded by new pavers, while a hot tub, pergola, and pool heater create a true outdoor retreat. New landscaping, fencing, and an upgraded well and sprinkler system complete the outdoor features. Additional conveniences include a spacious two-car garage with storage, included washer and dryer, and two sets of keys with a garage remote. Ownership is simple with no HOA fees and no flood insurance required. The location is unbeatable: just half a mile from the Pinellas Trail, one mile to Downtown Dunedin and Edgewater Park, five miles to Clearwater Beach, and seven miles to Honeymoon Island. Shopping, dining, medical centers, and entertainment are all within easy reach, making this property ideal for both everyday living and enjoying the best of Florida’s Gulf Coast. With its extensive updates, oversized lot, elevated placement, and resort-style outdoor space, 2019 Magnolia Drive is one of the most compelling homes available in Pinellas County. Schedule your private showing today and experience everything this remarkable property has to offer!
Sold for $547,800
Zillow last checked:
Listing updated:
Bought with:
Ann McIntosh, 599635
GULF TO BAY REAL ESTATE
Source: Stellar MLS,MLS#: TB8418707 Originating MLS: Suncoast Tampa
Originating MLS: Suncoast Tampa
Price history
| Date | Event | Price |
|---|---|---|
| 10/24/2025 | Sold | $547,800-5.6%$330/sqft |
Source:  Stellar MLS #TB8418707 Report a problem Stellar MLS #TB8418707 Report a problem | ||
| 9/26/2025 | Pending sale | $580,000$350/sqft |
Source: Stellar MLS #TB8418707 Report a problem | ||
| 9/22/2025 | Price change | $580,000-1.7%$350/sqft |
Source: Stellar MLS #TB8418707 Report a problem | ||
| 9/11/2025 | Price change | $589,900-1.7%$356/sqft |
Source: Stellar MLS #TB8418707 Report a problem | ||
| 8/18/2025 | Listed for sale | $599,999+0%$362/sqft |
Source: Stellar MLS #TB8418707 Report a problem | ||
| 12/21/2024 | Listing removed | $599,900$362/sqft |
Source: Stellar MLS #TB8328407 Report a problem | ||
| 12/11/2024 | Listed for sale | $599,900+21.2%$362/sqft |
Source: Stellar MLS #TB8328407 Report a problem | ||
| 7/20/2023 | Sold | $495,000-1%$299/sqft |
Source: Public Record Report a problem | ||
| 6/16/2023 | Pending sale | $499,998$302/sqft |
Source: Stellar MLS #U8202557 Report a problem | ||
| 6/15/2023 | Price change | $499,998-2.9%$302/sqft |
Source: Stellar MLS #U8202557 Report a problem | ||
| 6/1/2023 | Listed for sale | $515,000+37.3%$311/sqft |
Source: Stellar MLS #U8202557 Report a problem | ||
| 10/27/2022 | Sold | $375,000-6%$226/sqft |
Source: Public Record Report a problem | ||
| 8/29/2022 | Pending sale | $399,000+2.6%$241/sqft |
Source: Stellar MLS #U8174677 Report a problem | ||
| 8/25/2022 | Listing removed | -- |
Source: Stellar MLS #U8133162 Report a problem | ||
| 9/11/2021 | Pending sale | $389,000+47.7%$235/sqft |
Source: Stellar MLS #U8133162 Report a problem | ||
| 11/3/2016 | Sold | $263,300-2.4%$159/sqft |
Source: Public Record Report a problem | ||
| 8/7/2016 | Listed for sale | $269,900+17.9%$163/sqft |
Source: FUTURE HOME REALTY INC #U7787465 Report a problem | ||
| 11/26/2014 | Sold | $228,900+4.1%$138/sqft |
Source: Stellar MLS #T2714468 Report a problem | ||
| 10/20/2014 | Price change | $219,900-4.3%$133/sqft |
Source: Charles Rutenberg Realty Inc #T2714468 Report a problem | ||
| 10/11/2014 | Price change | $229,8000%$139/sqft |
Source: Charles Rutenberg Realty Inc #T2714468 Report a problem | ||
| 10/4/2014 | Price change | $229,900-1.3%$139/sqft |
Source: Charles Rutenberg Realty Inc #T2714468 Report a problem | ||
| 9/27/2014 | Price change | $232,900-0.8%$140/sqft |
Source: Charles Rutenberg Realty Inc #T2714468 Report a problem | ||
| 9/20/2014 | Price change | $234,7000%$142/sqft |
Source: Charles Rutenberg Realty Inc #T2714468 Report a problem | ||
| 9/12/2014 | Price change | $234,8000%$142/sqft |
Source: Charles Rutenberg Realty Inc #T2714468 Report a problem | ||
| 9/3/2014 | Listed for sale | $234,900+132.3%$142/sqft |
Source: Charles Rutenberg Realty Inc #T2714468 Report a problem | ||
| 7/31/2013 | Sold | $101,100+1.2%$61/sqft |
Source: Public Record Report a problem | ||
| 5/15/2013 | Listed for sale | $99,900+3.8%$60/sqft |
Source: Charles Rutenberg Realty, Inc. #U7582023 Report a problem | ||
| 3/13/2013 | Sold | $96,200$58/sqft |
Source: Public Record Report a problem | ||
Nearby homes
Get a cash offer in 3 minutes
Find out how much your home could sell for in as little as 3 minutes with a no-obligation cash offer.
Estimated market value
$537,300
