EZtooSEE! Located on an extra large, shaded lot in a maintenance free, gated community. It’s just a short walk from the heated saltwater pool. The master planned development has miles of shaded sidewalks with gorgeous ponds and mature oaks, a nice playground, and well kept basketball court, and lighted, entry controlled tennis courts. This is an active community where people can be seen out walking, running, riding bikes, fishing, playing sports. The spacious layout offers two bedrooms, two bathrooms, bonus room or office, separate dining room and large living room, interior atrium, an oversized glassed in Florida room, and an oversized two car garage. This home was thoughtfully done. The cathedral ceilings and extra windows show off the fresh paint, plantation shutters and new flooring throughout. It’s bright! Upgrades like sparkle-white quarts in the kitchen and granite in the bathrooms are a cut above the competition. High-end windows and triple fans in the Florida Room. Well lit garage with slip resistant epoxy floor coating and stainless steel sop sink. Ring Cameras and WiFi Locks. Remotes for community gates and garage door. Program your own entry code for the front door or set the locks to match your other house keys. Community takes care of exterior painting, roofing, and lawn maintenance.
Sold for $399,648
$399,648
5482 SALEM SQUARE DRIVE N, PALM HARBOR, FL 34685
3beds
1,659sqft
Villa
Built in 1990
7,266 Square Feet Lot
$389,600 Zestimate®
$241/sqft
$2,803 Estimated rent
Home value
$389,600
$351,000 - $432,000
$2,803/mo
Zestimate® history
Owner options
List your home for rent
$2,803/mo
Rent Zestimate®
Find your next renter with Zillow Rental Manager. Plus, with online applications, you can quickly screen prospective tenants – for free.
$2,803/mo
Rent Zestimate®
Refinance and save
$3,257/mo
Est. payment
Refinancing to a lower rate could help reduce your monthly payments and save thousands over the life of the loan.
$3,257/mo
Est. payment
Explore your selling options
Work with a Zillow partner agent
Leverage their expertise and Zillow's premium Showcase listings to get your home seen by more buyers.
Get startedList with your own agent
Get your home in front of millions of buyers by listing it on Zillow.
Learn how to do itSell it yourself
Take full control of how buyers see your home on Zillow by listing For Sale by Owner (FSBO).
List your homeWhat's special
Gorgeous pondsQuiet cornerOversized two car garageHeated saltwater poolFresh paintExtra large lotBonus room or office
Zillow last checked:
Listing updated:
Listed by:
Andrew Ferraro 813-593-3935,
EXIT BAYSHORE REALTY 813-839-6869
Bought with:
Andrea Valdes, 3077236
PREMIER SOTHEBY'S INTL REALTY
Source: Stellar MLS,MLS#: TB8369888 Originating MLS: Suncoast Tampa
Originating MLS: Suncoast Tampa
Facts & features
Interior
Bedrooms & bathrooms
- Bedrooms: 3
- Bathrooms: 2
- Full bathrooms: 2
Rooms
- Room types: Den/Library/Office, Florida Room
Primary bedroom
- Features: En Suite Bathroom, Walk-In Closet(s)
- Level: First
- Area: 168 Square Feet
- Dimensions: 12x14
Kitchen
- Level: First
- Area: 240 Square Feet
- Dimensions: 16x15
Living room
- Level: First
- Area: 280 Square Feet
- Dimensions: 20x14
Heating
- Central
Cooling
- Central Air
Appliances
- Included: Cooktop, Dishwasher, Disposal, Electric Water Heater, Microwave, Range, Refrigerator, Water Softener
- Laundry: Electric Dryer Hookup, Inside, Laundry Closet, Washer Hookup
Features
- Ceiling Fan(s), High Ceilings, Primary Bedroom Main Floor, Solid Wood Cabinets, Split Bedroom, Stone Counters, Thermostat, Vaulted Ceiling(s), Walk-In Closet(s)
- Flooring: Luxury Vinyl, Tile
- Windows: Window Treatments, Hurricane Shutters
- Has fireplace: Yes
- Fireplace features: Living Room
Interior area
- Total structure area: 1,659
- Total interior livable area: 1,659 sqft
Property
Parking
- Total spaces: 2
- Parking features: Garage - Attached
- Attached garage spaces: 2
Features
- Levels: One
- Stories: 1
- Exterior features: Private Mailbox, Rain Gutters, Sidewalk, Sprinkler Metered
Lot
- Size: 7,266 Square Feet
Details
- Parcel number: 262716784700000920
- Zoning: RPD-2.5_1.0
- Special conditions: None
Construction
Type & style
- Home type: SingleFamily
- Property subtype: Villa
Materials
- Stucco
- Foundation: Slab
- Roof: Shingle
Condition
- New construction: No
- Year built: 1990
Utilities & green energy
- Sewer: Public Sewer
- Water: Public
- Utilities for property: BB/HS Internet Available, Cable Available, Electricity Connected, Sewer Connected, Sprinkler Meter, Water Connected
Community & HOA
Community
- Features: Gated Community - No Guard, Park, Playground, Pool, Sidewalks, Tennis Court(s)
- Security: Gated Community
- Pet fee: $0 monthly
- Subdivision: SALEM SQUARE
HOA
- Has HOA: Yes
- Services included: Cable TV, Community Pool, Maintenance Structure, Maintenance Grounds, Manager, Trash
- HOA fee: $486 monthly
- HOA name: Melrose Management
- HOA phone: 800-647-0055
- Second HOA name: Ridgemoor Master Association - Harbeck Hospitality
Location
- Region: Palm Harbor
Financial & listing details
- Price per square foot: $241/sqft
- Tax assessed value: $335,752
- Annual tax amount: $2,898
- Date on market: 4/4/2025
- Cumulative days on market: 63 days
- Listing terms: Cash,Conventional
- Ownership: Fee Simple
- Total actual rent: 0
- Electric utility on property: Yes
- Road surface type: Asphalt
Price history
| Date | Event | Price |
|---|---|---|
| 7/1/2025 | Sold | $399,648+2.5%$241/sqft |
Source:  Stellar MLS #TB8369888 Report a problem Stellar MLS #TB8369888 Report a problem | ||
| 6/6/2025 | Pending sale | $389,900$235/sqft |
Source: Stellar MLS #TB8369888 Report a problem | ||
| 5/14/2025 | Price change | $389,900-2.3%$235/sqft |
Source: Stellar MLS #TB8369888 Report a problem | ||
| 4/19/2025 | Price change | $399,000-10.3%$241/sqft |
Source: Stellar MLS #TB8369888 Report a problem | ||
| 4/4/2025 | Listed for sale | $445,000+53.4%$268/sqft |
Source: Stellar MLS #TB8369888 Report a problem | ||
| 2/25/2025 | Sold | $290,000$175/sqft |
Source: Public Record Report a problem | ||
Public tax history
| Year | Property taxes | Tax assessment |
|---|---|---|
| 2025 | $3,025 +4.4% | $207,705 +2.9% |
| 2024 | $2,898 +2.2% | $201,851 +3% |
| 2023 | $2,837 +3.2% | $195,972 +3% |
| 2022 | $2,748 -0.9% | $190,264 +3% |
| 2021 | $2,772 +0.4% | $184,722 +1.4% |
| 2020 | $2,762 +2% | $182,172 +2.3% |
| 2019 | $2,709 | $178,076 +1.9% |
| 2018 | $2,709 +2.6% | $174,756 +2.1% |
| 2017 | $2,641 -1% | $171,162 +2.1% |
| 2016 | $2,667 -1.5% | $167,642 +0.7% |
| 2015 | $2,708 +28.1% | $166,477 +21.4% |
| 2014 | $2,113 +3.6% | $137,139 +1.5% |
| 2013 | $2,041 +6.8% | $135,112 +1.7% |
| 2012 | $1,910 | $132,853 -5.2% |
| 2011 | -- | $140,163 +0.1% |
| 2010 | -- | $139,961 +2.7% |
| 2009 | -- | $136,281 +0.1% |
| 2008 | $1,888 | $136,145 +3% |
| 2007 | -- | $132,180 -20.3% |
| 2005 | -- | $165,800 +8% |
| 2004 | $2,098 +2% | $153,500 +7.3% |
| 2003 | $2,058 +6.8% | $143,100 +6.1% |
| 2002 | $1,927 | $134,900 +13.3% |
| 2001 | $1,927 +5.6% | $119,100 +4% |
| 2000 | $1,825 | $114,500 |
Find assessor info on the county website
Neighborhood: 34685
Nearby homes
- $377,800-- bd-- ba1.6k sqft5488 Salem Square Dr N, Palm Harbor, FL 34685Off Market

- $323,800-- bd-- ba1.6k sqft5494 Salem Square Dr N, Palm Harbor, FL 34685Off Market
- $361,0002 bd2 ba1.6k sqft5500 Salem Square Dr N, Palm Harbor, FL 34685Off Market
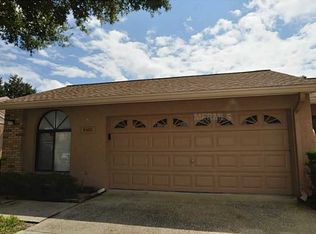
- $430,1002 bd2 ba1.7k sqft4054 Salem Square Pkwy, Palm Harbor, FL 34685Off Market
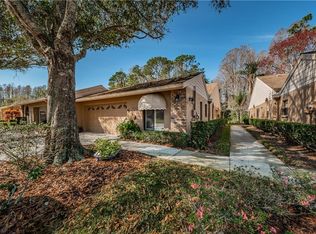
- $425,000-- bd-- ba1.6k sqft5506 Salem Square Dr N, Palm Harbor, FL 34685Sold
- $380,2002 bd2 ba1.6k sqft4048 Salem Square Pkwy, Palm Harbor, FL 34685Off Market
- $359,9003 bd2 ba1.6k sqft4060 Salem Square Pkwy, Palm Harbor, FL 34685For Sale
- $394,4002 bd2 ba1.7k sqft4042 Salem Square Pkwy, Palm Harbor, FL 34685Off Market
Nearby schools
GreatSchools rating
- 9/10Cypress Woods Elementary SchoolGrades: PK-5Distance: 0.8 mi
- 7/10Joseph L. Carwise Middle SchoolGrades: 6-8Distance: 3.2 mi
- 7/10East Lake High SchoolGrades: PK,9-12Distance: 1.7 mi
Get a cash offer in 3 minutes
Find out how much your home could sell for in as little as 3 minutes with a no-obligation cash offer.
Estimated market value
$389,600
Get a cash offer in 3 minutes
Find out how much your home could sell for in as little as 3 minutes with a no-obligation cash offer.
Estimated market value
$389,600
- Florida
- Pinellas County
- Palm Harbor
- 34685
- 5482 SALEM SQUARE DRIVE N
Nearby cities
Nearby zip codes
Other Palm Harbor Topics
