Skip main navigation
Sold for $300,000
  • $300,000

    160 Ashley Ln, Oldsmar, FL 34677

    3beds
    1,450sqft
    Villa
    Built in 1981
    4,770 Square Feet Lot
    $299,200 Zestimate®
    $207/sqft
    $2,538 Estimated rent

    Home value

    $299,200

    $272,000 - $329,000

    $2,538/mo

    Zestimate® history
    Loading
    Loading...

    Owner options

    List your home for rent

    $2,538/mo

    Rent Zestimate®

    Find your next renter with Zillow Rental Manager. Plus, with online applications, you can quickly screen prospective tenants – for free.

    Learn more

    $2,538/mo

    Rent Zestimate®

    Refinance and save

    $2,494/mo

    Est. payment

    Refinancing to a lower rate could help reduce your monthly payments and save thousands over the life of the loan.

    See today's rates

    $2,494/mo

    Est. payment

    Explore your selling options

    Work with a Zillow partner agent

    Leverage their expertise and Zillow's premium Showcase listings to get your home seen by more buyers.

    Get started

    List with your own agent

    Get your home in front of millions of buyers by listing it on Zillow.

    Learn how to do it

    Sell it yourself

    Take full control of how buyers see your home on Zillow by listing For Sale by Owner (FSBO).

    List your home

    What's special

    Enclosed lanaiRear lanai areaQuartz countertopsLarge master suiteTranquil viewsSplit bedroom designUpdated kitchen
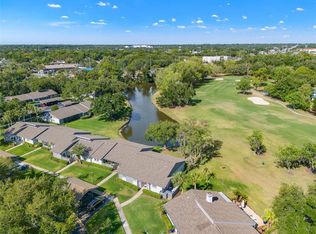
    One or more photo(s) has been virtually staged. What are you waiting for? NEW PRICE & seller has just did repairs to the rear lanai...IT LOOKS GREAT!!! Make your best deal now before it is too late! This is a great home in East Lake Woodlands, a premier golf course community in northern Pinellas County (club/golf membership is optional & requires additional membership fees) This home is light & bright with just the right amount of space for you with 3 bedrooms & 2 full baths. Overlooking a pond just outside the enclosed lanai & the 13th fairway of the south course, you will enjoy tranquil views at all times from the comfort of your home! This villa shows well with an updated kitchen that has easy to clean white cabinets, quartz countertops, plenty of storage drawers, a closet pantry, wood look vinyl plank flooring & double sinks. There is a small breakfast area with access to the front patio area...perfect for grilling! You also have a laundry closet just off the kitchen. When you enter this villa, your eyes immediately see that great view & then you feel the space this home offers.....the huge, vaulted, wood covered & beamed ceiling is a showstopper & continues out onto the enclosed lanai. Your large master suite has a walk in closet, double sinks in the bath & a separate water closet with your toilet & shower. The two guest bedrooms are very nicely sized & with the split bedroom design this allows for privacy for yourself & your guests. The rear lanai area is enclosed with windows & has an ac vent & air return PLUS there is an additional stand alone AC unit that allows you to enjoy this room in comfort. We will be the first to admit that there is a little bit of updating to do here with some wallpaper removal & painting, bathroom updating, perhaps new flooring, but we have tried to price this home accordingly & we are looking for a deal from someone who will do all those things with love. Roof 2021, HVAC 2013, water heater 2013, & a Square D electrical panel....items that should make a 4-point inspection easy! PLUS we will be offering a full one year home warranty to the lucky buyer of this property! we look forward to hearing from you soon!

    Zillow last checked:

    Listing updated:

    Listed by:

    Cathy McCarthy 727-452-9339,

    RE/MAX REALTEC GROUP INC 727-789-5555

    Bought with:

    Cathy McCarthy, 3153073

    RE/MAX REALTEC GROUP INC

    Source: Stellar MLS,MLS#: TB8422053MLS LogoOriginating MLS: Suncoast Tampa

    Facts & features

    Interior

    Bedrooms & bathrooms
    • Bedrooms: 3
    • Bathrooms: 2
    • Full bathrooms: 2
    Rooms
    • Room types: Storage Rooms
    Primary bedroom
    • Features: Walk-In Closet(s)
    • Level: First
    • Area: 195 Square Feet
    • Dimensions: 15x13
    Bedroom 2
    • Features: Built-in Closet
    • Level: First
    • Area: 120 Square Feet
    • Dimensions: 12x10
    Bedroom 3
    • Features: Built-in Closet
    • Level: First
    • Area: 132 Square Feet
    • Dimensions: 12x11
    Balcony porch lanai
    • Features: Storage Closet
    • Level: First
    • Area: 225 Square Feet
    • Dimensions: 25x9
    Dinette
    • Features: Stone Counters
    • Level: First
    • Area: 72 Square Feet
    • Dimensions: 9x8
    Dining room
    • Level: First
    • Area: 110 Square Feet
    • Dimensions: 11x10
    Great room
    • Level: First
    • Area: 300 Square Feet
    • Dimensions: 20x15
    Kitchen
    • Features: Pantry
    • Level: First
    • Area: 99 Square Feet
    • Dimensions: 11x9
    Heating
    • Central, Electric
    Cooling
    • Central Air
    Appliances
    • Included: Dishwasher, Disposal, Dryer, Electric Water Heater, Microwave, Range, Refrigerator, Washer
    • Laundry: Inside, Laundry Closet
    Features
    • Ceiling Fan(s), High Ceilings, Open Floorplan, Split Bedroom, Stone Counters, Vaulted Ceiling(s), Walk-In Closet(s)
    • Flooring: Carpet, Tile
    • Has fireplace: No
    Interior area
    • Total structure area: 1,450
    • Total interior livable area: 1,450 sqft

    Property

    Parking
    • Total spaces: 1
    • Parking features: Carport
    • Carport spaces: 1
    Features
    • Levels: One
    • Stories: 1
    • Patio & porch: Enclosed, Patio
    • Exterior features: Irrigation System, Sidewalk
    Lot
    • Size: 4,770 Square Feet
    Details
    • Parcel number: 152816239500000610
    • Zoning: RPD-5
    • Special conditions: None

    Construction

    Type & style
    • Home type: SingleFamily
    • Property subtype: Villa
    Materials
    • Block
    • Foundation: Slab
    • Roof: Shingle
    Condition
    • New construction: No
    • Year built: 1981

    Utilities & green energy

    • Sewer: Public Sewer
    • Water: Public
    • Utilities for property: Public

    Community & HOA

    Community
    • Features: Deed Restrictions, Gated Community - No Guard, Golf, Sidewalks
    • Security: Gated Community
    • Pet fee: $0 monthly
    • Subdivision: EAST LAKE WOODLANDS CLUSTER HOMES
    HOA
    • Has HOA: Yes
    • Services included: Cable TV, Common Area Taxes, Community Pool, Reserve Fund, Maintenance Structure, Maintenance Grounds, Manager, Pool Maintenance, Private Road, Trash
    • HOA fee: $430 monthly
    • HOA name: Peggy Semsey
    • HOA phone: 813-433-2008
    • Second HOA name: ELWCA
    Location
    • Region: Oldsmar

    Financial & listing details

    • Price per square foot: $207/sqft
    • Tax assessed value: $277,362
    • Annual tax amount: $1,047
    • Date on market: 10/1/2025
    • Cumulative days on market: 27 days
    • Listing terms: Cash,Conventional,FHA,VA Loan
    • Ownership: Fee Simple
    • Total actual rent: 0
    • Road surface type: Asphalt

    Price history

    DateEventPrice
    11/12/2025Sold$300,000-4.7%$207/sqft
    Source: Stellar MLS #TB8422053 Report a problem
    10/29/2025Pending sale$314,900$217/sqft
    Source: Stellar MLS #TB8422053 Report a problem
    10/17/2025Price change$314,900-3.1%$217/sqft
    Source: Stellar MLS #TB8422053 Report a problem
    10/1/2025Listed for sale$324,900+301.1%$224/sqft
    Source: Stellar MLS #TB8422053 Report a problem
    11/1/1996Sold$81,000$56/sqft
    Source: Public Record Report a problem

    Public tax history

    YearProperty taxesTax assessment
    2024$1,047 +4.3%$106,967 +3%
    2023$1,004 -9.9%$103,851 +3%
    2022$1,114 -4.2%$100,826 +3%
    2021$1,163 +1%$97,889 +1.4%
    2020$1,152 +1.8%$96,537 +2.3%
    2019$1,131 $94,367 +1.9%
    2018$1,131 +2.1%$92,607 +2.1%
    2017$1,107 +3.3%$90,702 +2.1%
    2016$1,072 +3%$88,836 +0.7%
    2015$1,041 +1%$88,218 +0.8%
    2014$1,031 +1.1%$87,518 +1.5%
    2013$1,019 +10.5%$86,225 +1.7%
    2012$922 $84,784 -7.5%
    2011-- $91,652 -1.5%
    2010-- $93,008 +2.7%
    2009-- $90,563 +0.1%
    2008$994 $90,473 +3%
    2007-- $87,838 -37.8%
    2005-- $141,200 +21.4%
    2004$1,212 +2.4%$116,300 +1.9%
    2003$1,184 +7.6%$114,100 +17.5%
    2002$1,101 $97,100 +22.6%
    2001$1,101 +6.2%$79,200 +4.1%
    2000$1,036 $76,100
    Find assessor info on the county website

    Neighborhood: 34677

    Nearby schools

    GreatSchools rating
    Schools provided by the listing agent
    • Elementary: Forest Lakes Elementary-PN
    • Middle: Carwise Middle-PN
    • High: East Lake High-PN

    Source: Stellar MLS. This data may not be complete. We recommend contacting the local school district to confirm school assignments for this home.

    Get a cash offer in 3 minutes
    Find out how much your home could sell for in as little as 3 minutes with a no-obligation cash offer.
    Estimated market value
    $299,200
    Get a cash offer in 3 minutes
    Find out how much your home could sell for in as little as 3 minutes with a no-obligation cash offer.
    Estimated market value
    $299,200