PRICE IMPROVEMENT!! PEACEFUL, PRIVATE, POINTE ALEXIS! Tucked away on the peninsula of Tarpon Springs, this upscale community offers the perfect setting to relax, reflect & recharge. Launch your kayak onto Lake Avoca or directly into the Gulf, enjoy pickleball, tennis, shuffleboard or basketball. The grand clubhouse includes fitness center, library, billiard room & large function room with complete kitchen facilities. Wind down in the amazing, oversized, heated pool/spa or join the many ongoing community clubs & activities. Light & bright, this 3 bedroom/2 bath, fully furnished villa offers an open concept, split floor plan & generous open deck. The updated kitchen incorporates stone counters, resurfaced wood cabinets & convenient breakfast bar. Primary bedroom incorporates private en suite bath & walk in closet. Private deck provides a perfect spot to read a book, bar-b-que or dine with friends. Generous cabinets & closet space throughout, personal, outdoor storage closet & 2 assigned parking spaces complete the package. Location close to everything Tarpon Springs has to offer - arts, shopping, restaurants, golf, beaches, parks, hospital/medical facilities, historical Tarpon Springs Sponge Docks & the Pinellas Trail. Easy commute to Tampa, Clearwater, St. Petersburg for work or pleasure. Love where you live! (Low HOA dues & ample reserves.)
For sale
Price cut: $10K (5/7)
$289,000
1013 CARAVEL COURT, TARPON SPRINGS, FL 34689
3beds
1,465sqft
:
Get pre-qualified$2,392/mo
Villa
Built in 1986
1,795 Square Feet Lot
$-- Zestimate®
$197/sqft
$436/mo HOA
What's special
Fully furnished villaGenerous open deck
- 179 days |
- 2,284 |
- 67 |
Zillow last checked:
Listing updated:
Listed by:
Carol Bradshaw 727-515-9404,
BRADSHAW & BRADSHAW REALTY SER 727-784-1924
Source: Stellar MLS,MLS#: TB8470429 Originating MLS: Suncoast Tampa
Originating MLS: Suncoast Tampa
Facts & features
Interior
Bedrooms & bathrooms
- Bedrooms: 3
- Bathrooms: 2
- Full bathrooms: 2
Rooms
- Room types: Florida Room
Primary bedroom
- Features: Walk-In Closet(s)
- Level: First
- Area: 200.1 Square Feet
- Dimensions: 14.5x13.8
Bedroom 2
- Features: Built-in Closet
- Level: First
- Area: 159.44 Square Feet
- Dimensions: 14.11x11.3
Bedroom 3
- Features: Built-in Closet
- Level: First
- Area: 138.99 Square Feet
- Dimensions: 12.3x11.3
Dining room
- Level: First
- Area: 125.4 Square Feet
- Dimensions: 13.2x9.5
Family room
- Features: Built-In Shelving
- Level: First
- Area: 178.02 Square Feet
- Dimensions: 13.8x12.9
Kitchen
- Level: First
- Area: 57.51 Square Feet
- Dimensions: 8.1x7.1
Living room
- Level: First
- Area: 238.92 Square Feet
- Dimensions: 18.1x13.2
Heating
- Central, Electric
Cooling
- Central Air
Appliances
- Included: Convection Oven, Cooktop, Dishwasher, Dryer, Electric Water Heater, Microwave, Range, Range Hood, Refrigerator, Washer
- Laundry: Electric Dryer Hookup, Inside, Laundry Closet, Washer Hookup
Features
- Built-in Features, Ceiling Fan(s), Living Room/Dining Room Combo, Primary Bedroom Main Floor, Split Bedroom, Stone Counters, Thermostat, Walk-In Closet(s)
- Flooring: Carpet, Laminate, Luxury Vinyl, Tile
- Windows: Blinds, Window Treatments
- Has fireplace: No
- Furnished: Yes
Interior area
- Total structure area: 1,465
- Total interior livable area: 1,465 sqft
Video & virtual tour
Property
Parking
- Total spaces: 1
- Parking features: Carport
- Carport spaces: 1
Features
- Levels: One
- Stories: 1
- Patio & porch: Deck
- Exterior features: Rain Gutters
- Pool features: Gunite, Heated, In Ground
- Spa features: Heated
- Has view: Yes
- View description: Tennis Court
Lot
- Size: 1,795 Square Feet
- Features: FloodZone, Sidewalk
- Residential vegetation: Oak Trees
Details
- Additional structures: Storage
- Parcel number: 032715723820000560
- Special conditions: None
Construction
Type & style
- Home type: SingleFamily
- Architectural style: Coastal
- Property subtype: Villa
- Attached to another structure: Yes
Materials
- Wood Frame
- Foundation: Concrete Perimeter
- Roof: Shingle
Condition
- New construction: No
- Year built: 1986
Utilities & green energy
- Sewer: Public Sewer
- Water: Public
- Utilities for property: BB/HS Internet Available, Cable Connected, Electricity Connected, Public, Sewer Connected, Street Lights, Underground Utilities, Water Connected
Community & HOA
Community
- Features: Association Recreation - Owned, Buyer Approval Required, Clubhouse, Community Mailbox, Deed Restrictions, Fitness Center, Pool, Sidewalks, Tennis Court(s)
- Pet fee: $0 monthly
- Subdivision: POINTE ALEXIS SOUTH
HOA
- Has HOA: Yes
- Amenities included: Basketball Court, Clubhouse, Fitness Center, Pickleball Court(s), Pool, Recreation Facilities, Shuffleboard Court, Spa/Hot Tub, Tennis Court(s)
- Services included: Cable TV, Common Area Taxes, Community Pool, Reserve Fund, Internet, Maintenance Grounds, Manager, Pool Maintenance, Recreational Facilities, Sewer, Trash
- HOA fee: $436 monthly
- HOA name: Leland Management/ Samantha Richter
Location
- Region: Tarpon Springs
Financial & listing details
- Price per square foot: $197/sqft
- Tax assessed value: $348,494
- Annual tax amount: $4,991
- Date on market: 1/31/2026
- Cumulative days on market: 176 days
- Listing terms: Cash,Conventional,FHA,VA Loan
- Ownership: Fee Simple
- Total actual rent: 0
- Electric utility on property: Yes
- Road surface type: Asphalt
Estimated market value
Not available
Estimated sales range
Not available
Not available
Price history
| Date | Event | Price |
|---|---|---|
| 5/7/2026 | Price change | $289,000-3.3%$197/sqft |
Source:  Stellar MLS #TB8470429 Report a problem Stellar MLS #TB8470429 Report a problem | ||
| 3/11/2026 | Listed for sale | $299,000$204/sqft |
Source: Stellar MLS #TB8470429 Report a problem | ||
| 3/7/2026 | Pending sale | $299,000$204/sqft |
Source: Stellar MLS #TB8470429 Report a problem | ||
| 2/20/2026 | Price change | $299,000-3.2%$204/sqft |
Source: Stellar MLS #TB8470429 Report a problem | ||
| 1/31/2026 | Listed for sale | $309,000+96.2%$211/sqft |
Source: Stellar MLS #TB8470429 Report a problem | ||
| 1/17/2017 | Sold | $157,500-13.7%$108/sqft |
Source: Public Record Report a problem | ||
| 12/30/2016 | Pending sale | $182,500$125/sqft |
Source: RE/MAX REALTEC GROUP #U7796004 Report a problem | ||
| 10/27/2016 | Listed for sale | $182,500+101.7%$125/sqft |
Source: RE/MAX REALTEC GROUP #U7796004 Report a problem | ||
| 8/1/2000 | Sold | $90,500$62/sqft |
Source: Public Record Report a problem | ||
Public tax history
| Year | Property taxes | Tax assessment |
|---|---|---|
| 2025 | $5,812 +16.4% | $288,496 +10% |
| 2024 | $4,991 +4% | $262,269 +10% |
| 2023 | $4,798 +11.9% | $238,426 +10% |
| 2022 | $4,287 +10.2% | $216,751 +10% |
| 2021 | $3,889 +6.5% | $197,046 +7.9% |
| 2020 | $3,652 +8.9% | $182,564 +9.8% |
| 2019 | $3,353 | $166,201 -4.6% |
| 2018 | $3,353 -5.6% | $174,303 +2.1% |
| 2017 | $3,552 +7.2% | $170,699 +8.1% |
| 2016 | $3,313 +158.4% | $157,843 +56% |
| 2015 | $1,282 +0.9% | $101,167 +0.8% |
| 2014 | $1,271 +1.2% | $100,364 +1.5% |
| 2013 | $1,256 +2.5% | $98,881 +1.7% |
| 2012 | $1,225 | $97,228 +0.2% |
| 2011 | -- | $97,015 +1.5% |
| 2010 | -- | $95,581 +2.7% |
| 2009 | -- | $93,068 +0.1% |
| 2008 | $1,070 | $92,975 +3% |
| 2007 | -- | $90,267 -15.9% |
| 2005 | -- | $107,300 -3.4% |
| 2004 | $1,285 +2.1% | $111,100 +10.3% |
| 2003 | $1,259 +5.6% | $100,700 +16.8% |
| 2002 | $1,192 | $86,200 +9.9% |
| 2001 | $1,192 +11.9% | $78,400 +7% |
| 2000 | $1,066 | $73,300 |
Find assessor info on the county website
Monthly payment
Est. payment
Payment breakdown
Explore the cost of this home by adjusting the details. Changes won't be saved.Climate risks
Neighborhood: 34689
Nearby schools
GreatSchools rating
- 9/10Sunset Hills Elementary SchoolGrades: PK-5Distance: 1.5 mi
- 6/10Tarpon Springs Middle SchoolGrades: 6-8Distance: 0.9 mi
- 6/10Tarpon Springs High SchoolGrades: PK,9-12Distance: 1.5 mi
Schools provided by the listing agent
- Elementary: Sunset Hills Elementary-PN
- Middle: Tarpon Springs Middle-PN
- High: Tarpon Springs High-PN
Source: Stellar MLS. This data may not be complete. We recommend contacting the local school district to confirm school assignments for this home.
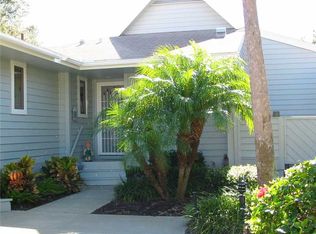
- $289,1002 bd2 ba1.3k sqft1011 Caravel Ct, Tarpon Springs, FL 34689Off Market
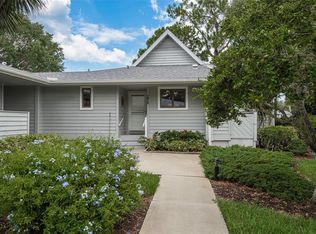
- $345,0002 bd2 ba1.2k sqft1015 Caravel Ct, Tarpon Springs, FL 34689Sold
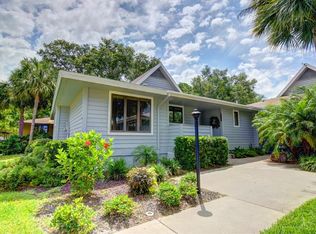
- $300,4003 bd2 ba1.3k sqft1009 Caravel Ct, Tarpon Springs, FL 34689Off Market
- $243,900-- bd-- ba1.3k sqft1017 Caravel Ct, Tarpon Springs, FL 34689Off Market
- $284,400-- bd-- ba1.3k sqft1019 Caravel Ct, Tarpon Springs, FL 34689Off Market
- $325,0002 bd2 ba1.3k sqft1007 Caravel Ct, Tarpon Springs, FL 34689Sold
- $237,200-- bd-- ba1.3k sqft1021 Caravel Ct, Tarpon Springs, FL 34689Off Market
- $316,3003 bd2 ba1.4k sqft1008 Caravel Ct, Tarpon Springs, FL 34689Off Market
A local agent can set up tours, give advice and negotiate with sellers.
Similar homes
- $276,0002 bd2 ba1.2k sqft301 MARINER DRIVE #301, TARPON SPRINGS, FL 34689For Sale

 MLS ID #TB8469783, Jennifer Bilodeau, LPT REALTY, LLC. Stellar MLS
 - $425,0003 bd2 ba1.4k sqft1059 S POINTE ALEXIS DR, TARPON SPRINGS, FL 34689For Sale
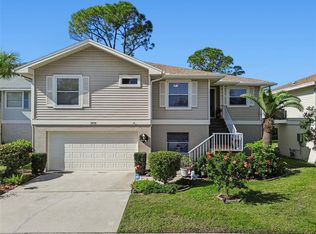 MLS ID #TB8460227, Michael Pappas, III, PAPPAS REAL ESTATE LLC. Stellar MLS
 - $340,0002 bd2 ba1k sqft1673 SEASCAPE CIRCLE #102, TARPON SPRINGS, FL 34689For Sale
 MLS ID #TB8524546, Connie Dichtas, COLDWELL BANKER REALTY. Stellar MLS
 - $234,9002 bd2 ba950 sqft39650 US HIGHWAY 19 HIGHWAY N #135, TARPON SPRINGS, FL 34689For Sale
 MLS ID #TB8494783, Stephen Katsaros, COMPASS FLORIDA LLC. Stellar MLS
 - $300,0003 bd2 ba1.4k sqft3878 TANAGER PLACE, PALM HARBOR, FL 34685For SaleMLS ID #TB8515007, Monica Karcz, PA, REDFIN CORPORATION. Stellar MLS
- $258,5002 bd2 ba1.3k sqft1084 DUNROBIN DRIVE #D, PALM HARBOR, FL 34684For SaleMLS ID #TB8466777, Wendy Hoffman, SUNCOAST SHORES REALTY. Stellar MLS
- $314,9002 bd2 ba1.3k sqft2230 PLEASANT HILL LANE, HOLIDAY, FL 34691For SaleMLS ID #TB8517371, Barbara Ann Grady, PA, CHARLES RUTENBERG REALTY INC. Stellar MLS
- $239,0002 bd2 ba1.1k sqft300 S FLORIDA AVENUE #600F, TARPON SPRINGS, FL 34689For SaleMLS ID #W7880104, Kelly Mothershead Timmons, KELLER WILLIAMS REALTY- PALM HARBOR. Stellar MLS
- $292,5002 bd2 ba1.4k sqft2220 MARSHALL DRIVE, DUNEDIN, FL 34698For SaleMLS ID #TB8517480, Jan Thomas-Smith, KELLER WILLIAMS REALTY- PALM HARBOR. Stellar MLS
- $295,0003 bd2 ba1.7k sqft8328 PAVILION DRIVE, HUDSON, FL 34667For SaleMLS ID #C7528139, Shasta DeGraw, REALTY ONE GROUP MVP. Stellar MLS
- $287,5003 bd3 ba1.6k sqft5567 SEA FOREST DRIVE #323, NEW PORT RICHEY, FL 34652For SaleMLS ID #TB8440652, Jane Mak Makhlouf, JM REAL ESTATE SOLUTIONS. Stellar MLS
- $284,0002 bd2 ba1.2k sqft9519 SCENIC PINE COURT, NEW PORT RICHEY, FL 34655For SaleMLS ID #W7885992, Jennifer Micheli, FUTURE HOME REALTY. Stellar MLS
- $280,0002 bd2 ba1.3k sqft3351 LORI LANE #3351, NEW PORT RICHEY, FL 34655For SaleMLS ID #TB8473965, Lori Crawford, RE/MAX ACTION FIRST OF FLORIDA. Stellar MLS
- $315,0003 bd2 ba1.6k sqft3602 PLAYER DRIVE, NEW PORT RICHEY, FL 34655For SaleMLS ID #TB8424093, Tammy O'Reilly, GOOD 2 GO PROPERTY, LLC. Stellar MLS
- $249,9162 bd2 ba1.1k sqft2903 FIG COURT, PALM HARBOR, FL 34684For SaleMLS ID #TB8526998, Tim Kizer, KELLER WILLIAMS REALTY- PALM HARBOR. Stellar MLS
- $295,0003 bd2 ba2k sqft14023 SHOAL DRIVE, HUDSON, FL 34667For SaleMLS ID #TB8521784, Vanessa Leonard, KELLER WILLIAMS REALTY- PALM HARBOR. Stellar MLS
- $349,9002 bd2 ba1.1k sqft1520 KENMORE COURT, PALM HARBOR, FL 34684For SaleMLS ID #TB8527579, Amanda Justus, COLDWELL BANKER REALTY. Stellar MLS
- $259,9002 bd2 ba1.5k sqft10508 QUIMBY DRIVE, PORT RICHEY, FL 34668For SaleMLS ID #TB8528981, Lynn Rice, FLORIDA WEST COAST HOMES, LLC. Stellar MLS
- $271,0002 bd1 ba866 sqft4817 DRIFT TIDE DRIVE, NEW PORT RICHEY, FL 34652For SaleMLS ID #TB8480413, JoAnn Duke, DENNIS REALTY & INVESTMENT COR. Stellar MLS
- $284,0003 bd3 ba1.7k sqft5034 BLUE RUNNER COURT, NEW PORT RICHEY, FL 34652For SaleMLS ID #TB8470350, Yvonne Solis, REAL BROKER, LLC. Stellar MLS
