NEW PRICE! Imagine living just steps to the stunning waters edge of the Gulf, yet still in an X Flood Zone! Minutes to World Class Golf Courses, Venues for Concerts, Theater, Pro Sports, Casino, Museums, Water Sports, Marinas, Fishing Piers, Nature Parks, Biking/Jogging Trails, Fine/Causal Cuisine, 2 Airports! Welcome to the Seaside Community of Key Vista! This 55+ Single Family Residence has NO CDD Fees & LOW HOA Fees!!! Perched at the top of a Pond you can watch the Florida Sunrise over the water while having your morning coffee in the Screen Enclosed Patio Room. This is a sanctuary-like setting where Birds & Aquatic Life abound! Enter the home into the Foyer and notice immediately how the Cathedral Ceilings make this Residence ideal for entertaining with it's Open Concept, Great Room layout! There is a Double-Door Entry Flex Room that can easily be used for a 3rd Bedroom, Office, Den. The Kitchen has newer SS Appliances, Wood Cabinetry, Sold Surface Countertops and High Bar Seating for 4! The Owners Retreat is SUPER Large complete with an EnSuite with Double-Size Shower, Double Undermount Sinks with Solid Surface Countertops and an EXTRA large Walk-In Closet! The Guest Quarters with it's own Guest bath and Indoor Laundry is just behind the Tall Sliding Door System installed for added privacy. This Split Floor Plan is ideal for shared living and will always be in high demand! The LOW HOA Fees include care of Lawn, Shrubs, Lower Height Trees with Sprinklers monitored, Exterior Painting every few years (done recently) & Internet & Streaming with many Premium Channels all included! The amenities are UNRIVALED in this West Pasco Waterside Area! The Vista Point Subdivision features its own 55+ Clubhouse, Heated/Cooled Pool & Spa & an ample size open as well as Covered Patio, a Kitchen, Party/Rec Room & a Pool Table Room w/Library. The All-Ages Clubhouse features a Huge Heated/Cooled Pool & Spa area with Open & Covered Patio, Kitchen, Party/Rec Room, Game Room w/Pool Tables, Ping Pong & Card Tables, Fitness//Workout Center with Locker Rooms & Showers & a Yoga Room. There are Tennis/Pickleball Courts, Volleyball Court & Playground. Partake in Activities such as Block Parties, Garage Sales, Yoga, Aqua Bellies, Line Dancing, Bingo, Holiday Home Decorating Contests & Golf Cart Parades! We even have Food Truck days, Happy Hour get-togethers, Potluck Dinners & the occasional Pub Crawls & Golf Outings! RV & Boat Parking & the Boat Launch is right down the road. Outside the Back Gates is Key Vista Nature Park w/Hiking Trails, Anclote Gulf Park w/its super long Fishing Pier & Kayak Launch, Doggie Park & Playground and the Anclote River Park w/White Sand Beach, Boat Launches, Day Dock w/Slips & Playground. Holiday Rec Center right next to KV offers a Baseball Field, Basketball Courts, Hockey Field, Pickleball, Waking & Jogging areas and many scheduled Classes & Events. Biking/Jogging/Walking Path is just outside our Back Gates. Re-Roof 2025, HVAC 2024, WH 2023, Refrig 2023, Stove 2022, MW 2024, DW New, W & D New!!! Need Furniture? It is being sold Almost Fully Furnished! All I can say now is…..Welcome to our Fantastic Florida Paradise!
For sale
Price cut: $10K (6/28)
$314,900
2230 Pleasant Hill Ln, Holiday, FL 34691
2beds
1,341sqft
:
Get pre-qualified$2,442/mo
Single Family Residence
Built in 2003
5,795 Square Feet Lot
$303,400 Zestimate®
$235/sqft
$339/mo HOA
What's special
Volleyball courtSolid surface countertopsDoggie park and playgroundDouble-door entry flex roomIndoor laundrySplit floor planCathedral ceilings
- 40 days |
- 324 |
- 12 |
Zillow last checked:
Listing updated:
Listed by:
Barbara Ann Grady, PA 727-244-6009,
CHARLES RUTENBERG REALTY INC 727-538-9200
Source: Stellar MLS,MLS#: TB8517371 Originating MLS: Suncoast Tampa
Originating MLS: Suncoast Tampa
Facts & features
Interior
Bedrooms & bathrooms
- Bedrooms: 2
- Bathrooms: 2
- Full bathrooms: 2
Rooms
- Room types: Bonus Room
Primary bedroom
- Features: En Suite Bathroom, Walk-In Closet(s)
- Level: First
Bedroom 2
- Features: Built-in Closet
- Level: First
Florida room
- Level: First
Great room
- Level: First
Kitchen
- Level: First
Laundry
- Level: First
Office
- Level: First
Heating
- Central, Electric
Cooling
- Central Air
Appliances
- Included: Dishwasher, Disposal, Dryer, Electric Water Heater, Microwave, Range, Refrigerator, Washer
- Laundry: Inside
Features
- Cathedral Ceiling(s), Ceiling Fan(s), Eating Space In Kitchen, High Ceilings, Primary Bedroom Main Floor, Solid Surface Counters, Solid Wood Cabinets, Split Bedroom, Thermostat, Vaulted Ceiling(s), Walk-In Closet(s)
- Flooring: Carpet, Laminate, Porcelain Tile
- Windows: Window Treatments
- Has fireplace: No
Interior area
- Total structure area: 1,925
- Total interior livable area: 1,341 sqft
Video & virtual tour
Property
Parking
- Total spaces: 2
- Parking features: Garage - Attached
- Attached garage spaces: 2
Features
- Levels: One
- Stories: 1
- Patio & porch: Patio, Rear Porch, Screened
- Exterior features: Irrigation System, Lighting
- Has view: Yes
- View description: Water
- Water view: Water
Lot
- Size: 5,795 Square Feet
- Features: Landscaped
- Residential vegetation: Mature Landscaping
Details
- Parcel number: 1526260050000001140
- Zoning: MPUD
- Special conditions: None
Construction
Type & style
- Home type: SingleFamily
- Architectural style: Ranch
- Property subtype: Single Family Residence
Materials
- Block
- Foundation: Slab
- Roof: Shingle
Condition
- Completed
- New construction: No
- Year built: 2003
Details
- Builder model: St Thomas
- Builder name: Ryland
Utilities & green energy
- Sewer: Public Sewer
- Water: Public
- Utilities for property: BB/HS Internet Available, Cable Connected, Electricity Connected, Fiber Optics, Public, Sewer Connected, Street Lights, Underground Utilities, Water Connected
Community & HOA
Community
- Features: Association Recreation - Owned, Buyer Approval Required, Clubhouse, Deed Restrictions, Fitness Center, Playground, Pool, Sidewalks, Tennis Court(s)
- Pet fee: $0 monthly
- Senior community: Yes
- Subdivision: KEY VISTA PH 03 PRCL 05
HOA
- Has HOA: Yes
- Amenities included: Cable TV, Clubhouse, Fence Restrictions, Fitness Center, Lobby Key Required, Pickleball Court(s), Playground, Pool, Recreation Facilities, Spa/Hot Tub, Storage, Tennis Court(s)
- Services included: Cable TV, Community Pool, Reserve Fund, Internet, Maintenance Grounds, Manager, Pool Maintenance, Private Road, Recreational Facilities
- HOA fee: $339 monthly
- HOA name: Resource Property management/Beth King, Manager
- HOA phone: 727-796-5900
- Second HOA name: Leland management/Gaby Arroyo, Manager
- Second HOA phone: 727-943-0295
Location
- Region: Holiday
Financial & listing details
- Price per square foot: $235/sqft
- Tax assessed value: $273,002
- Annual tax amount: $1,794
- Date on market: 6/12/2026
- Cumulative days on market: 41 days
- Listing terms: Cash,Conventional,FHA,VA Loan
- Ownership: Fee Simple
- Total actual rent: 0
- Electric utility on property: Yes
- Road surface type: Paved, Asphalt
Estimated market value
$303,400
$288,000 - $319,000
$1,910/mo
Price history
| Date | Event | Price |
|---|---|---|
| 6/28/2026 | Price change | $314,900-3.1%$235/sqft |
Source:  Stellar MLS #TB8517371 Report a problem Stellar MLS #TB8517371 Report a problem | ||
| 6/12/2026 | Listed for sale | $324,900+103.2%$242/sqft |
Source: Stellar MLS #TB8517371 Report a problem | ||
| 3/2/2009 | Listing removed | $159,900$119/sqft |
Source: Point2 Report a problem | ||
| 1/24/2009 | Listed for sale | $159,900$119/sqft |
Source: Point2 Report a problem | ||
| 1/12/2009 | Listing removed | $159,900$119/sqft |
Source: Listhub #7385864 Report a problem | ||
| 11/23/2008 | Listed for sale | $159,900+18.2%$119/sqft |
Source: Listhub #7385864 Report a problem | ||
| 1/12/2004 | Sold | $135,290$101/sqft |
Source: Public Record Report a problem | ||
Public tax history
| Year | Property taxes | Tax assessment |
|---|---|---|
| 2024 | $1,746 +4.2% | $123,520 |
| 2023 | $1,676 +11.1% | $123,520 +3% |
| 2022 | $1,508 +2.5% | $119,930 +6.1% |
| 2021 | $1,471 +1.9% | $113,050 +1.4% |
| 2020 | $1,443 +2.3% | $111,490 +2.3% |
| 2019 | $1,411 | $108,990 +1.9% |
| 2018 | $1,411 +2.3% | $106,966 |
| 2017 | $1,379 +0.8% | $106,966 +4.2% |
| 2016 | $1,368 +3.3% | $102,611 +0.7% |
| 2015 | $1,324 +2.9% | $101,898 -15.9% |
| 2014 | $1,287 | $121,186 +21.7% |
| 2013 | -- | $99,595 +0.2% |
| 2012 | -- | $99,362 -5.4% |
| 2011 | -- | $105,055 -1.7% |
| 2010 | -- | $106,878 -8.7% |
| 2009 | -- | $117,006 -27.7% |
| 2008 | -- | $161,828 -11.5% |
| 2007 | -- | $182,842 +9.4% |
| 2006 | -- | $167,122 +23.1% |
| 2005 | -- | $135,791 +20.3% |
| 2004 | -- | $112,845 +363.5% |
| 2003 | -- | $24,345 |
Find assessor info on the county website
Monthly payment
Est. payment
Payment breakdown
Explore the cost of this home by adjusting the details. Changes won't be saved.Climate risks
Neighborhood: Key Vista
Nearby schools
GreatSchools rating
- 5/10Gulf Trace Elementary SchoolGrades: PK-5Distance: 1 mi
- 3/10Paul R. Smith Middle SchoolGrades: 6-8Distance: 1.5 mi
- 3/10Anclote High SchoolGrades: 9-12Distance: 1.2 mi
- $334,700-- bd2 ba1.8k sqft2224 Pleasant Hill Ln, Holiday, FL 34691Off Market
- $310,1002 bd2 ba1.5k sqft2236 Pleasant Hill Ln, Holiday, FL 34691Off Market

- $357,2003 bd2 ba1.8k sqft2727 Plantain Dr, Holiday, FL 34691Off Market
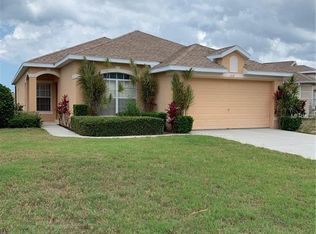
- $373,9003 bd2 ba1.8k sqft2216 Pleasant Hill Ln, Holiday, FL 34691Off Market
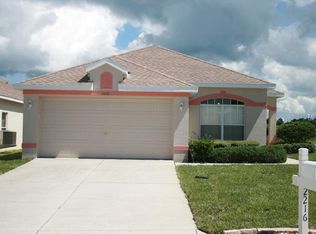
- $400,0002 bd2 ba1.5k sqft2240 Pleasant Hill Ln, Holiday, FL 34691Sold
- $300,0002 bd2 ba1.5k sqft2735 Plantain Dr, Holiday, FL 34691Sold
- $325,300-- bd2 ba1.5k sqft2237 Pleasant Hill Ln, Holiday, FL 34691Off Market
- $327,000-- bd2 ba1.5k sqft2246 Pleasant Hill Ln, Holiday, FL 34691Off Market
A local agent can set up tours, give advice and negotiate with sellers.
A local lender can help you make sure your offer is ready when you are.
Similar homes
- $359,9003 bd2 ba1.8k sqft2815 Wood Pointe Dr, Holiday, FL 34691For Sale
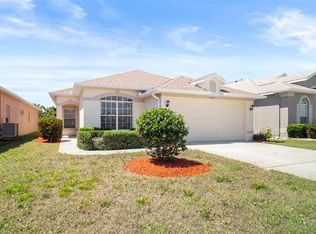
 MLS ID #TB8499477, Barbara Ann Grady, PA, CHARLES RUTENBERG REALTY INC. Stellar MLS
 - $300,0003 bd2 ba1.8k sqft1040 Orca Ct, Holiday, FL 34691For Sale
 MLS ID #TB8526899, Anne Hart, FLORIDA EXECUTIVE REALTY. Stellar MLS
 - $289,0003 bd2 ba1.4k sqft1013 Caravel Ct, Tarpon Springs, FL 34689For Sale
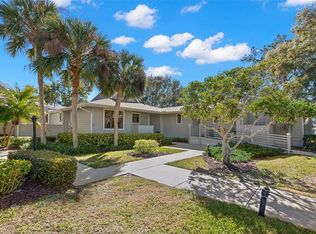 MLS ID #TB8470429, Carol Bradshaw, BRADSHAW & BRADSHAW REALTY SER. Stellar MLS
 - $275,0003 bd2 ba1.5k sqft12154 Putter Green Ct, New Port Richey, FL 34654For Sale
 MLS ID #W7887915, Kristy Thurber, RE/MAX CHAMPIONS. Stellar MLS
 - $325,0002 bd2 ba1.1k sqft1696 Nash Ct, Dunedin, FL 34698For SaleMLS ID #TB8505427, Antje Anderson, COASTAL PROPERTIES GROUP INTERNATIONAL. Stellar MLS
- $315,0002 bd2 ba1.4k sqft19309 Weymouth Dr, Land O Lakes, FL 34638For SaleMLS ID #TB8509760, Richard Boswell, KELLER WILLIAMS TAMPA PROPERTIES. Stellar MLS
- $299,9002 bd2 ba1.5k sqft6525 Pine Walk Dr, New Port Richey, FL 34655For SaleMLS ID #W7886921, Keith Mathias, RE/MAX CHAMPIONS. Stellar MLS
- $330,0003 bd2 ba1.2k sqft10616 Bucks Run, New Port Richey, FL 34654For SaleMLS ID #TB8509522, Jo-Ann Frazho, ATRIUM REALTY, LLC. Stellar MLS
- $284,0002 bd2 ba1.2k sqft9519 Scenic Pine Ct, New Port Richey, FL 34655For SaleMLS ID #W7885992, Jennifer Micheli, FUTURE HOME REALTY. Stellar MLS
- $344,9003 bd2 ba1.5k sqft10029 Brookdale Dr, New Port Richey, FL 34655For SaleMLS ID #W7887170, Joyce Polizzi, BHHS FLORIDA PROPERTIES GROUP. Stellar MLS
- $287,5003 bd3 ba1.6k sqft5567 Sea Forest Dr APT 323, New Port Richey, FL 34652For SaleMLS ID #TB8440652, Jane Mak Makhlouf, JM REAL ESTATE SOLUTIONS. Stellar MLS
- $280,0002 bd2 ba1.3k sqft3351 Lori Ln #3351, New Pt Richey, FL 34655For SaleMLS ID #TB8473965, Lori Crawford, RE/MAX ACTION FIRST OF FLORIDA. Stellar MLS
- $309,0002 bd2 ba1.4k sqft13253 Golf Ridge Pl, Hudson, FL 34669For SaleMLS ID #W7885839, Louie Moros, AGORA REAL ESTATE AND DEV INC. Stellar MLS
- $289,0003 bd2 ba1.5k sqft11647 Wheatfield Loop, Hudson, FL 34667For SaleMLS ID #W7887814, Cory Byrd, F I GREY & SON RESIDENTIAL. Stellar MLS
- $325,0003 bd2 ba1.7k sqft1249 Winding Willow Dr, New Port Richey, FL 34655For SaleMLS ID #W7884174, Patti Reading, PA, FUTURE HOME REALTY. Stellar MLS
- $175,0002 bd2 ba1.1k sqft1022 Bowsprit Ln #1022, Holiday, FL 34691For SaleMLS ID #TB8501166, Erin Humphrey, COASTAL PROPERTIES GROUP INTERNATIONAL. Stellar MLS
- $300,0002 bd2 ba1.2k sqft4405 Connery Ct, Palm Harbor, FL 34685For SaleMLS ID #TB8513521, Vanessa Leonard, KELLER WILLIAMS REALTY- PALM HARBOR. Stellar MLS
- $309,9004 bd2 ba1.8k sqft13428 Meadow Golf Ave, Hudson, FL 34669For SaleMLS ID #TB8525691, Jamie Devine Brown, PA, RE/MAX ALLIANCE GROUP. Stellar MLS
- $299,9002 bd2 ba1.5k sqft16727 Caracara Ct, Spring Hill, FL 34610For SaleMLS ID #TB8516696, Laura Moses, SIGNATURE REALTY ASSOCIATES. Stellar MLS
- $310,0003 bd2 ba1.5k sqft11129 Kiskadee Cir, New Port Richey, FL 34654For SaleMLS ID #TB8478432, Monica Karcz, PA, REDFIN CORPORATION. Stellar MLS
