NEW PRICE! Welcome to Key Vista Villas, a premier gated 55+ community where low-maintenance living meets resort-style amenities! This lovely single-family home offers 2 Bedrooms, 2 Bathrooms, a versatile Den, separate Dining Room, and 2-Car Garage. The primary suite features a generous walk-in closet, private bath and walk-in shower. The open-concept kitchen flows seamlessly into the living room creating a perfect space for entertaining, while the screened lanai invites you to unwind. Serene pond views that can be found in both the front and back yards. Thoughtful architectural details, including archways, bullnose corners and high 9’ ceilings, add a touch of elegance. Recent updates include a brand-new 2024 Roof and 2022 HVAC system for peace of mind. Situated in a Non-Flood Zone in a premium lot location. Convenient on-site RV and boat storage when available. Life at Key Vista offers as much activity or relaxation as you desire. Enjoy the heated pool and spa, tennis and pickleball courts, fitness center, library, plus a calendar of events and fun community gatherings. Outdoor lovers will appreciate nearby Anclote River Park and Fred Howard Park, both offering Gulf access. Don’t miss your chance to experience the true Florida lifestyle!
Sold for $300,000
$300,000
2735 PLANTAIN DRIVE, HOLIDAY, FL 34691
2beds
1,555sqft
Single Family Residence
Built in 2003
4,995 Square Feet Lot
$295,800 Zestimate®
$193/sqft
$1,986 Estimated rent
Home value
$295,800
$269,000 - $325,000
$1,986/mo
Zestimate® history
Owner options
List your home for rent
$1,986/mo
Rent Zestimate®
Find your next renter with Zillow Rental Manager. Plus, with online applications, you can quickly screen prospective tenants – for free.
$1,986/mo
Rent Zestimate®
Refinance and save
$2,371/mo
Est. payment
Refinancing to a lower rate could help reduce your monthly payments and save thousands over the life of the loan.
$2,371/mo
Est. payment
Explore your selling options
Work with a Zillow partner agent
Leverage their expertise and Zillow's premium Showcase listings to get your home seen by more buyers.
Get startedList with your own agent
Get your home in front of millions of buyers by listing it on Zillow.
Learn how to do itSell it yourself
Take full control of how buyers see your home on Zillow by listing For Sale by Owner (FSBO).
List your homeWhat's special
Private bathVersatile denSeparate dining roomWalk-in showerPrimary suiteOpen-concept kitchenGenerous walk-in closet
Zillow last checked:
Listing updated:
Listed by:
Nancy Dietrich 727-479-3077,
REALTY ONE GROUP BEYOND 727-900-7174
Bought with:
Joe Legerski, 3628422
LPT REALTY, LLC
Source: Stellar MLS,MLS#: TB8434075 Originating MLS: Suncoast Tampa
Originating MLS: Suncoast Tampa
Facts & features
Interior
Bedrooms & bathrooms
- Bedrooms: 2
- Bathrooms: 2
- Full bathrooms: 2
Rooms
- Room types: Den/Library/Office
Primary bedroom
- Description: Room5
- Features: Ceiling Fan(s), En Suite Bathroom, Walk-In Closet(s)
- Level: First
- Area: 182.25 Square Feet
- Dimensions: 13.5x13.5
Bedroom 2
- Description: Room7
- Features: Ceiling Fan(s), Built-in Closet
- Level: First
- Area: 126.5 Square Feet
- Dimensions: 11.5x11
Primary bathroom
- Description: Room6
- Features: Dual Sinks, Shower No Tub
- Level: First
- Area: 81 Square Feet
- Dimensions: 9x9
Balcony porch lanai
- Description: Room9
- Level: First
- Area: 140 Square Feet
- Dimensions: 14x10
Den
- Description: Room8
- Features: Ceiling Fan(s)
- Level: First
- Area: 144 Square Feet
- Dimensions: 12x12
Dinette
- Description: Room4
- Level: First
- Area: 90 Square Feet
- Dimensions: 9x10
Dining room
- Description: Room2
- Level: First
- Area: 100 Square Feet
- Dimensions: 10x10
Kitchen
- Description: Room3
- Features: Breakfast Bar, Exhaust Fan, Pantry
- Level: First
- Area: 117 Square Feet
- Dimensions: 9x13
Living room
- Description: Room1
- Features: Ceiling Fan(s)
- Level: First
- Area: 266 Square Feet
- Dimensions: 14x19
Heating
- Central, Heat Pump
Cooling
- Central Air
Appliances
- Included: Dishwasher, Disposal, Dryer, Electric Water Heater, Exhaust Fan, Range, Refrigerator, Washer
- Laundry: Inside, Laundry Room
Features
- Ceiling Fan(s), Eating Space In Kitchen, High Ceilings, Open Floorplan, Solid Surface Counters, Thermostat, Walk-In Closet(s)
- Flooring: Tile
- Doors: Sliding Doors
- Windows: Blinds, Hurricane Shutters
- Has fireplace: No
Interior area
- Total structure area: 2,147
- Total interior livable area: 1,555 sqft
Property
Parking
- Total spaces: 2
- Parking features: Driveway, Garage Door Opener
- Attached garage spaces: 2
- Has uncovered spaces: Yes
Features
- Levels: One
- Stories: 1
- Patio & porch: Covered, Rear Porch, Screened
- Exterior features: Irrigation System, Private Mailbox, Rain Gutters, Sidewalk
- Pool features: Heated, In Ground
- Has view: Yes
- View description: Water, Pond
- Has water view: Yes
- Water view: Water,Pond
Lot
- Size: 4,995 Square Feet
- Features: Landscaped, Sidewalk
Details
- Parcel number: 2626150060000001520
- Zoning: MPUD
- Special conditions: None
Construction
Type & style
- Home type: SingleFamily
- Property subtype: Single Family Residence
Materials
- Block, Concrete, Stucco
- Foundation: Slab
- Roof: Shingle
Condition
- New construction: No
- Year built: 2003
Utilities & green energy
- Sewer: Public Sewer
- Water: Public
- Utilities for property: BB/HS Internet Available, Electricity Connected, Sewer Connected, Water Connected
Community & HOA
Community
- Features: Buyer Approval Required, Clubhouse, Deed Restrictions, Gated Community - No Guard, Pool, Sidewalks
- Pet fee: $0 monthly
- Senior community: Yes
- Subdivision: KEY VISTA
HOA
- Has HOA: Yes
- Amenities included: Clubhouse, Fitness Center, Pickleball Court(s), Playground, Pool, Spa/Hot Tub, Tennis Court(s)
- Services included: Cable TV, Common Area Taxes, Community Pool, Internet, Maintenance Grounds, Pool Maintenance, Recreational Facilities
- HOA fee: $334 monthly
- HOA name: Resource Property Mgmt./Beth King
- HOA phone: 727-796-5900
- Second HOA name: Leland Property Magmt.
- Second HOA phone: 727-943-0295
Location
- Region: Holiday
Financial & listing details
- Price per square foot: $193/sqft
- Tax assessed value: $304,453
- Annual tax amount: $2,979
- Date on market: 10/4/2025
- Cumulative days on market: 64 days
- Listing terms: Cash,Conventional,VA Loan
- Ownership: Fee Simple
- Total actual rent: 0
- Electric utility on property: Yes
- Road surface type: Paved
Price history
| Date | Event | Price |
|---|---|---|
| 1/6/2026 | Sold | $300,000-6.2%$193/sqft |
Source:  Stellar MLS #TB8434075 Report a problem Stellar MLS #TB8434075 Report a problem | ||
| 12/8/2025 | Pending sale | $319,900$206/sqft |
Source: Stellar MLS #TB8434075 Report a problem | ||
| 11/28/2025 | Price change | $319,900-3%$206/sqft |
Source: Stellar MLS #TB8434075 Report a problem | ||
| 10/4/2025 | Listed for sale | $329,900+65%$212/sqft |
Source: Stellar MLS #TB8434075 Report a problem | ||
| 8/30/2019 | Sold | $200,000-7%$129/sqft |
Source: Public Record Report a problem | ||
| 7/27/2019 | Pending sale | $215,000$138/sqft |
Source: Keller Williams New Tampa #U8052666 Report a problem | ||
| 7/18/2019 | Listed for sale | $215,000+43.4%$138/sqft |
Source: KELLER WILLIAMS - NEW TAMPA #U8052666 Report a problem | ||
| 3/29/2010 | Sold | $149,900$96/sqft |
Source: Public Record Report a problem | ||
| 1/31/2010 | Listed for sale | $149,900-0.8%$96/sqft |
Source: CENTURY 21 Palm Realty of Pasco, Inc. #7447548 Report a problem | ||
| 1/12/2004 | Sold | $151,038$97/sqft |
Source: Public Record Report a problem | ||
Public tax history
| Year | Property taxes | Tax assessment |
|---|---|---|
| 2024 | $3,103 +3.8% | $203,620 |
| 2023 | $2,988 +11% | $203,620 +3% |
| 2022 | $2,693 +2% | $197,690 +6.1% |
| 2021 | $2,640 +1.7% | $186,350 +1.4% |
| 2020 | $2,597 +61% | $183,781 +50.7% |
| 2019 | $1,612 | $121,990 +1.9% |
| 2018 | $1,612 +2.2% | $119,719 |
| 2017 | $1,578 +0.7% | $119,719 +4.2% |
| 2016 | $1,566 +2.8% | $114,845 +0.7% |
| 2015 | $1,524 +2.9% | $114,047 -14.9% |
| 2014 | $1,481 | $134,046 +22.3% |
| 2013 | -- | $109,634 +0.2% |
| 2012 | -- | $109,385 -5.7% |
| 2011 | -- | $115,949 -1.8% |
| 2010 | -- | $118,046 -8.1% |
| 2009 | -- | $128,473 -27.8% |
| 2008 | -- | $178,006 -12% |
| 2007 | -- | $202,253 +10.5% |
| 2006 | -- | $183,088 +24.2% |
| 2005 | -- | $147,424 +18.5% |
| 2004 | -- | $124,415 +418.9% |
| 2003 | -- | $23,976 |
Find assessor info on the county website
Neighborhood: Key Vista
Nearby homes
- $297,500-- bd2 ba1.3k sqft2743 Plantain Dr, Holiday, FL 34691Off Market
- $357,3003 bd2 ba1.8k sqft2727 Plantain Dr, Holiday, FL 34691Off Market
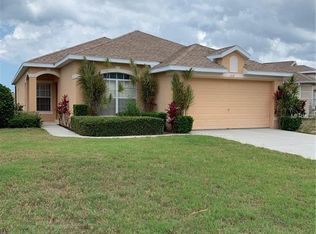
- $300,0002 bd2 ba1.1k sqft2745 Plantain Dr, Holiday, FL 34691Sold

- $380,0004 bd2 ba1.8k sqft2749 Plantain Dr, Holiday, FL 34691Sold
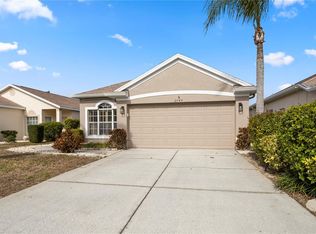
- $314,9002 bd2 ba1.3k sqft2230 Pleasant Hill Ln, Holiday, FL 34691For Sale
- $308,5002 bd2 ba1.5k sqft2236 Pleasant Hill Ln, Holiday, FL 34691Off Market
- $332,800-- bd2 ba1.8k sqft2224 Pleasant Hill Ln, Holiday, FL 34691Off Market
- $372,7003 bd2 ba1.8k sqft2216 Pleasant Hill Ln, Holiday, FL 34691Off Market
Nearby schools
GreatSchools rating
- 5/10Gulf Trace Elementary SchoolGrades: PK-5Distance: 1 mi
- 3/10Paul R. Smith Middle SchoolGrades: 6-8Distance: 1.5 mi
- 3/10Anclote High SchoolGrades: 9-12Distance: 1.2 mi
Get a cash offer in 3 minutes
Find out how much your home could sell for in as little as 3 minutes with a no-obligation cash offer.
Estimated market value
$295,800
Get a cash offer in 3 minutes
Find out how much your home could sell for in as little as 3 minutes with a no-obligation cash offer.
Estimated market value
$295,800
- Florida
- Pasco County
- Holiday
- 34691
- Key Vista
- 2735 PLANTAIN DRIVE
Nearby cities
Nearby neighborhoods
Nearby zip codes
Other Holiday Topics
