Virtually Staged. This is the one you don't want to miss! Welcome to 4841 Emerson Avenue S, a charming and well-maintained 3-bedroom, 2-bath home offering a comfortable layout and thoughtful updates in a convenient St. Petersburg location offered at a fabulous price!! This home features stone countertops in both the kitchen and bathrooms, along with durable laminate flooring throughout, creating a cohesive and easy-to-maintain interior. The primary bedroom includes its own ensuite bathroom, providing added privacy, while the inside laundry room adds everyday convenience. The living spaces are inviting and functional, with a natural flow that works well for a variety of living or work-from-home needs. While the home is move-in ready, it also presents an opportunity for future personalization over time. The property sits on a generously sized fenced lot, offering ample outdoor space for pets, gardening, or entertaining. Alley access provides additional versatility, with parking available both in the front and rear of the property—ideal for multiple vehicles, guests, or additional storage needs. Positioned approximately 6 miles from downtown St. Petersburg, residents can enjoy access to waterfront parks, dining, shopping, and cultural attractions. Gulf beaches, including St. Pete Beach, are located approximately 8–10 miles away, providing convenient access to some of the area’s most popular coastal destinations. The home is also approximately 20 miles from downtown Tampa and Tampa International Airport, making commuting and travel accessible. Nearby parks, schools, and everyday conveniences further enhance the appeal of this location. This property offers a blend of comfort, functionality, and location, making it a solid option for buyers seeking a home with both current livability and future potential. All information is believed to be accurate but is not guaranteed. Buyers and agents to verify all facts and information pertinent to their purchase decision.
Pending
Price cut: $7.5K (6/29)
$232,400
4841 EMERSON AVENUE S, ST PETERSBURG, FL 33711
3beds
1,100sqft
:
Get pre-qualified$1,603/mo
Single Family Residence
Built in 1951
5,593 Square Feet Lot
$-- Zestimate®
$211/sqft
$-- HOA
What's special
Durable laminate flooring throughoutInside laundry roomGenerously sized fenced lot
- 136 days |
- 85 |
- 6 |
Zillow last checked:
Listing updated:
Listed by:
Stephanie See 727-580-6275,
RESULTS REAL ESTATE INC 727-596-8181
Source: Stellar MLS,MLS#: TB8489799 Originating MLS: Suncoast Tampa
Originating MLS: Suncoast Tampa
Facts & features
Interior
Bedrooms & bathrooms
- Bedrooms: 3
- Bathrooms: 2
- Full bathrooms: 2
Rooms
- Room types: Utility Room
Primary bedroom
- Features: Built-in Closet
- Level: First
Kitchen
- Level: First
Living room
- Level: First
Heating
- Central, Electric
Cooling
- Central Air
Appliances
- Included: Dishwasher, Disposal, Dryer, Microwave, Range, Refrigerator, Washer
- Laundry: Inside
Features
- Living Room/Dining Room Combo, Other, Stone Counters, Thermostat
- Flooring: Tile, Vinyl
- Doors: Sliding Doors
- Has fireplace: No
Interior area
- Total structure area: 1,115
- Total interior livable area: 1,100 sqft
Video & virtual tour
Property
Parking
- Parking features: Alley Access
Features
- Levels: One
- Stories: 1
- Patio & porch: Patio
- Exterior features: Other
Lot
- Size: 5,593 Square Feet
- Dimensions: 44 x 127
Details
- Parcel number: 213116940320010110
- Special conditions: None
Construction
Type & style
- Home type: SingleFamily
- Architectural style: Bungalow
- Property subtype: Single Family Residence
Materials
- Vinyl Siding, Wood Frame
- Foundation: Slab
- Roof: Shingle
Condition
- New construction: No
- Year built: 1951
Utilities & green energy
- Sewer: Public Sewer
- Water: Public
- Utilities for property: Electricity Connected, Water Connected
Community & HOA
Community
- Pet fee: $0 monthly
- Subdivision: VICTORY HEIGHTS
HOA
- Has HOA: No
Location
- Region: Saint Petersburg
Financial & listing details
- Price per square foot: $211/sqft
- Tax assessed value: $223,403
- Annual tax amount: $4,450
- Date on market: 3/25/2026
- Cumulative days on market: 130 days
- Listing terms: Cash,Conventional
- Ownership: Fee Simple
- Total actual rent: 0
- Electric utility on property: Yes
- Road surface type: Paved
Estimated market value
Not available
Estimated sales range
Not available
$2,400/mo
Price history
| Date | Event | Price |
|---|---|---|
| 7/9/2026 | Pending sale | $232,400$211/sqft |
Source:  Stellar MLS #TB8489799 Report a problem Stellar MLS #TB8489799 Report a problem | ||
| 6/29/2026 | Price change | $232,400-3.1%$211/sqft |
Source: Stellar MLS #TB8489799 Report a problem | ||
| 6/8/2026 | Price change | $239,900-4%$218/sqft |
Source: Stellar MLS #TB8489799 Report a problem | ||
| 5/26/2026 | Price change | $249,900-3.8%$227/sqft |
Source: Stellar MLS #TB8489799 Report a problem | ||
| 5/8/2026 | Price change | $259,900-3.7%$236/sqft |
Source: Stellar MLS #TB8489799 Report a problem | ||
| 4/22/2026 | Price change | $269,900-3.6%$245/sqft |
Source: Stellar MLS #TB8489799 Report a problem | ||
| 4/7/2026 | Price change | $279,900-1.8%$254/sqft |
Source: Stellar MLS #TB8489799 Report a problem | ||
| 3/25/2026 | Listed for sale | $284,900+3.6%$259/sqft |
Source: Stellar MLS #TB8489799 Report a problem | ||
| 8/10/2024 | Listing removed | $275,000+1.9%$250/sqft |
Source: Stellar MLS #U8127679 Report a problem | ||
| 4/21/2023 | Listing removed | -- |
Source: Zillow Rentals Report a problem | ||
| 4/18/2023 | Listed for rent | $1,985$2/sqft |
Source: Zillow Rentals Report a problem | ||
| 4/9/2023 | Listing removed | -- |
Source: Zillow Rentals Report a problem | ||
| 4/6/2023 | Price change | $1,985-2.5%$2/sqft |
Source: Zillow Rentals Report a problem | ||
| 12/3/2022 | Price change | $2,035-4.9%$2/sqft |
Source: Zillow Rental Network Premium Report a problem | ||
| 11/17/2022 | Price change | $2,140-2.5%$2/sqft |
Source: Zillow Rental Network Premium Report a problem | ||
| 10/25/2022 | Listed for rent | $2,195-3.5%$2/sqft |
Source: Zillow Rental Network Premium Report a problem | ||
| 10/8/2022 | Listing removed | -- |
Source: Zillow Rental Network Premium Report a problem | ||
| 9/17/2022 | Price change | $2,275-5%$2/sqft |
Source: Zillow Rental Network Premium Report a problem | ||
| 6/24/2022 | Listed for rent | $2,395$2/sqft |
Source: Zillow Rental Network Premium Report a problem | ||
| 8/17/2021 | Sold | $270,000-1.8%$245/sqft |
Source: Public Record Report a problem | ||
| 7/9/2021 | Pending sale | $275,000$250/sqft |
Source: Stellar MLS #U8127679 Report a problem | ||
| 6/28/2021 | Listing removed | -- |
Source: Stellar MLS #U8127679 Report a problem | ||
| 6/21/2021 | Listed for sale | $275,000+54.8%$250/sqft |
Source: Stellar MLS #U8127679 Report a problem | ||
| 9/24/2019 | Sold | $177,675-1.2%$162/sqft |
Source: Public Record Report a problem | ||
| 7/31/2019 | Listed for sale | $179,900-2.7%$164/sqft |
Source: PINEYWOODS REALTY LLC #T3176785 Report a problem | ||
| 6/28/2019 | Listing removed | $184,900+131.1%$168/sqft |
Source: PINEYWOODS REALTY LLC #T3176785 Report a problem | ||
| 3/26/2019 | Sold | $80,000+87.8%$73/sqft |
Source: Public Record Report a problem | ||
| 12/29/1995 | Sold | $42,600$39/sqft |
Source: Public Record Report a problem | ||
Public tax history
| Year | Property taxes | Tax assessment |
|---|---|---|
| 2025 | $4,450 +11.7% | $223,403 +9.4% |
| 2024 | $3,985 -7.6% | $204,195 -4% |
| 2023 | $4,315 +11.4% | $212,608 +10% |
| 2022 | $3,872 +74.3% | $193,280 +30.4% |
| 2021 | $2,222 -27.6% | $148,170 +3.3% |
| 2020 | $3,067 +131.1% | $143,416 +133% |
| 2019 | $1,327 | $61,558 +0.8% |
| 2018 | $1,327 +39.5% | $61,075 +41.3% |
| 2017 | $951 +38.8% | $43,216 +32.8% |
| 2016 | $685 +1.8% | $32,536 -5.1% |
| 2015 | $673 +19.5% | $34,278 +39.1% |
| 2014 | $564 -4.6% | $24,637 -3.6% |
| 2013 | $591 +4.5% | $25,556 +4.4% |
| 2012 | $565 | $24,468 -10.1% |
| 2011 | -- | $27,221 -34.9% |
| 2010 | -- | $41,844 -28.2% |
| 2009 | -- | $58,258 -34.5% |
| 2008 | $1,915 | $88,900 -6.8% |
| 2007 | -- | $95,400 +29.1% |
| 2005 | -- | $73,900 +20.4% |
| 2004 | $1,492 +32.8% | $61,400 +33.5% |
| 2003 | $1,123 +17.1% | $46,000 +3.8% |
| 2002 | $960 | $44,300 +14.2% |
| 2001 | $960 +5.5% | $38,800 +5.7% |
| 2000 | $909 | $36,700 |
Find assessor info on the county website
Monthly payment
Est. payment
Payment breakdown
Explore the cost of this home by adjusting the details. Changes won't be saved.Climate risks
Neighborhood: Childs Park
Nearby schools
GreatSchools rating
- 7/10Bear Creek Elementary SchoolGrades: PK-5Distance: 1.1 mi
- 3/10Azalea Middle SchoolGrades: 6-8Distance: 3.5 mi
- 4/10Boca Ciega High SchoolGrades: 9-12Distance: 0.7 mi
Schools provided by the listing agent
- Elementary: Bear Creek Elementary-PN
- Middle: Azalea Middle-PN
- High: Boca Ciega High-PN
Source: Stellar MLS. This data may not be complete. We recommend contacting the local school district to confirm school assignments for this home.
- $302,3003 bd2 ba1.2k sqft4837 Emerson Ave S, Saint Petersburg, FL 33711Off Market
- $350,000-- bd-- ba1.5k sqft530 49th St S, Saint Petersburg, FL 33707Off Market
- $245,9002 bd1 ba1k sqft4819 Emerson Ave S, Saint Petersburg, FL 33711Off Market

- $186,400-- bd-- ba-- sqftEmerson Ave S, Saint Petersburg, FL 33711Off Market
- $410,0004 bd2 ba1.5k sqft4811 Emerson Ave S, Saint Petersburg, FL 33711For Sale
- $253,7003 bd1 ba1k sqft4838 5th Ave S, Saint Petersburg, FL 33711Off Market
- $310,0003 bd2 ba1.1k sqft4828 5th Ave S, Saint Petersburg, FL 33711Sold
- $147,5002 bd1 ba598 sqft4820 5th Ave S, Saint Petersburg, FL 33711Off Market
A local agent can set up tours, give advice and negotiate with sellers.
Similar homes
- $224,9004 bd1 ba1k sqft3450 17TH AVENUE S, ST PETERSBURG, FL 33711For Sale
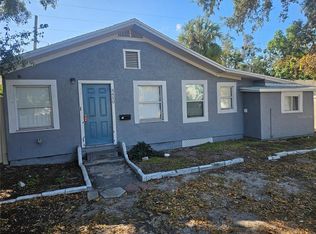
 MLS ID #TB8468234, Brenda Bianchi, BIANCHI REALTY & PROPERTY MANAGEMENT INC.. Stellar MLS
 - $245,0003 bd2 ba1.2k sqft1847 19TH STREET S, ST PETERSBURG, FL 33712For Sale
 MLS ID #TB8519210, Patty Wolfgang, DALTON WADE INC. Stellar MLS
 - $239,9002 bd1 ba993 sqft1009 17TH STREET S, ST PETERSBURG, FL 33712For Sale
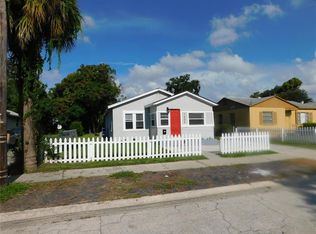 MLS ID #TB8415913, Edward Inglesby, EJI & ASSOCIATES LLC. Stellar MLS
 - $224,0003 bd1 ba931 sqft2020 13TH STREET S, ST PETERSBURG, FL 33705For Sale
 MLS ID #TB8472600, Mark Hartman, CHARLES RUTENBERG REALTY INC. Stellar MLS
 - $229,5002 bd2 ba1.1k sqft4425 96TH AVENUE N, PINELLAS PARK, FL 33782For SaleMLS ID #TB8536264, Donna Marie Bartoli, CENTURY 21 RE CHAMPIONS. Stellar MLS
- $210,0003 bd1 ba672 sqft2235 45TH AVENUE N, ST PETERSBURG, FL 33714For SaleMLS ID #O6420365, Karen Albright, OPENDOOR BROKERAGE LLC. Stellar MLS
- $249,9993 bd2 ba950 sqft146 NE MADISON CIRCLE N, ST PETERSBURG, FL 33702For SaleMLS ID #TB8518009, Fabian Casarez, INVESTCOR REALTY LLC. Stellar MLS
- $189,9002 bd1 ba918 sqft1924 30TH STREET S, ST PETERSBURG, FL 33712For SaleMLS ID #TB8533179, Mike Willey, BLACKSTONE REAL ESTATE SERVICES. Stellar MLS
- $259,9002 bd1 ba576 sqft3227 5TH AVE S, ST PETERSBURG, FL 33712For SaleMLS ID #O6129389, Jeff Powell, ALL FLORIDA PREMIER REALTY GROUP LLC. Stellar MLS
- $215,0002 bd1 ba720 sqft1946 15TH AVENUE S, ST PETERSBURG, FL 33705For SaleMLS ID #TB8525474, Robert Aurie, DALTON WADE INC. Stellar MLS
- $260,0002 bd1 ba620 sqft(Undisclosed Address), ST PETERSBURG, FL 33713For SaleMLS ID #G5112860, Janet Scanlon, REAL BROKER, LLC. Stellar MLS
- $175,0002 bd1 ba704 sqft1511 27TH STREET S, ST PETERSBURG, FL 33712For SaleMLS ID #TB8530075, Heidi Arnold, DEMETER PROPERTIES INC. Stellar MLS
- $265,9002 bd1 ba922 sqft3834 DR MARTIN LUTHER KING JR STREET S, ST PETERSBURG, FL 33705For SaleMLS ID #TB8497382, Robin Guy-Danner, YOUR NEIGHBORHOOD REALTY ASSOC. Stellar MLS
- $278,0003 bd1 ba953 sqft5487 70TH WAY N, ST PETERSBURG, FL 33709For SaleMLS ID #TB8495469, Tara May Webster, CHARLES RUTENBERG REALTY INC. Stellar MLS
- $339,9003 bd2 ba1.2k sqft2621 6TH STREET S, ST PETERSBURG, FL 33705For SaleMLS ID #TB8534657, Pam Moll, COLDWELL BANKER REALTY. Stellar MLS
- $334,0002 bd1 ba939 sqft4637 12TH AVENUE N, ST PETERSBURG, FL 33713For SaleMLS ID #TB8518689, Bobby Knuth, RUSSELL PROPERTY GROUP LLC. Stellar MLS
- $209,0003 bd2 ba1k sqft4215 E BAY DRIVE #1602D, CLEARWATER, FL 33764For SaleMLS ID #TB8532555, Nathan Kalk, RE/MAX REALTY UNLIMITED. Stellar MLS
- $289,9003 bd1 ba1k sqft4497 MENHADEN DRIVE SE, ST PETERSBURG, FL 33705For SaleMLS ID #TB8501285, Jason Cunningham, YOUR FLORIDA REAL ESTATE CO. Stellar MLS
- $235,0003 bd3 ba1.3k sqft3858 ISLAND WAY, ST PETERSBURG, FL 33705For SaleMLS ID #TB8474029, Robert Gordon, GORDON & ASSOCIATES REALTY. Stellar MLS
- $229,0001 bd1 ba705 sqft6111 E 2ND STREET E #17, ST PETE BEACH, FL 33706For SaleMLS ID #TB8532348, Irene Sandiego, TAMPA4U.COM REALTY,LLC. Stellar MLS
