Skip main navigation
Sold for $438,500
  • $438,500

    6025 VENETIAN BOULEVARD NE, ST PETERSBURG, FL 33703

    4beds
    1,830sqft
    Single Family Residence
    Built in 1968
    7,022 Square Feet Lot
    $419,200 Zestimate®
    $240/sqft
    $3,972 Estimated rent

    Home value

    $419,200

    $377,000 - $465,000

    $3,972/mo

    Zestimate® history
    Loading
    Loading...

    Owner options

    List your home for rent

    $3,972/mo

    Rent Zestimate®

    Find your next renter with Zillow Rental Manager. Plus, with online applications, you can quickly screen prospective tenants – for free.

    Learn more

    $3,972/mo

    Rent Zestimate®

    Refinance and save

    $3,042/mo

    Est. payment

    Refinancing to a lower rate could help reduce your monthly payments and save thousands over the life of the loan.

    See today's rates

    $3,042/mo

    Est. payment

    Explore your selling options

    Work with a Zillow partner agent

    Leverage their expertise and Zillow's premium Showcase listings to get your home seen by more buyers.

    Get started

    List with your own agent

    Get your home in front of millions of buyers by listing it on Zillow.

    Learn how to do it

    Sell it yourself

    Take full control of how buyers see your home on Zillow by listing For Sale by Owner (FSBO).

    List your home

    What's special

    Spacious bedroomsSleek quartz countertopsExceptional curb appealLarge primary suiteSplit floor planStunning kitchenGorgeous durable tile flooring
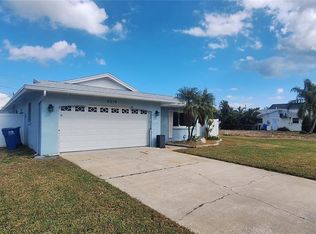
    Welcome to your dream home, perfectly situated just moments from the heart of Downtown St. Petersburg, Florida! This turn-key, fully renovated residence is designed for modern living with thoughtful updates throughout. From the moment you arrive, you’ll be captivated by the home’s exceptional curb appeal, featuring a freshly painted exterior and brand-new landscaping that perfectly complements the modern design. At the heart of the home, the stunning kitchen boasts dual-finished cabinetry, sleek quartz countertops, and brand-new stainless-steel appliances, offering the perfect space to entertain or prepare gourmet meals. The split floor plan includes four spacious bedrooms, featuring a large primary suite with a luxurious ensuite bathroom. Gorgeous, durable tile flooring extends throughout, enhancing the home’s seamless design. Recent updates include a new AC system (2024), a roof (2021), updated windows, and a beautifully refreshed guest bathroom. The screened porch and private fenced backyard, enhanced by lush new landscaping, create an inviting space for outdoor relaxation or entertaining. This home’s location offers an unparalleled lifestyle. Stroll to nearby parks and the local Islander Market, or take a leisurely bike ride along the Northeast Trail to iconic spots like Coffee Pot Park and Historic Vinoy Park. Golf cart enthusiasts will love the neighborhood’s golf cart-friendly streets and festive holiday parades. With all renovations complete, this home is truly move-in ready—just unpack and start enjoying all it has to offer. Don’t miss this rare opportunity to own a beautifully updated home in one of St. Petersburg’s most vibrant communities. Schedule your showing today and make this exceptional property yours!

    Zillow last checked:

    Listing updated:

    Listed by:

    Kym Coyle 727-743-1004,

    CHARLES RUTENBERG REALTY INC 727-538-9200

    Bought with:

    Travis Mylott

    KELLER WILLIAMS GAINESVILLE REALTY PARTNERS

    Source: Stellar MLS,MLS#: TB8339246MLS LogoOriginating MLS: Suncoast Tampa

    Facts & features

    Interior

    Bedrooms & bathrooms
    • Bedrooms: 4
    • Bathrooms: 2
    • Full bathrooms: 2
    Primary bedroom
    • Features: Built-in Closet
    • Level: First
    • Area: 196 Square Feet
    • Dimensions: 14x14
    Bedroom 2
    • Features: Built-in Closet
    • Level: First
    • Area: 144 Square Feet
    • Dimensions: 12x12
    Bedroom 4
    • Features: No Closet
    • Level: First
    • Area: 144 Square Feet
    • Dimensions: 12x12
    Bathroom 3
    • Features: Built-in Closet
    • Level: First
    • Area: 120 Square Feet
    • Dimensions: 12x10
    Dining room
    • Level: First
    • Area: 168 Square Feet
    • Dimensions: 14x12
    Kitchen
    • Level: First
    • Area: 168 Square Feet
    • Dimensions: 14x12
    Living room
    • Level: First
    • Area: 224 Square Feet
    • Dimensions: 16x14
    Heating
    • Central, Electric
    Cooling
    • Central Air
    Appliances
    • Included: Dishwasher, Microwave, Range, Refrigerator
    • Laundry: In Garage
    Features
    • Ceiling Fan(s), Kitchen/Family Room Combo, Living Room/Dining Room Combo, Primary Bedroom Main Floor, Solid Surface Counters, Split Bedroom
    • Flooring: Porcelain Tile
    • Doors: Sliding Doors
    • Has fireplace: No
    Interior area
    • Total structure area: 2,620
    • Total interior livable area: 1,830 sqft

    Property

    Parking
    • Total spaces: 2
    • Parking features: Driveway, Garage Door Opener
    • Attached garage spaces: 2
    • Has uncovered spaces: Yes
    Features
    • Levels: One
    • Stories: 1
    • Patio & porch: Covered, Enclosed, Rear Porch
    • Fencing: Fenced,Vinyl
    • On waterfront: Yes
    • Waterfront features: Waterfront
    Lot
    • Size: 7,022 Square Feet
    • Dimensions: 60 x 120
    • Features: City Lot, Near Golf Course, Near Marina, Sidewalk
    • Residential vegetation: Trees/Landscaped
    Details
    • Parcel number: 333017813060020030
    • Special conditions: None

    Construction

    Type & style
    • Home type: SingleFamily
    • Architectural style: Ranch
    • Property subtype: Single Family Residence
    Materials
    • Block, Stucco
    • Foundation: Slab
    • Roof: Shingle
    Condition
    • Completed
    • New construction: No
    • Year built: 1968

    Utilities & green energy

    • Sewer: Public Sewer
    • Water: Public
    • Utilities for property: BB/HS Internet Available, Cable Available, Electricity Connected, Public, Sewer Connected, Sprinkler Recycled, Street Lights, Water Connected
    Green energy
    • Water conservation: Irrigation-Reclaimed Water

    Community & HOA

    Community
    • Features: Fishing, Public Boat Ramp, Water Access, Waterfront, Irrigation-Reclaimed Water, Park, Playground, Pool, Tennis Court(s)
    • Pet fee: $0 monthly
    • Subdivision: SHORE ACRES DENVER ST REP BAYOU GRANDE SEC
    HOA
    • Has HOA: No
    • Amenities included: Playground, Pool
    Location
    • Region: Saint Petersburg

    Financial & listing details

    • Price per square foot: $240/sqft
    • Tax assessed value: $519,260
    • Annual tax amount: $8,302
    • Date on market: 1/15/2025
    • Cumulative days on market: 41 days
    • Listing terms: Cash,Conventional,FHA,VA Loan
    • Ownership: Fee Simple
    • Total actual rent: 0
    • Electric utility on property: Yes
    • Road surface type: Paved, Asphalt

    Price history

    DateEventPrice
    4/11/2025Sold$438,500-2.5%$240/sqft
    Source: Stellar MLS #TB8339246 Report a problem
    2/25/2025Pending sale$449,900$246/sqft
    Source: Stellar MLS #TB8339246 Report a problem
    2/17/2025Price change$449,900-5.3%$246/sqft
    Source: Stellar MLS #TB8339246 Report a problem
    2/2/2025Price change$475,000-5%$260/sqft
    Source: Stellar MLS #TB8339246 Report a problem
    1/15/2025Listed for sale$499,900-8.3%$273/sqft
    Source: Stellar MLS #TB8339246 Report a problem
    8/20/2024Listing removed$545,000+33.7%$298/sqft
    Source: Stellar MLS #U8130326 Report a problem
    7/2/2024Listing removed--
    Source: Zillow Rentals Report a problem
    5/26/2024Price change$3,595-10%$2/sqft
    Source: Zillow Rentals Report a problem
    5/15/2024Listed for rent$3,995$2/sqft
    Source: Zillow Rentals Report a problem
    5/14/2024Sold$407,500-18.5%$223/sqft
    Source: Stellar MLS #U8235465 Report a problem
    5/5/2024Pending sale$499,900$273/sqft
    Source: Stellar MLS #U8235465 Report a problem
    4/26/2024Price change$499,900-2%$273/sqft
    Source: Stellar MLS #U8235465 Report a problem
    4/21/2024Price change$510,000-0.8%$279/sqft
    Source: Stellar MLS #U8235465 Report a problem
    4/11/2024Price change$514,000-1%$281/sqft
    Source: Stellar MLS #U8235465 Report a problem
    4/2/2024Price change$519,000-1.2%$284/sqft
    Source: Stellar MLS #U8235465 Report a problem
    3/20/2024Listed for sale$525,500+2.9%$287/sqft
    Source: Stellar MLS #U8235465 Report a problem
    8/19/2021Sold$510,900-6.3%$279/sqft
    Source: Stellar MLS #U8130326 Report a problem
    7/21/2021Pending sale$545,000$298/sqft
    Source: Stellar MLS #U8130326 Report a problem
    7/15/2021Listed for sale$545,000+45.3%$298/sqft
    Source: Stellar MLS #U8130326 Report a problem
    5/25/2018Sold$375,000-2.6%$205/sqft
    Source: Public Record Report a problem
    4/18/2018Pending sale$385,000$210/sqft
    Source: Coldwell Banker Residential Real Estate - Downtown St. Pete #U7846291 Report a problem
    2/22/2018Price change$385,000-2.5%$210/sqft
    Source: Coldwell Banker Residential Real Estate - Downtown St. Pete #U7846291 Report a problem
    1/31/2018Listed for sale$395,000+126.4%$216/sqft
    Source: Coldwell Banker Residential Real Estate - Downtown St. Pete #U7846291 Report a problem
    3/31/2003Sold$174,500+12.6%$95/sqft
    Source: Public Record Report a problem
    5/31/2000Sold$155,000+21.1%$85/sqft
    Source: Public Record Report a problem
    6/3/1998Sold$128,000+30.6%$70/sqft
    Source: Public Record Report a problem
    10/18/1993Sold$98,000$54/sqft
    Source: Public Record Report a problem

    Public tax history

    YearProperty taxesTax assessment
    2025$10,344 +24.6%$519,260 +22.6%
    2024$8,303 -3.3%$423,553 -0.2%
    2023$8,584 +11%$424,455 +10%
    2022$7,730 +60.8%$385,868 +42.3%
    2021$4,806 -0.1%$271,119 +1.4%
    2020$4,810 -7%$267,376 -5.3%
    2019$5,170 $282,192 +70.7%
    2018$5,170 +93.4%$165,339 +2.1%
    2017$2,673 +2.5%$161,938 +2.1%
    2016$2,607 -1.4%$158,607 +0.7%
    2015$2,644 +0.7%$157,504 +0.8%
    2014$2,627 +0.9%$156,254 +1.5%
    2013$2,604 +0%$153,945 +0.1%
    2012$2,604 $153,729 +1.4%
    2011-- $151,648 -3.4%
    2010-- $157,026 -11.5%
    2009-- $177,404 -10.6%
    2008$3,400 $198,454 +3%
    2007-- $192,674 +5.6%
    2005-- $182,500 +10.1%
    2004$4,030 +82.5%$165,800 +16%
    2003$2,208 +3.8%$142,900 +5.4%
    2002$2,127 $135,600 +22.2%
    2001$2,127 +35.2%$111,000 +13.7%
    2000$1,574 $97,600
    Find assessor info on the county website

    Neighborhood: Mangrove Bayou

    Nearby schools

    GreatSchools rating
    Schools provided by the listing agent
    • Elementary: Shore Acres Elementary-PN
    • Middle: Meadowlawn Middle-PN
    • High: Northeast High-PN

    Source: Stellar MLS. This data may not be complete. We recommend contacting the local school district to confirm school assignments for this home.

    Get a cash offer in 3 minutes
    Find out how much your home could sell for in as little as 3 minutes with a no-obligation cash offer.
    Estimated market value
    $419,200
    Get a cash offer in 3 minutes
    Find out how much your home could sell for in as little as 3 minutes with a no-obligation cash offer.
    Estimated market value
    $419,200