Rare opportunity to own a spacious and beautifully updated 4-bedroom, 3-bath home in the highly sought-after Westgate Manor neighborhood! Known for its welcoming, family-friendly atmosphere, and convenient location - walking distance to Northwest Park and Westgate Elementary. Designed with both comfort and functionality in mind, this home features a versatile split-bedroom floor plan that offers privacy for family members and guests alike. The updated kitchen is the heart of the home, showcasing stainless steel appliances, stone countertops, a gas range, and abundant workspace for everything from weeknight dinners to holiday gatherings. Thoughtful improvements throughout include newer double pane windows and a newer A/C system, providing energy efficiency and year-round comfort. One of the home's most desirable features is its dual primary suite layout. The main-level suite includes a private en-suite bath and built-in office space, making it ideal for guests, multigenerational living, or a home office retreat. Upstairs, you'll find an impressive primary sanctuary spanning more than 500 square feet, complete with soaring vaulted ceilings, an oversized walk-in closet, and a stunningly renovated en-suite bathroom. Situated high and dry in a non-flood zone, this home offers added peace of mind. Enjoy the convenience of being just minutes from shopping, dining, top-rated amenities, the beautiful Gulf beaches, and major interstate access for an easy commute. As an added bonus, the seller is providing a brand-new dimensional shingle roof for the new owner. Combining generous living space, quality updates, durable block construction, and an unbeatable location in one of the area's most centrally located neighborhoods, this is a home that rarely comes to market and is ready to welcome its next family.
For sale
Price cut: $4.9K (7/21)
$545,000
3151 56th St N, Saint Petersburg, FL 33710
4beds
2,315sqft
Single Family Residence
Built in 1959
7,388 Square Feet Lot
$535,400 Zestimate®
$235/sqft
$-- HOA
What's special
Stunningly renovated en-suite bathroomQuality updatesGas rangeBrand-new dimensional shingle roofAbundant workspaceGenerous living spaceDual primary suite layout
- 29 days |
- 1,128 |
- 76 |
Likely to sell faster than
Zillow last checked:
Listing updated:
Listed by:
Ashley Fernandez 727-215-0058,
COLDWELL BANKER REALTY 727-821-3322
Source: Stellar MLS,MLS#: TB8515900 Originating MLS: Suncoast Tampa
Originating MLS: Suncoast Tampa
Facts & features
Interior
Bedrooms & bathrooms
- Bedrooms: 4
- Bathrooms: 3
- Full bathrooms: 3
Rooms
- Room types: Family Room, Living Room
Primary bedroom
- Features: En Suite Bathroom, Walk-In Closet(s)
- Level: Second
- Area: 408 Square Feet
- Dimensions: 17x24
Bedroom 2
- Features: En Suite Bathroom, Built-in Closet
- Level: First
- Area: 207 Square Feet
- Dimensions: 9x23
Bedroom 3
- Features: Built-in Closet
- Level: First
- Area: 100 Square Feet
- Dimensions: 10x10
Bedroom 4
- Features: Built-in Closet
- Level: First
- Area: 130 Square Feet
- Dimensions: 13x10
Family room
- Level: First
- Area: 238 Square Feet
- Dimensions: 14x17
Kitchen
- Level: First
- Area: 153 Square Feet
- Dimensions: 17x9
Living room
- Level: First
- Area: 182 Square Feet
- Dimensions: 14x13
Heating
- Electric
Cooling
- Central Air
Appliances
- Included: Dishwasher, Dryer, Microwave, Range, Refrigerator, Washer
- Laundry: In Garage
Features
- Ceiling Fan(s), Open Floorplan, PrimaryBedroom Upstairs, Solid Wood Cabinets, Split Bedroom, Walk-In Closet(s)
- Flooring: Tile, Vinyl
- Has fireplace: No
Interior area
- Total structure area: 2,949
- Total interior livable area: 2,315 sqft
Video & virtual tour
Property
Parking
- Total spaces: 3
- Parking features: Garage - Attached, Carport
- Attached garage spaces: 1
- Carport spaces: 2
- Covered spaces: 3
Features
- Levels: Two
- Stories: 2
- Exterior features: None
Lot
- Size: 7,388 Square Feet
- Dimensions: 75 x 100
Details
- Parcel number: 093116963900020160
- Special conditions: None
Construction
Type & style
- Home type: SingleFamily
- Property subtype: Single Family Residence
Materials
- Block, Wood Frame
- Foundation: Slab
- Roof: Shingle
Condition
- Completed
- New construction: No
- Year built: 1959
Utilities & green energy
- Sewer: Public Sewer
- Water: Public
- Utilities for property: Public
Community & HOA
Community
- Pet fee: $0 monthly
- Subdivision: WESTGATE MANOR 1ST ADD
HOA
- Has HOA: No
Location
- Region: Saint Petersburg
Financial & listing details
- Price per square foot: $235/sqft
- Tax assessed value: $409,922
- Annual tax amount: $4,831
- Date on market: 6/24/2026
- Cumulative days on market: 29 days
- Listing terms: Cash,Conventional,FHA,VA Loan
- Ownership: Fee Simple
- Total actual rent: 0
- Road surface type: Paved
Estimated market value
$535,400
$509,000 - $562,000
$3,664/mo
Price history
| Date | Event | Price |
|---|---|---|
| 7/21/2026 | Price change | $545,000-0.9%$235/sqft |
Source:  Stellar MLS #TB8515900 Report a problem Stellar MLS #TB8515900 Report a problem | ||
| 7/10/2026 | Price change | $549,900-2.7%$238/sqft |
Source: Stellar MLS #TB8515900 Report a problem | ||
| 7/5/2026 | Price change | $565,000-1.7%$244/sqft |
Source: Stellar MLS #TB8515900 Report a problem | ||
| 6/24/2026 | Listed for sale | $574,900+698.5%$248/sqft |
Source: Stellar MLS #TB8515900 Report a problem | ||
| 11/23/1993 | Sold | $72,000$31/sqft |
Source: Public Record Report a problem | ||
Public tax history
| Year | Property taxes | Tax assessment |
|---|---|---|
| 2024 | $4,573 +1.8% | $281,845 +3% |
| 2023 | $4,493 +19.1% | $273,636 +19.1% |
| 2022 | $3,771 +43.7% | $229,703 +37.3% |
| 2021 | $2,623 +0.2% | $167,264 +1.4% |
| 2020 | $2,619 +2.2% | $164,955 +2.3% |
| 2019 | $2,563 | $161,246 +1.9% |
| 2018 | $2,563 +1.8% | $158,239 +2.1% |
| 2017 | $2,519 +2.6% | $154,984 +2.1% |
| 2016 | $2,455 -1.4% | $151,796 +0.7% |
| 2015 | $2,490 +0.7% | $150,741 +0.8% |
| 2014 | $2,473 +0.9% | $149,545 +1.5% |
| 2013 | $2,451 +2.2% | $147,335 +1.7% |
| 2012 | $2,399 | $144,872 +3% |
| 2011 | -- | $140,652 -10.8% |
| 2010 | -- | $157,678 -4.2% |
| 2009 | -- | $164,567 +0.1% |
| 2008 | $2,666 | $164,403 +30.9% |
| 2007 | -- | $125,634 -8.8% |
| 2005 | -- | $137,700 +19.1% |
| 2004 | $2,202 -15.7% | $115,600 +8% |
| 2003 | $2,613 +34.2% | $107,000 +11.1% |
| 2002 | $1,947 | $96,300 +22.4% |
| 2001 | $1,947 -1.1% | $78,700 -0.9% |
| 2000 | $1,968 | $79,400 |
Find assessor info on the county website
Monthly payment
Est. payment
Payment breakdown
Explore the cost of this home by adjusting the details. Changes won't be saved.Climate risks
Neighborhood: Disston Heights
Nearby schools
GreatSchools rating
- 5/10Westgate Elementary SchoolGrades: PK-5Distance: 0.4 mi
- 7/10Tyrone Middle SchoolGrades: 6-8Distance: 1.2 mi
- 6/10St. Petersburg High SchoolGrades: 9-12Distance: 2.9 mi
Schools provided by the listing agent
- Elementary: Westgate Elementary-PN
Source: Stellar MLS. This data may not be complete. We recommend contacting the local school district to confirm school assignments for this home.
- $555,9004 bd2 ba1.5k sqft3171 56th St N, Saint Petersburg, FL 33710Off Market
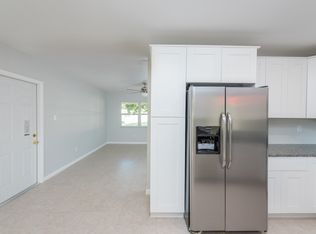
- $330,200-- bd1 ba950 sqft3133 56th St N, Saint Petersburg, FL 33710Off Market
- $304,3003 bd1 ba950 sqft3154 55th St N, Saint Petersburg, FL 33710Off Market
- $515,0003 bd2 ba1.4k sqft3136 55th St N, Saint Petersburg, FL 33710Sold
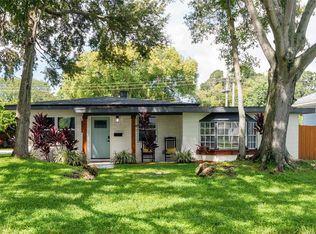
- $353,5002 bd1 ba1.3k sqft3172 55th St N, Saint Petersburg, FL 33710Off Market
- $453,5003 bd2 ba1.2k sqft3115 56th St N, Saint Petersburg, FL 33710Off Market
- $448,2003 bd2 ba1.2k sqft3160 56th St N, Saint Petersburg, FL 33710Off Market
- $381,2003 bd1 ba950 sqft3120 56th St N, Saint Petersburg, FL 33710Off Market
A local agent can set up tours, give advice and negotiate with sellers.
A local lender can help you make sure your offer is ready when you are.
Similar homes
- $539,0004 bd2 ba2k sqft2709 49th St N, Saint Petersburg, FL 33710For Sale
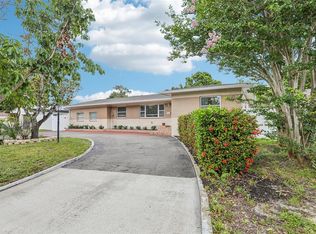
 MLS ID #TB8515859, Adam Faucett, EXP REALTY LLC. Stellar MLS
 - $599,9003 bd4 ba2.1k sqft6782 14th Ave N, Saint Petersburg, FL 33710For Sale
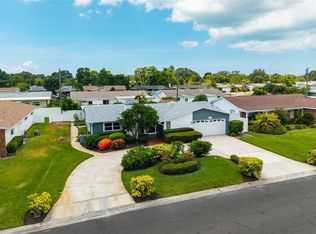 MLS ID #TB8525593, Tammy Brophy Wenzel, BROPHY REAL ESTATE. Stellar MLS
 - $419,9003 bd2 ba1.3k sqft2489 58th St N, Saint Petersburg, FL 33710For Sale
 MLS ID #TB8513548, Jamie Jackson, EXP REALTY LLC. Stellar MLS
 - $539,0004 bd3 ba1.4k sqft2710 16th Ave N, Saint Petersburg, FL 33713For Sale
 MLS ID #TB8518367, Carrissa Henshaw, RE/MAX COLLECTIVE. Stellar MLS
 - $454,0004 bd3 ba2.1k sqft5580 58th Ave N, Saint Petersburg, FL 33709For SaleMLS ID #TB8521966, Joe Koebel, RE/MAX REALTEC GROUP INC. Stellar MLS
- $600,0004 bd2 ba1.9k sqft1701 38th Ave N, Saint Petersburg, FL 33713For SaleMLS ID #GC538590, Tammy Broxson, BROXSON REAL ESTATE GROUP. Stellar MLS
- $480,0002 bd4 ba1.7k sqft7912 Garden Dr N, Saint Petersburg, FL 33710For SaleMLS ID #TB8488470, Kelly Jamruk, PHELPS REALTY GROUP. Stellar MLS
- $556,5004 bd3 ba2.3k sqft5967 102nd Ave N, Pinellas Park, FL 33782For SaleMLS ID #TB8475543, Donna Hastings, KELLER WILLIAMS REALTY PORTFOLIO COLLECTION. Stellar MLS
- $475,0003 bd3 ba1.5k sqft5813 18th Ave S, Gulfport, FL 33707For SaleMLS ID #A4692739, Moe Mossa, SAVVY AVENUE, LLC. Stellar MLS
- $550,0003 bd2 ba1.8k sqft2110 Fairway Ave S, Saint Petersburg, FL 33712For SaleMLS ID #TB8402177, Richard Fallon, GLOBAL LIFESTYLE LLC. Stellar MLS
- $575,0003 bd3 ba1.6k sqft8235 39th Ave N, Saint Petersburg, FL 33709For SaleMLS ID #TB8445910, Meagan Somers, COLDWELL BANKER REALTY. Stellar MLS
- $429,0003 bd2 ba1.1k sqft1500 39th St N, Saint Petersburg, FL 33713For SaleMLS ID #TB8526537, Dawn Liedtke, REDFIN CORPORATION. Stellar MLS
- $499,9004 bd2 ba1.7k sqft4723 114th St N, Saint Petersburg, FL 33708For SaleMLS ID #TB8468417, Lucy Scheuringer, REALTY CONCEPTS OF PINELLAS. Stellar MLS
- $630,0004 bd2 ba1.9k sqft2310 29th St N, Saint Petersburg, FL 33713For SaleMLS ID #TB8523900, Amber Bennett, KELLER WILLIAMS ST PETE REALTY. Stellar MLS
- $400,0003 bd3 ba1.7k sqft4660 22nd Ave S, Saint Petersburg, FL 33711For SaleMLS ID #O6421074, Jeff Jones, MARK SPAIN REAL ESTATE. Stellar MLS
- $429,9003 bd2 ba1.2k sqft6275 51st Ave N, Saint Petersburg, FL 33709For SaleMLS ID #TB8520001, Tammy Brophy Wenzel, BROPHY REAL ESTATE. Stellar MLS
- $589,9003 bd2 ba1.5k sqft6010 Bayou Grande Blvd NE, Saint Petersburg, FL 33703For SaleMLS ID #TB8524607, Han Bautista, WEICHERT, REALTORS - NEXON. Stellar MLS
- $554,9004 bd2 ba1.9k sqft13691 Serena Dr, Largo, FL 33774For SaleMLS ID #TB8506261, Michelle Garcia, CENTURY 21 EXECUTIVE TEAM. Stellar MLS
- $374,9003 bd2 ba1.2k sqft3428 39th St N, Saint Petersburg, FL 33713For SaleMLS ID #TB8520691, Jason Statton, REALTY EXPERTS. Stellar MLS
- $585,0003 bd2 ba1.6k sqft1340 Williams Dr, Clearwater, FL 33764For SaleMLS ID #TB8530392, Rakesh Bhalla, DALTON WADE INC. Stellar MLS
