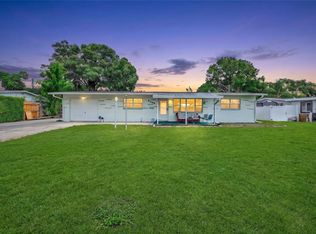
Stunning mid-century home in the highly sought-after Disston Heights neighborhood! This beautifully renovated 4-bedroom, 2-bath pool home sits on an impeccable corner lot and showcases the perfect blend of timeless charm and modern luxury. Completely updated in the last few years, this home is truly turnkey-move-in ready and needing nothing. Step inside to a bright, open layout featuring a stylish dining area and a show stopping kitchen with a massive island, high-end appliances, and abundant cabinetry with crown molding. The expansive family room offers the perfect gathering space with a custom built-in bar and two beverage refrigerators, complemented by custom blinds, grass cloth, and chic wall coverings throughout the home. Both bathrooms have been fully remodeled with walk-in showers and modern finishes. The backyard is where this home truly shines-a resort-style saltwater pool with attached hot tub, all enclosed by a full pool cage and surrounded by lush, professionally lit landscaping for complete privacy. the covered outdoor patio functions as an additional entertaining area, and the spacious yard also includes a custom-built shed and a dedicated gaming area ideal for conrhole or putting. The yard is fully fenced and serviced by irrigation. Additional features include: roof (2019), water heater (2019), AC (2024), Oversized 1.5 garage-room for a car plus a golf cart, custom paver driveway with a gated RV/boat parking complete with electric, fully updated landscaping with extensive outdoor lighting, non-flood zone-high and dry. All of this in an unbeatable location-just a short drive to downtown St. Pete, beautiful local parks, the Gulf Coast's world-famous beaches, top-rated restaurants, shopping, entertainment, and only 30 minutes to Tampa International Airport. A truly turnkey, meticulously updated home in one of St. Pete's most desirable neighborhoods. This one is a must see!
Sold for $695,000
$695,000
3235 57TH STREET N, ST PETERSBURG, FL 33710
4beds
1,740sqft
Single Family Residence
Built in 1960
7,214 Square Feet Lot
$689,700 Zestimate®
$399/sqft
$4,026 Estimated rent
Home value
$689,700
$628,000 - $752,000
$4,026/mo
Zestimate® history
Owner options
List your home for rent
$4,026/mo
Rent Zestimate®
Find your next renter with Zillow Rental Manager. Plus, with online applications, you can quickly screen prospective tenants – for free.
$4,026/mo
Rent Zestimate®
Refinance and save
$4,812/mo
Est. payment
Refinancing to a lower rate could help reduce your monthly payments and save thousands over the life of the loan.
$4,812/mo
Est. payment
Explore your selling options
Work with a Zillow partner agent
Leverage their expertise and Zillow's premium Showcase listings to get your home seen by more buyers.
Get startedList with your own agent
Get your home in front of millions of buyers by listing it on Zillow.
Learn how to do itSell it yourself
Take full control of how buyers see your home on Zillow by listing For Sale by Owner (FSBO).
List your homeWhat's special
Massive islandFull pool cageCustom built-in barCustom blindsImpeccable corner lotExpansive family roomBright open layout
Zillow last checked:
Listing updated:
Listed by:
Julie Barnhardt 727-452-6741,
BHHS FLORIDA PROPERTIES GROUP 727-799-2227
Bought with:
Julie Barnhardt, 3374094
BHHS FLORIDA PROPERTIES GROUP
Source: Stellar MLS,MLS#: TB8453475 Originating MLS: Suncoast Tampa
Originating MLS: Suncoast Tampa
Facts & features
Interior
Bedrooms & bathrooms
- Bedrooms: 4
- Bathrooms: 2
- Full bathrooms: 2
Primary bedroom
- Features: Built-in Closet
- Level: First
- Area: 196 Square Feet
- Dimensions: 14x14
Kitchen
- Level: First
- Area: 195 Square Feet
- Dimensions: 13x15
Living room
- Level: First
- Area: 216 Square Feet
- Dimensions: 12x18
Heating
- Central
Cooling
- Central Air
Appliances
- Included: Bar Fridge, Cooktop, Dishwasher, Disposal, Dryer, Electric Water Heater, Microwave, Range, Refrigerator, Washer, Wine Refrigerator
- Laundry: In Garage
Features
- Ceiling Fan(s), Split Bedroom
- Flooring: Luxury Vinyl, Tile
- Doors: French Doors, Outdoor Grill, Sliding Doors
- Windows: Window Treatments
- Has fireplace: No
Interior area
- Total structure area: 2,285
- Total interior livable area: 1,740 sqft
Property
Parking
- Total spaces: 1
- Parking features: Golf Cart Parking, Oversized
- Attached garage spaces: 1
Features
- Levels: One
- Stories: 1
- Exterior features: Irrigation System, Lighting, Outdoor Grill, Sidewalk
- Has private pool: Yes
- Pool features: In Ground, Lighting, Salt Water, Screen Enclosure
- Has spa: Yes
- Spa features: In Ground
Lot
- Size: 7,214 Square Feet
Details
- Parcel number: 093116963900050010
- Special conditions: None
Construction
Type & style
- Home type: SingleFamily
- Property subtype: Single Family Residence
Materials
- Block
- Foundation: Slab
- Roof: Shingle
Condition
- New construction: No
- Year built: 1960
Utilities & green energy
- Sewer: Public Sewer
- Water: Public
- Utilities for property: BB/HS Internet Available, Cable Available, Electricity Connected, Water Connected
Community & HOA
Community
- Pet fee: $0 monthly
- Subdivision: WESTGATE MANOR 1ST ADD
HOA
- Has HOA: No
Location
- Region: Saint Petersburg
Financial & listing details
- Price per square foot: $399/sqft
- Tax assessed value: $493,439
- Annual tax amount: $8,955
- Date on market: 12/4/2025
- Cumulative days on market: 32 days
- Listing terms: Cash,Conventional
- Ownership: Fee Simple
- Total actual rent: 0
- Electric utility on property: Yes
- Road surface type: Asphalt
Price history
| Date | Event | Price |
|---|---|---|
| 2/26/2026 | Sold | $695,000-3.3%$399/sqft |
Source:  Stellar MLS #TB8453475 Report a problem Stellar MLS #TB8453475 Report a problem | ||
| 1/6/2026 | Pending sale | $719,000$413/sqft |
Source: Stellar MLS #TB8453475 Report a problem | ||
| 12/4/2025 | Listed for sale | $719,000+17.9%$413/sqft |
Source: Stellar MLS #TB8453475 Report a problem | ||
| 3/8/2024 | Sold | $610,000-6.1%$351/sqft |
Source: Stellar MLS #T3504825 Report a problem | ||
| 2/28/2024 | Pending sale | $649,900$374/sqft |
Source: Stellar MLS #T3504825 Report a problem | ||
| 2/15/2024 | Listed for sale | $649,900+3.2%$374/sqft |
Source: Stellar MLS #T3504825 Report a problem | ||
| 2/1/2024 | Listing removed | -- |
Source: Stellar MLS #T3482282 Report a problem | ||
| 1/28/2024 | Price change | $629,999-2.3%$362/sqft |
Source: Stellar MLS #T3482282 Report a problem | ||
| 1/12/2024 | Price change | $644,900-0.8%$371/sqft |
Source: Stellar MLS #T3482282 Report a problem | ||
| 11/21/2023 | Price change | $650,000-4.4%$374/sqft |
Source: Stellar MLS #T3482282 Report a problem | ||
| 11/7/2023 | Price change | $679,900-2.7%$391/sqft |
Source: Stellar MLS #T3482282 Report a problem | ||
| 10/27/2023 | Listed for sale | $699,000+45.6%$402/sqft |
Source: Stellar MLS #T3482282 Report a problem | ||
| 7/10/2023 | Sold | $480,000+1.1%$276/sqft |
Source: Public Record Report a problem | ||
| 6/22/2023 | Pending sale | $475,000+400%$273/sqft |
Source: Stellar MLS #U8203471 Report a problem | ||
| 7/31/1998 | Sold | $95,000$55/sqft |
Source: Public Record Report a problem | ||
Public tax history
| Year | Property taxes | Tax assessment |
|---|---|---|
| 2025 | $8,981 +0.3% | $493,439 +7.5% |
| 2024 | $8,955 +364.6% | $458,863 +228.8% |
| 2023 | $1,927 +3.5% | $139,573 +3% |
| 2022 | $1,862 -0.6% | $135,508 +3% |
| 2021 | $1,873 +0.3% | $131,561 +1.4% |
| 2020 | $1,866 +2.5% | $129,745 +2.3% |
| 2019 | $1,821 | $126,828 +1.9% |
| 2018 | $1,821 +2% | $124,463 +2.1% |
| 2017 | $1,785 +3.1% | $121,903 +2.1% |
| 2016 | $1,732 -1.4% | $119,396 +0.7% |
| 2015 | $1,757 +0.8% | $118,566 +0.8% |
| 2014 | $1,743 +1.1% | $117,625 +1.5% |
| 2013 | $1,724 +2.3% | $115,887 +1.7% |
| 2012 | $1,685 | $113,950 +3% |
| 2011 | -- | $110,631 +1.5% |
| 2010 | -- | $108,996 +2.7% |
| 2009 | -- | $106,130 +0.1% |
| 2008 | $1,409 | $106,024 +3% |
| 2007 | -- | $102,936 -32.7% |
| 2005 | -- | $152,900 +38.6% |
| 2004 | $1,286 +2.2% | $110,300 +10.4% |
| 2003 | $1,258 +4.6% | $99,900 +12.1% |
| 2002 | $1,202 | $89,100 +11.7% |
| 2001 | $1,202 +4.3% | $79,800 -0.9% |
| 2000 | $1,152 | $80,500 |
Find assessor info on the county website
Neighborhood: Disston Heights
Nearby homes
- $529,9003 bd2 ba1.8k sqft3255 57th St N, Saint Petersburg, FL 33710For Sale
- $447,6003 bd2 ba1.8k sqft5665 32nd Ter N, Saint Petersburg, FL 33710Off Market
- $514,200-- bd2 ba1.9k sqft5663 32nd Ter N, Saint Petersburg, FL 33710Off Market
- $365,600-- bd-- ba1.1k sqft3248 57th St N, Saint Petersburg, FL 33710Off Market
- $361,1002 bd1 ba1.2k sqft5680 32nd Ter N, Saint Petersburg, FL 33710Off Market
- $420,2004 bd2 ba1.6k sqft3275 57th St N, Saint Petersburg, FL 33710Off Market
- $567,1003 bd2 ba1.7k sqft3232 57th St N, Saint Petersburg, FL 33710Off Market
- $301,800-- bd1 ba960 sqft5670 32nd Ter N, Saint Petersburg, FL 33710Off Market
Nearby schools
GreatSchools rating
- 5/10Westgate Elementary SchoolGrades: PK-5Distance: 0.2 mi
- 7/10Tyrone Middle SchoolGrades: 6-8Distance: 1.1 mi
- 6/10St. Petersburg High SchoolGrades: 9-12Distance: 3.1 mi
Schools provided by the listing agent
- Elementary: Westgate Elementary-PN
- Middle: Tyrone Middle-PN
- High: St. Petersburg High-PN
Source: Stellar MLS. This data may not be complete. We recommend contacting the local school district to confirm school assignments for this home.
Get a cash offer in 3 minutes
Find out how much your home could sell for in as little as 3 minutes with a no-obligation cash offer.
Estimated market value
$689,700
Get a cash offer in 3 minutes
Find out how much your home could sell for in as little as 3 minutes with a no-obligation cash offer.
Estimated market value
$689,700
- Florida
- Pinellas County
- Saint Petersburg
- 33710
- Disston Heights
- 3235 57TH STREET N
Nearby cities
Nearby neighborhoods
Nearby zip codes
Other Saint Petersburg Topics
- Apartments for Rent in 33710
- Houses for Sale in 33710
- Houses for Rent in 33710
- 33710 Real Estate
- Saint Petersburg Condos
- Houses for Sale in Saint Petersburg
- Newest Listings in Saint Petersburg
- Saint Petersburg Home Values
- Saint Petersburg Real Estate Agents
- Saint Petersburg Refinance
- Saint Petersburg Mortgage Rates
