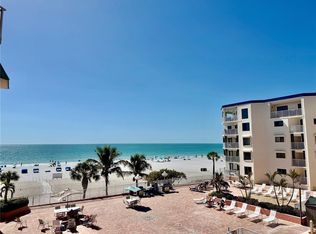
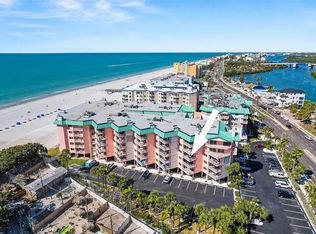
Under contract-accepting backup offers. FULL GULF-FRONT BEACH VIEWS! This well-maintained mid-rise beachfront community offers the flexibility of WEEKLY SHORT TERM RENTALS, making it an exceptional opportunity for both personal enjoyment and investment. Residents and guests enjoy resort-style amenities, including a large sun deck, heated pool and spa, outdoor showers, gas grills, secure gated access to elevator entry, and a designated covered parking space with ample guest parking. Inside, the spacious open-concept floor plan is designed for comfortable living and effortless entertaining. The living area features a charming wood-burning fireplace and flows seamlessly onto an expansive private balcony showcasing breathtaking, unobstructed Gulf views. The primary suite also enjoys direct balcony access and spectacular beachfront views creating the perfect retreat to wake up to the sound of the waves. Conveniently located near the elevator, Unit 1108 includes a private storage closet just outside the front door for all your beach essentials and is only steps from the pool and sugar-sand beach. Enjoy easy access to renowned restaurants, boutique shopping, golf courses, arts and cultural attractions, and endless outdoor recreation. Both St. Pete-Clearwater International Airport and Tampa International Airport are within a 30-minute drive. Whether you're seeking a luxury beachfront getaway, full-time residence, or income-producing investment property, this exceptional Gulf-front condominium delivers the ultimate Florida lifestyle.
Under contract
$875,000
18400 GULF BOULEVARD #1108, INDIAN SHORES, FL 33785
3beds
1,435sqft
:
Get pre-qualified$7,520/mo
Condominium
Built in 1982
-- sqft lot
$-- Zestimate®
$610/sqft
$1,542/mo HOA
What's special
Heated pool and spaLarge sun deckGas grillsOutdoor showersSpacious open-concept floor planWell-maintained mid-rise beachfront communityCharming wood-burning fireplace
- 68 days |
- 82 |
- 2 |
Likely to sell faster than
Zillow last checked:
Listing updated:
Listed by:
Laura Baccarella 813-624-7903,
KELLER WILLIAMS SOUTH TAMPA 813-875-3700
Source: Stellar MLS,MLS#: TB8514388 Originating MLS: Suncoast Tampa
Originating MLS: Suncoast Tampa
Facts & features
Interior
Bedrooms & bathrooms
- Bedrooms: 3
- Bathrooms: 2
- Full bathrooms: 2
Rooms
- Room types: Family Room
Primary bedroom
- Features: Ceiling Fan(s), En Suite Bathroom, Exhaust Fan, Granite Counters, Shower No Tub, Walk-In Closet(s)
- Level: First
- Area: 169 Square Feet
- Dimensions: 13x13
Kitchen
- Features: Breakfast Bar, Pantry, Stone Counters, Built-in Closet
- Level: First
- Area: 132 Square Feet
- Dimensions: 11x12
Living room
- Level: First
- Area: 352 Square Feet
- Dimensions: 16x22
Heating
- Central
Cooling
- Central Air
Appliances
- Included: Oven, Cooktop, Dishwasher, Dryer, Electric Water Heater, Exhaust Fan, Freezer, Microwave, Refrigerator, Washer
- Laundry: In Kitchen, Laundry Closet
Features
- Ceiling Fan(s), Kitchen/Family Room Combo, Living Room/Dining Room Combo, Primary Bedroom Main Floor, Solid Surface Counters, Split Bedroom, Thermostat, Walk-In Closet(s)
- Flooring: Ceramic Tile
- Doors: Outdoor Grill, Outdoor Shower
- Windows: Window Treatments
- Has fireplace: Yes
- Fireplace features: Family Room
- Furnished: Yes
Interior area
- Total structure area: 1,435
- Total interior livable area: 1,435 sqft
Video & virtual tour
Property
Parking
- Total spaces: 1
- Parking features: Assigned, Covered, Ground Level, Guest, Under Building
- Carport spaces: 1
Features
- Levels: One
- Stories: 1
- Patio & porch: Covered, Patio, Porch, Rear Porch
- Exterior features: Balcony, Irrigation System, Lighting, Outdoor Grill, Outdoor Shower, Sidewalk, Sprinkler Metered, Storage
- Pool features: Gunite, Heated, In Ground, Lighting
- Has spa: Yes
- Spa features: Heated, In Ground
- Fencing: Vinyl
- Has view: Yes
- View description: Water, Beach, Gulf/Ocean - Full
- Has water view: Yes
- Water view: Water,Beach,Gulf/Ocean - Full
- Waterfront features: Gulf/Ocean Front, Waterfront, Gulf/Ocean, Beach Access, Gulf/Ocean Access
- Body of water: GULF OF AMERICA
Lot
- Residential vegetation: Trees/Landscaped
Details
- Parcel number: 303015058870011108
- Special conditions: None
Construction
Type & style
- Home type: Condo
- Architectural style: Coastal,Contemporary
- Property subtype: Condominium
Materials
- Block, Stucco, Vinyl Siding
- Foundation: Slab
- Roof: Other
Condition
- New construction: No
- Year built: 1982
Utilities & green energy
- Sewer: Public Sewer
- Water: Public
- Utilities for property: BB/HS Internet Available, Electricity Connected, Fire Hydrant, Public, Sewer Connected, Sprinkler Meter, Street Lights, Underground Utilities, Water Connected
Community & HOA
Community
- Features: Fishing, Gulf/Ocean Front, Water Access, Waterfront, Association Recreation - Owned, Buyer Approval Required, Pool, Sidewalks
- Security: Fire Alarm, Key Card Entry, Security Lights, Smoke Detector(s)
- Pet fee: $0 monthly
- Subdivision: BEACH COTTAGE CONDO
HOA
- Has HOA: Yes
- Services included: Cable TV, Community Pool, Maintenance Structure, Maintenance Grounds, Pool Maintenance, Recreational Facilities, Sewer, Trash, Water
- HOA fee: $1,542 monthly
- HOA name: Eric Anderson
- HOA phone: 727-573-9300
Location
- Region: Indian Shores
Financial & listing details
- Price per square foot: $610/sqft
- Tax assessed value: $708,140
- Annual tax amount: $11,695
- Date on market: 6/2/2026
- Cumulative days on market: 22 days
- Listing terms: Cash,Conventional
- Ownership: Condominium
- Total actual rent: 0
- Electric utility on property: Yes
- Road surface type: Asphalt, Paved
Estimated market value
Not available
Estimated sales range
Not available
Not available
Price history
| Date | Event | Price |
|---|---|---|
| 7/8/2026 | Contingent | $875,000$610/sqft |
Source:  Stellar MLS #TB8514388 Report a problem Stellar MLS #TB8514388 Report a problem | ||
| 6/19/2026 | Pending sale | $875,000$610/sqft |
Source: Stellar MLS #TB8514388 Report a problem | ||
| 6/2/2026 | Listed for sale | $875,000+360.5%$610/sqft |
Source: Stellar MLS #TB8514388 Report a problem | ||
| 4/1/1993 | Sold | $190,000$132/sqft |
Source: Agent Provided Report a problem | ||
Public tax history
| Year | Property taxes | Tax assessment |
|---|---|---|
| 2025 | $11,695 +0.1% | $708,140 -1.7% |
| 2024 | $11,682 +3.4% | $720,698 +10% |
| 2023 | $11,303 +11.3% | $655,180 +10% |
| 2022 | $10,155 +11% | $595,618 +10% |
| 2021 | $9,152 +5.6% | $541,471 +7.6% |
| 2020 | $8,662 +0.9% | $503,123 +2% |
| 2019 | $8,587 | $493,450 -3.4% |
| 2018 | $8,587 +1.1% | $510,660 +3% |
| 2017 | $8,490 +12.4% | $495,614 +9% |
| 2016 | $7,555 +12.7% | $454,540 +24.5% |
| 2015 | $6,703 +10.1% | $364,976 +12.6% |
| 2014 | $6,087 -3.2% | $324,155 -3.5% |
| 2013 | $6,287 +10.9% | $335,781 +12.9% |
| 2012 | $5,671 | $297,424 -0.1% |
| 2011 | -- | $297,742 -0.5% |
| 2010 | -- | $299,376 -16.6% |
| 2009 | -- | $359,120 -7.7% |
| 2008 | $6,893 | $389,000 -14.3% |
| 2007 | -- | $454,100 +4% |
| 2005 | -- | $436,700 +23.9% |
| 2004 | $6,864 +12.4% | $352,600 +12.1% |
| 2003 | $6,110 +42.5% | $314,500 +23.9% |
| 2002 | $4,288 +2.9% | $253,800 +5.4% |
| 2001 | $4,168 +14.4% | $240,900 +27% |
| 2000 | $3,643 | $189,700 |
Find assessor info on the county website
Monthly payment
Est. payment
Payment breakdown
Explore the cost of this home by adjusting the details. Changes won't be saved.Climate risks
Neighborhood: 33785
Nearby schools
GreatSchools rating
- 9/10Bauder Elementary SchoolGrades: PK-5Distance: 1.7 mi
- 7/10Seminole Middle SchoolGrades: 6-8Distance: 1.5 mi
- 4/10Seminole High SchoolGrades: 9-12Distance: 1.5 mi
Schools provided by the listing agent
- Elementary: Bauder Elementary-PN
- Middle: Seminole Middle-PN
- High: Seminole High-PN
Source: Stellar MLS. This data may not be complete. We recommend contacting the local school district to confirm school assignments for this home.
- $475,0002 bd2 ba1.4k sqft18400 Gulf Blvd APT 1105, Indian Shores, FL 33785Sold

- $820,0003 bd2 ba1.4k sqft18400 Gulf Blvd APT 1109, Indian Shores, FL 33785Sold

- $725,0003 bd2 ba1.4k sqft18400 Gulf Blvd APT 1206, Indian Shores, FL 33785For Sale

- $800,0002 bd2 ba1.4k sqft18400 Gulf Blvd APT 1211, Indian Shores, FL 33785Sold

- $645,0002 bd2 ba1.4k sqft18400 Gulf Blvd APT 1301, Indian Shores, FL 33785For Sale
- $699,9002 bd2 ba1.4k sqft18400 Gulf Blvd APT 1302, Indian Shores, FL 33785For Sale
- $794,9002 bd2 ba1.4k sqft18400 Gulf Blvd APT 1312, Indian Shores, FL 33785For Sale
- $1,050,0003 bd2 ba1.4k sqft18400 Gulf Blvd APT 1405, Indian Shores, FL 33785Sold
A local agent can set up tours, give advice and negotiate with sellers.
Similar homes
- $794,9002 bd2 ba1.4k sqft18400 GULF BOULEVARD #1312, INDIAN SHORES, FL 33785For Sale
 MLS ID #TB8486657, Jeffrey Stuben, PA, DALTON WADE INC. Stellar MLS
 - $936,8883 bd2 ba1.5k sqft19519 GULF BOULEVARD #202, INDIAN SHORES, FL 33785For Sale
 MLS ID #TB8534089, Roger Hogan, PREMIER SOTHEBY'S INTL REALTY. Stellar MLS
 - $699,9002 bd2 ba1.4k sqft18400 GULF BOULEVARD #1302, INDIAN SHORES, FL 33785For Sale
 MLS ID #TB8473533, Michael Perez PA, PREMIER SOTHEBY'S INTL REALTY. Stellar MLS
 - $849,9992 bd2 ba1.2k sqft19236 GULF BOULEVARD #104, INDIAN SHORES, FL 33785For Sale
 MLS ID #TB8462179, Garren Blouin, BRIGHT REALTY GROUP LLC. Stellar MLS
 - $645,0002 bd2 ba1.4k sqft18400 GULF BOULEVARD #1301, INDIAN SHORES, FL 33785For SaleMLS ID #TB8511360, Pete Doiron, DOIRON REALTY INC. Stellar MLS
- $995,0002 bd2 ba1k sqft60 GULF BOULEVARD #203, INDIAN ROCKS BEACH, FL 33785For SaleMLS ID #TB8473611, Brett Tesney, CHARLES RUTENBERG REALTY INC. Stellar MLS
- $619,0002 bd2 ba1k sqft19727 GULF BOULEVARD #G1, INDIAN ROCKS BEACH, FL 33785For SaleMLS ID #O6397670, Justyna Tchorni, KENNEDY REALTY GROUP LLC. Stellar MLS
- $679,0002 bd2 ba1.1k sqft19500 GULF BOULEVARD #102, INDIAN SHORES, FL 33785For SaleMLS ID #TB8471201, Richard Stone, PREMIER REALTY OF TAMPA. Stellar MLS
- $930,0002 bd2 ba1.2k sqft15000 GULF BOULEVARD #1108, MADEIRA BEACH, FL 33708For SaleMLS ID #TB8487325, Grant Vreeland, THE BASEL HOUSE. Stellar MLS
- $750,0002 bd2 ba1.1k sqft14900 GULF BOULEVARD #401, MADEIRA BEACH, FL 33708For SaleMLS ID #TB8519471, Alexi Schreier, COLDWELL BANKER REALTY. Stellar MLS
- $675,0002 bd2 ba1k sqft18304 GULF BOULEVARD #505, REDINGTON SHORES, FL 33708For SaleMLS ID #TB8499998, Linda Wilson, WILSON REALTY LLC. Stellar MLS
- $1,249,0003 bd3 ba1.6k sqft20204 GULF BOULEVARD #9, INDIAN SHORES, FL 33785For SaleMLS ID #TB8486532, Shawn Dunn, GULFSIDE REALTY SALES. Stellar MLS
- $898,0002 bd2 ba1.4k sqft1582 GULF BOULEVARD #1106, CLEARWATER BEACH, FL 33767For SaleMLS ID #TB8458057, Roger Hogan, PREMIER SOTHEBY'S INTL REALTY. Stellar MLS
- $465,0002 bd1 ba950 sqft19417 GULF BOULEVARD #B209, INDIAN ROCKS BEACH, FL 33785For SaleMLS ID #TB8492497, William Blaszynski, CHARLES RUTENBERG REALTY INC. Stellar MLS
- $1,299,0003 bd2 ba1.2k sqft20040 GULF BOULEVARD #402, INDIAN ROCKS BEACH, FL 33785For SaleMLS ID #TB8521359, Leroy Hunton, DALTON WADE INC. Stellar MLS
- $1,250,0003 bd2 ba1.1k sqft20002 GULF BOULEVARD #2, INDIAN SHORES, FL 33785For SaleMLS ID #TB8518684, Mike Jansen, COASTAL PROPERTIES GROUP INTERNATIONAL. Stellar MLS
- $635,0001 bd1 ba875 sqft19440 GULF BOULEVARD #506, INDIAN ROCKS BEACH, FL 33785For SaleMLS ID #TB8488745, Pete Doiron, DOIRON REALTY INC. Stellar MLS
- $560,0001 bd1 ba925 sqft18400 GULF BOULEVARD #2405, INDIAN SHORES, FL 33785For SaleMLS ID #TB8477052, Holly Swendson, REALTY EXPERTS. Stellar MLS
- $775,0002 bd2 ba1.1k sqft15462 GULF BOULEVARD #406, MADEIRA BEACH, FL 33708For SaleMLS ID #TB8489165, Michael Williams, BHHS FLORIDA PROPERTIES GROUP. Stellar MLS
- $515,0002 bd2 ba1.1k sqft19610 GULF BOULEVARD #206, INDIAN ROCKS BEACH, FL 33785For SaleMLS ID #GC541540, Alena Knoepfler, FLORIDA HOMES REALTY & MORTGAGE GVILLE. Stellar MLS
