Skip main navigation
Off market
  • $1,118,000

    19136 Whispering Pines Dr, Indian Shores, FL 33785

    4beds
    2,424sqft
    Townhouse
    Built in 2007
    2,644 Square Feet Lot
    $1,118,000 Zestimate®
    $461/sqft
    $5,612 Estimated rent

    Home value

    $1,118,000

    $1.03M - $1.22M

    $5,612/mo

    Zestimate® history
    Loading
    Loading...

    Owner options

    List your home for rent

    $5,612/mo

    Rent Zestimate®

    Find your next renter with Zillow Rental Manager. Plus, with online applications, you can quickly screen prospective tenants – for free.

    Learn more

    $5,612/mo

    Rent Zestimate®

    Refinance and save

    $7,688/mo

    Est. payment

    Refinancing to a lower rate could help reduce your monthly payments and save thousands over the life of the loan.

    See today's rates

    $7,688/mo

    Est. payment

    Explore your selling options

    Work with a Zillow partner agent

    Leverage their expertise and Zillow's premium Showcase listings to get your home seen by more buyers.

    Get started

    List with your own agent

    Get your home in front of millions of buyers by listing it on Zillow.

    Learn how to do it

    Sell it yourself

    Take full control of how buyers see your home on Zillow by listing For Sale by Owner (FSBO).

    List your home

    What's special

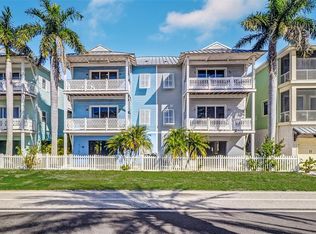
    Weekly rentals allowed at this spacious Key West style townhome with a private ELEVATOR. This home is conveniently located just a few hundred feet from Indian Shores Beach. The home is a Certified Florida Green Home that features Energy Star Qualified 5-star ratings. This 4-bedroom, 3-bathroom home has luxury upgrades throughout, gulf views from every level, 4 large balconies, a 522 Sq.ft. covered, fenced cabana with a heated private in-ground spa. Over 2400 Sq.ft. of interior space with 10ft ceilings and dual zoned Gas/ Electric HVAC units from 2007. Open gourmet kitchen with natural gas range, 42" wood cabinetry, granite counters, island and breakfast bar. High wind rated windows with plantation shutters throughout. Large master suite with 18ft balcony and gulf views. The master bathroom has a shower and separate soaking tub. All guest bedrooms are spacious with 2 other full bathrooms. A private upgraded elevator takes you to all levels (950LBS Lift Capacity Dimensions 33"X48"). Other features include an interior laundry room, gas tankless water heater, metal roof, private 2 car garage with 2 additional driveway spaces. Extremely low HOA fee $500/year and pets allowed without weight restrictions. Can be rented long or short term. Just four homes in the HOA - operated more like a single-family home. PLUS, very low energy and flood insurance costs. This property is located in the charming Town of Indian Shores with restaurants, coffee shop, parks, fishing pier, tennis courts, picnic area, boat launch, and of course, our world-renowned glorious gulf beach! Be sure to click on the virtual tour button for additional photos, aerial video, and a full 3D Virtual Tour. Make us a reasonable offer today!

    This property is not currently displayed as for sale or rent on Zillow. This may be different from what's on other websites or public sources.

    Originating MLS: Tampa

    Facts & features

    Interior

    Bedrooms & bathrooms
    • Bedrooms: 4
    • Bathrooms: 3
    • Full bathrooms: 3
    Heating
    • Forced air, Electric, Gas
    Cooling
    • Central
    Appliances
    • Included: Dishwasher, Dryer, Garbage disposal, Microwave, Range / Oven, Refrigerator, Washer
    • Laundry: Inside
    Features
    • Ceiling Fans(s), High Ceiling(s), Open Floorplan, Split Bedroom, Stone Counters, Walk-In Closet(s), Solid Wood Cabinets, Thermostat, Elevator, Solid Surface Counters, Built in Features, Cathedral Ceiling(s), Vaulted Ceiling(s), Other
    • Flooring: Tile, Carpet
    • Windows: ENERGY STAR Qualified Windows, Blinds
    Interior area
    • Structure area source: Public Records
    • Total interior livable area: 2,424 sqft

    Property

    Parking
    • Total spaces: 2
    • Parking features: Garage - Attached
    Accessibility
    • Accessibility features: Customized Wheelchair Accessible
    Features
    • Levels: Three Or More
    • Patio & porch: Deck, Patio, Porch, Covered
    • Exterior features: Cement / Concrete
    • Has spa: Yes
    • Spa features: Heated
    • Has view: Yes
    • View description: Water
    • Has water view: Yes
    • Water view: Water
    Lot
    • Size: 2,644 Square Feet
    • Features: In City Limits, In County
    • Residential vegetation: Mature Landscaping
    Details
    • Parcel number: 303015347220020070

    Construction

    Type & style
    • Home type: SingleFamily
    • Architectural style: Key West
    • Property subtype: Townhouse
    Materials
    • Roof: Metal
    Condition
    • Year built: 2007

    Utilities & green energy

    • Sewer: Public Sewer
    • Water: Public
    • Utilities for property: Electricity Connected, Natural Gas Connected, Sewer Connected, BB/HS Internet Available, Public, Cable Connected, Water Connected
    Green energy
    • Energy efficient items: Water Heater, Insulation, Appliances, Windows, Roof, Lighting
    • Indoor air quality: Ventilation

    Community & HOA

    Community
    • Security: Secured Garage / Parking, Smoke Detector(s), Fire Sprinkler System
    • Subdivision: GULF VIEW CABIN VILLA
    HOA
    • Has HOA: Yes
    • Services included: Other
    • HOA fee: $41 monthly
    Location
    • Region: Indian Shores

    Financial & listing details

    • Price per square foot: $461/sqft
    • Tax assessed value: $1,142,556
    • Annual tax amount: $16,311
    • Listing terms: Cash, Conventional, VA Loan
    • Ownership: Fee Simple

    Price history

    DateEventPrice
    3/17/2021Sold$760,000-2.6%$314/sqft
    Source: Public Record Report a problem
    1/26/2021Pending sale$780,000$322/sqft
    Source: EZ CHOICE REALTY #U8110318 Report a problem
    1/26/2021Listed for sale$780,000$322/sqft
    Source: EZ CHOICE REALTY #U8110318 Report a problem
    1/25/2021Pending sale$780,000$322/sqft
    Source: Stellar MLS #U8110318 Report a problem
    1/22/2021Listed for sale$780,000+64.2%$322/sqft
    Source: Stellar MLS #U8110318 Report a problem
    2/10/2016Sold$475,000-4.4%$196/sqft
    Source: Stellar MLS #U7753726 Report a problem
    2/5/2016Price change$497,000-0.2%$205/sqft
    Source: Coldwell Banker Sun Vista Realty #U7753726 Report a problem
    12/23/2015Price change$498,000-0.4%$205/sqft
    Source: Coldwell Banker Sun Vista Realty #U7753726 Report a problem
    10/17/2015Listed for sale$499,900+28.2%$206/sqft
    Source: COLDWELL BANKER SUN VISTA #U7753726 Report a problem
    2/3/2012Sold$390,000$161/sqft
    Source: Public Record Report a problem

    Public tax history

    YearProperty taxesTax assessment
    2025$16,311 +24%$901,843 +10%
    2024$13,152 -14.6%$819,857 -13.2%
    2023$15,404 +7.8%$944,318 +4.2%
    2022$14,293 +29.6%$906,077 +37.9%
    2021$11,026 +49.6%$656,917 +41.2%
    2020$7,372 +1.4%$465,201 +2.3%
    2019$7,272 $454,742 +1.9%
    2018$7,272 +2.5%$446,263 -6%
    2017$7,097 +22.4%$474,536 +32.8%
    2016$5,801 -1.8%$357,273 +0.7%
    2015$5,906 -8.3%$354,789 -7.4%
    2014$6,441 +0.3%$382,945 +1.5%
    2013$6,421 -4.7%$377,286 +6%
    2012$6,738 $356,020 -54.5%
    2011-- $782,709 -4.6%
    2010-- $820,574 -0.6%
    2009-- $825,384
    Find assessor info on the county website

    Neighborhood: 33785

    Nearby schools

    GreatSchools rating
    Schools provided by the listing agent
    • Elementary: Bauder Elementary-PN
    • Middle: Seminole Middle-PN
    • High: Seminole High-PN

    Source: The MLS. This data may not be complete. We recommend contacting the local school district to confirm school assignments for this home.

    Get a cash offer in 3 minutes
    Find out how much your home could sell for in as little as 3 minutes with a no-obligation cash offer.
    Estimated market value
    $1,118,000
    Get a cash offer in 3 minutes
    Find out how much your home could sell for in as little as 3 minutes with a no-obligation cash offer.
    Estimated market value
    $1,118,000