Skip main navigation
Sold for $990,000
  • $990,000

    19134 WHISPERING PINES DRIVE, INDIAN SHORES, FL 33785

    4beds
    2,424sqft
    Townhouse
    Built in 2007
    2,723 Square Feet Lot
    $1,006,900 Zestimate®
    $408/sqft
    $5,436 Estimated rent

    Home value

    $1,006,900

    $957,000 - $1.06M

    $5,436/mo

    Zestimate® history
    Loading
    Loading...

    Owner options

    List your home for rent

    $5,436/mo

    Rent Zestimate®

    Find your next renter with Zillow Rental Manager. Plus, with online applications, you can quickly screen prospective tenants – for free.

    Learn more

    $5,436/mo

    Rent Zestimate®

    Refinance and save

    $6,904/mo

    Est. payment

    Refinancing to a lower rate could help reduce your monthly payments and save thousands over the life of the loan.

    See today's rates

    $6,904/mo

    Est. payment

    Explore your selling options

    Work with a Zillow partner agent

    Leverage their expertise and Zillow's premium Showcase listings to get your home seen by more buyers.

    Get started

    List with your own agent

    Get your home in front of millions of buyers by listing it on Zillow.

    Learn how to do it

    Sell it yourself

    Take full control of how buyers see your home on Zillow by listing For Sale by Owner (FSBO).

    List your home

    What's special

    Two-car garageFour bedroomsIn-ground hot tubCovered porchGas rangeGenerous lanai with seatingConvenient laundry
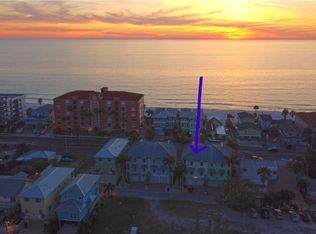
    Discover coastal elegance in this expansive Key West–style townhome on Gulf Boulevard in Indian Shores, directly across from the beach with sweeping Gulf views. Offering over 4,000 total square feet and 2,424 square feet of interior living space, this turnkey, fully furnished retreat features four bedrooms and three full baths, soaring 10-foot ceilings, a two-car garage and elevator access to every floor. The ground level welcomes you with a covered porch and a generous lanai with seating and an in-ground hot tub, while the second floor opens to a spacious living and dining area that leads to an ocean-facing patio and a well-appointed kitchen with granite counters, solid wood cabinetry, quality appliances and a gas range. A convenient laundry and a bedroom suite with private balcony complete the second floor. The top level is devoted to a huge primary suite with its private balcony and water views, and the remaining bedrooms also offer balcony access. Baths have been stylishly renovated with custom tile and glass, and modern upgrades include a tankless water heater, new HVAC (2025), storm-rated windows and sliding glass doors, plus smart thermostat and door entry. Successfully used as a second home and income-producing property with strong, verifiable bookings, this home has no HOA minimum rental restrictions, an ideal luxury beach escape or profitable investment. Schedule a showing today to experience turnkey coastal living.

    Zillow last checked:

    Listing updated:

    Listed by:

    Michael Perez PA 727-422-6943,

    PREMIER SOTHEBY'S INTL REALTY 727-595-1604

    Bought with:

    Roger Hogan, 3033594

    PREMIER SOTHEBY'S INTL REALTY

    Source: Stellar MLS,MLS#: TB8470341MLS LogoOriginating MLS: Suncoast Tampa

    Facts & features

    Interior

    Bedrooms & bathrooms
    • Bedrooms: 4
    • Bathrooms: 3
    • Full bathrooms: 3
    Primary bedroom
    • Features: Walk-In Closet(s)
    • Level: Third
    • Area: 238 Square Feet
    • Dimensions: 14x17
    Bedroom 2
    • Features: Built-in Closet
    • Level: Third
    • Area: 154 Square Feet
    • Dimensions: 14x11
    Bedroom 3
    • Features: Built-in Closet
    • Level: Third
    • Area: 143 Square Feet
    • Dimensions: 13x11
    Bedroom 4
    • Features: Built-in Closet
    • Level: Second
    • Area: 140 Square Feet
    • Dimensions: 10x14
    Primary bathroom
    • Level: Third
    • Area: 96 Square Feet
    • Dimensions: 12x8
    Balcony porch lanai
    • Level: Third
    • Area: 102 Square Feet
    • Dimensions: 6x17
    Balcony porch lanai
    • Level: Second
    • Area: 102 Square Feet
    • Dimensions: 6x17
    Dining room
    • Level: Second
    • Area: 96 Square Feet
    • Dimensions: 12x8
    Kitchen
    • Features: Granite Counters
    • Level: Second
    • Area: 255 Square Feet
    • Dimensions: 15x17
    Laundry
    • Level: Second
    • Area: 49 Square Feet
    • Dimensions: 7x7
    Living room
    • Level: Second
    • Area: 323 Square Feet
    • Dimensions: 19x17
    Heating
    • Central
    Cooling
    • Central Air
    Appliances
    • Included: Dishwasher, Dryer, Microwave, Range, Refrigerator, Tankless Water Heater, Washer
    • Laundry: Inside, Laundry Room
    Features
    • Ceiling Fan(s), Crown Molding, Elevator, High Ceilings, Kitchen/Family Room Combo, PrimaryBedroom Upstairs, Solid Surface Counters, Solid Wood Cabinets, Stone Counters, Walk-In Closet(s)
    • Flooring: Engineered Hardwood, Tile
    • Windows: Window Treatments
    • Has fireplace: No
    • Furnished: Yes
    • Common walls with other units/homes: Corner Unit,End Unit
    Interior area
    • Total structure area: 4,176
    • Total interior livable area: 2,424 sqft

    Property

    Parking
    • Total spaces: 2
    • Parking features: Driveway
    • Attached garage spaces: 2
    • Has uncovered spaces: Yes
    Features
    • Levels: Three Or More
    • Stories: 3
    • Exterior features: Balcony
    • Has spa: Yes
    • Spa features: Heated, In Ground
    • Has view: Yes
    • View description: Water, Gulf/Ocean - Partial
    • Has water view: Yes
    • Water view: Water,Gulf/Ocean - Partial
    • Waterfront features: Beach Access, Gulf/Ocean Access
    • Body of water: GULF OF AMERICA
    Lot
    • Size: 2,723 Square Feet
    • Dimensions: 34 x 80
    Details
    • Parcel number: 303015347220020080
    • Special conditions: None

    Construction

    Type & style
    • Home type: Townhouse
    • Architectural style: Key West
    • Property subtype: Townhouse
    Materials
    • Block
    • Foundation: Block, Stem Wall
    • Roof: Metal
    Condition
    • Completed
    • New construction: No
    • Year built: 2007

    Utilities & green energy

    • Sewer: Public Sewer
    • Water: Public
    • Utilities for property: BB/HS Internet Available, Cable Available, Natural Gas Available, Public, Sewer Available, Water Available

    Community & HOA

    Community
    • Features: Dock, Fishing, Intracoastal Waterway, Public Boat Ramp, Water Access, None
    • Security: Smoke Detector(s)
    • Pet fee: $0 monthly
    • Subdivision: GULF VIEW CABIN VILLA
    HOA
    • Has HOA: Yes
    • Services included: None
    • HOA fee: $42 monthly
    • HOA name: to come.
    Location
    • Region: Indian Shores

    Financial & listing details

    • Price per square foot: $408/sqft
    • Tax assessed value: $1,151,422
    • Annual tax amount: $13,255
    • Date on market: 2/4/2026
    • Cumulative days on market: 82 days
    • Listing terms: Cash,Conventional
    • Ownership: Fee Simple
    • Total actual rent: 0
    • Road surface type: Paved

    Price history

    DateEventPrice
    5/27/2026Sold$990,000-7.5%$408/sqft
    Source: Stellar MLS #TB8470341 Report a problem
    4/28/2026Pending sale$1,070,000$441/sqft
    Source: Stellar MLS #TB8470341 Report a problem
    2/4/2026Listed for sale$1,070,000+1.9%$441/sqft
    Source: Stellar MLS #TB8470341 Report a problem
    12/31/2024Listing removed$1,050,000+2.3%$433/sqft
    Source: Stellar MLS #G5048033 Report a problem
    12/31/2023Listing removed--
    Source: Stellar MLS #G5048033 Report a problem
    1/3/2022Sold$1,026,000-2.3%$423/sqft
    Source: Public Record Report a problem
    11/9/2021Pending sale$1,050,000$433/sqft
    Source: Stellar MLS #G5048033 Report a problem
    10/22/2021Listed for sale$1,050,000+90.2%$433/sqft
    Source: Stellar MLS #G5048033 Report a problem
    10/24/2018Sold$552,000$228/sqft
    Source: Public Record Report a problem

    Public tax history

    YearProperty taxesTax assessment
    2025$16,437 +24%$909,096 +10%
    2024$13,255 -15%$826,451 -13.5%
    2023$15,589 +7.7%$955,895 +4.2%
    2022$14,473 +37.8%$917,783 +54%
    2021$10,505 +11.8%$595,904 +10%
    2020$9,394 +9.6%$541,731 +10%
    2019$8,571 $492,483 +32.2%
    2018$8,571 +46.4%$372,436 +2.1%
    2017$5,855 +0.9%$364,776 +2.1%
    2016$5,801 -1.8%$357,273 +0.7%
    2015$5,906 -8.3%$354,789 -7.4%
    2014$6,441 +0.3%$382,945 +1.5%
    2013$6,421 -19.5%$377,286 -11.1%
    2012$7,978 $424,185
    Find assessor info on the county website

    Neighborhood: 33785

    Nearby schools

    GreatSchools rating
    Schools provided by the listing agent
    • Elementary: Bauder Elementary-PN
    • Middle: Seminole Middle-PN
    • High: Seminole High-PN

    Source: Stellar MLS. This data may not be complete. We recommend contacting the local school district to confirm school assignments for this home.

    Get a cash offer in 3 minutes
    Find out how much your home could sell for in as little as 3 minutes with a no-obligation cash offer.
    Estimated market value
    $1,006,900
    Get a cash offer in 3 minutes
    Find out how much your home could sell for in as little as 3 minutes with a no-obligation cash offer.
    Estimated market value
    $1,006,900