Luxury meets the beach!! Only steps away from the sugary sands of St Pete Beach. Experience luxury living in this completely renovated first floor corner unit 2/2 condo. This condo comes completely furnished, turn-key and ready to move in. The chef’s kitchen features stainless steel Viking appliances, solid cherry wood cabinets and exotic granite countertops. Complete with 2 large pantries. The primary bathroom is a true retreat designed for relaxation with elegant finishes and designer fixtures that is anchored by a deep soaking tub. The A/C system was replaced in 2022 with a state of the art Bryant/Carrier Evolution Extreme with 23.5 SEER and a UV light filtration system. This condo features impact resistant hurricane windows and an impact resistant hurricane sliding door. The front door is an impact resistant hurricane door with a three point trillenium security locking system. So Convenient to St Petersburg’s downtown dining and arts scene, New bay front pier, major league sports, Downtown Tampa and Tampa Intl. and St Pete Clearwater Airports. Don’t let this one get away!
For sale
$449,900
7003 SUNSET WAY #1, ST PETE BEACH, FL 33706
2beds
1,000sqft
Condominium
Built in 1974
-- sqft lot
$-- Zestimate®
$450/sqft
$665/mo HOA
What's special
- 39 days
- 293
- 12
Likely to sell faster than
Zillow last checked:
Listing updated:
Listed by:
John Ross 727-871-3611,
COLDWELL BANKER REALTY 727-360-6927
Source: Stellar MLS,MLS#: TB8534992 Originating MLS: Suncoast Tampa
Originating MLS: Suncoast Tampa
Facts & features
Interior
Bedrooms & bathrooms
- Bedrooms: 2
- Bathrooms: 2
- Full bathrooms: 2
Primary bedroom
- Features: Ceiling Fan(s), Walk-In Closet(s)
- Level: First
- Area: 168 Square Feet
- Dimensions: 12x14
Bedroom 2
- Features: Built-in Closet
- Level: First
- Area: 120 Square Feet
- Dimensions: 10x12
Primary bathroom
- Features: Shower No Tub, Linen Closet
- Level: First
- Area: 48 Square Feet
- Dimensions: 6x8
Bathroom 2
- Features: Tub With Shower, Linen Closet
- Level: First
- Area: 48 Square Feet
- Dimensions: 6x8
Balcony porch lanai
- Features: Storage Closet
- Level: First
- Area: 120 Square Feet
- Dimensions: 10x12
Dining room
- Level: First
- Area: 112 Square Feet
- Dimensions: 8x14
Kitchen
- Features: Pantry, Built-in Closet
- Level: First
- Area: 168 Square Feet
- Dimensions: 12x14
Living room
- Features: Ceiling Fan(s)
- Level: First
- Area: 168 Square Feet
- Dimensions: 12x14
Heating
- Central, Electric
Cooling
- Central Air, Humidity Control
Appliances
- Included: Dishwasher, Electric Water Heater, Range, Range Hood, Refrigerator
- Laundry: Common Area, Upper Level
Features
- Ceiling Fan(s), Living Room/Dining Room Combo, Open Floorplan, Solid Wood Cabinets, Stone Counters
- Flooring: Ceramic Tile
- Doors: Sliding Doors
- Windows: Hurricane Shutters/Windows
- Has fireplace: No
- Furnished: Yes
- Common walls with other units/homes: End Unit
Interior area
- Total structure area: 1,000
- Total interior livable area: 1,000 sqft
Video & virtual tour
Property
Parking
- Parking features: Assigned, Guest, Oversized
Features
- Levels: One
- Stories: 1
- Patio & porch: Covered, Rear Porch
- Exterior features: Irrigation System, Storage
- Fencing: Chain Link
- Has view: Yes
- View description: Garden
- Waterfront features: Beach Access, Gulf/Ocean Access
Lot
- Features: Corner Lot, Flood Insurance Required, FloodZone
- Residential vegetation: Mature Landscaping
Details
- Parcel number: 363115059310000010
- Zoning: RES
- Special conditions: None
Construction
Type & style
- Home type: Condo
- Architectural style: Florida
- Property subtype: Condominium
Materials
- Block, Stucco
- Foundation: Slab
- Roof: Built-Up
Condition
- Completed
- New construction: No
- Year built: 1974
Utilities & green energy
- Sewer: Public Sewer
- Water: Public
- Utilities for property: BB/HS Internet Available, Cable Connected, Electricity Connected, Sewer Connected, Sprinkler Recycled, Street Lights, Water Connected
Community & HOA
Community
- Features: Buyer Approval Required, Community Mailbox, Deed Restrictions
- Security: Smoke Detector(s)
- Pet fee: $0 monthly
- Subdivision: BEACH PLAZA CONDO
HOA
- Has HOA: No
- Amenities included: Laundry
- Services included: Common Area Taxes, Reserve Fund, Insurance, Maintenance Structure, Maintenance Grounds, Manager, Pest Control, Sewer, Trash, Water
- HOA fee: $665 monthly
- HOA name: Gail DeAcentis
- HOA phone: 617-869-2197
Location
- Region: Saint Pete Beach
Financial & listing details
- Price per square foot: $450/sqft
- Tax assessed value: $292,140
- Annual tax amount: $3,892
- Date on market: 8/14/2026
- Cumulative days on market: 27 days
- Listing terms: Cash,Conventional
- Ownership: Condominium
- Total actual rent: 0
- Electric utility on property: Yes
- Road surface type: Paved
Estimated market value
Not available
Estimated sales range
Not available
Not available
Price history
| Date | Event | Price |
|---|---|---|
| 8/14/2026 | Listed for sale | $449,900+1.3%$450/sqft |
Source:  Stellar MLS #TB8534992 Report a problem Stellar MLS #TB8534992 Report a problem | ||
| 5/20/2026 | Listing removed | $444,000$444/sqft |
Source: Stellar MLS #TB8420095 Report a problem | ||
| 1/28/2026 | Price change | $444,000-1.1%$444/sqft |
Source: Stellar MLS #TB8420095 Report a problem | ||
| 12/8/2025 | Price change | $448,900-0.2%$449/sqft |
Source: Stellar MLS #TB8420095 Report a problem | ||
| 11/5/2025 | Price change | $449,900-3.2%$450/sqft |
Source: Stellar MLS #TB8420095 Report a problem | ||
| 10/10/2025 | Price change | $464,900-2.1%$465/sqft |
Source: Stellar MLS #TB8420095 Report a problem | ||
| 8/22/2025 | Listed for sale | $475,000+619.7%$475/sqft |
Source: Stellar MLS #TB8420095 Report a problem | ||
| 3/29/1995 | Sold | $66,000$66/sqft |
Source: Public Record Report a problem | ||
Public tax history
| Year | Property taxes | Tax assessment |
|---|---|---|
| 2025 | $4,119 +5.8% | $292,140 +2.8% |
| 2024 | $3,893 +1.4% | $284,179 +3% |
| 2023 | $3,838 -10.9% | $275,902 -9% |
| 2022 | $4,310 +40.6% | $303,045 +73.5% |
| 2021 | $3,065 -1.8% | $174,668 -0.6% |
| 2020 | $3,121 -0.3% | $175,670 +0.6% |
| 2019 | $3,132 | $174,542 -22.5% |
| 2018 | $3,132 -8% | $225,184 +34.1% |
| 2017 | $3,404 +24.6% | $167,863 +5.6% |
| 2016 | $2,731 +5.6% | $158,963 +6.2% |
| 2015 | $2,586 +19.2% | $149,676 +31.8% |
| 2014 | $2,170 +176% | $113,557 +44.5% |
| 2013 | $786 +0.6% | $78,559 +1.7% |
| 2012 | $781 | $77,246 +3% |
| 2011 | -- | $74,996 +4.5% |
| 2010 | -- | $71,769 +2.7% |
| 2009 | -- | $69,882 +0.1% |
| 2008 | $589 | $69,812 +3% |
| 2007 | -- | $67,779 -41.4% |
| 2005 | -- | $115,700 +25.1% |
| 2004 | $722 +2.4% | $92,500 +20% |
| 2003 | $705 +4.4% | $77,100 |
| 2002 | $676 | $77,100 +6.5% |
| 2001 | $676 +5.8% | $72,400 +14% |
| 2000 | $639 | $63,500 |
Find assessor info on the county website
Monthly payment
Est. payment
Payment breakdown
Explore the cost of this home by adjusting the details. Changes won't be saved.Climate risks
Neighborhood: 33706
- $470,0002 bd2 ba1.3k sqft7003 Sunset Way APT 3, Saint Pete Beach, FL 33706For Sale

- $345,5001 bd1 ba775 sqft7003 Sunset Way APT 5, Saint Pete Beach, FL 33706Sold
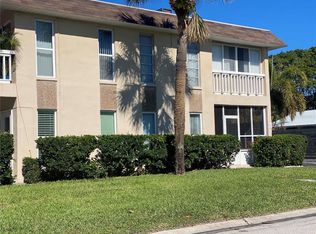
- $360,0002 bd2 ba1k sqft7003 Sunset Way APT 6, Saint Pete Beach, FL 33706Sold

- $3,2002 bd2 ba1.2k sqft7003 Sunset Way APT 8, Saint Pete Beach, FL 33706For Rent

Similar homes
- $345,0002 bd1 ba855 sqft680 71ST AVENUE #14, ST PETE BEACH, FL 33706For Sale
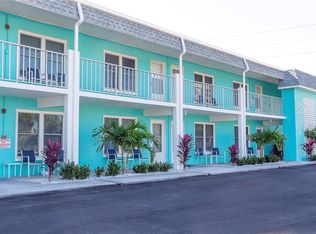
 MLS ID #TB8342606, Robert Duato, COLDWELL BANKER REALTY. Stellar MLS
 - $295,0002 bd1 ba910 sqft6363 GULF WINDS DRIVE #327, ST PETE BEACH, FL 33706For Sale
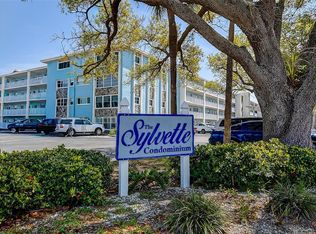 MLS ID #TB8488503, Sandra Steenberg, LPT REALTY, LLC.. Stellar MLS
 - $450,0002 bd2 ba1.1k sqft11650 CAPRI CIRCLE S #204, TREASURE ISLAND, FL 33706For Sale
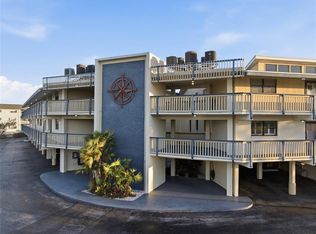 MLS ID #TB8501688, Simone Pilz, EQUITY REALTY SUNCOAST. Stellar MLS
 - $625,0002 bd2 ba1.4k sqft5000 GULF BOULEVARD #304, ST PETE BEACH, FL 33706For Sale
 MLS ID #TB8476808, Mark Baserap, KELLER WILLIAMS ST PETE REALTY. Stellar MLS
 - $395,0003 bd2 ba990 sqft12223 SUN VISTA COURT E, TREASURE ISLAND, FL 33706For SaleMLS ID #TB8530824, Margaret Valentine, TOTAL REALTY SERVICES INC. Stellar MLS
- $549,9002 bd3 ba1.4k sqft12140 CAPRI CIRCLE S, TREASURE ISLAND, FL 33706For SaleMLS ID #TB8544997, Jordan Rye, COMPASS FLORIDA, LLC. Stellar MLS
- $299,0002 bd2 ba1.3k sqft5575 GULF BOULEVARD #323, ST PETE BEACH, FL 33706For SaleMLS ID #TB8454726, Michelle Schnyders, HECKLER REALTY GROUP LLC. Stellar MLS
- $440,0002 bd2 ba1.4k sqft409 BOCA CIEGA POINT BOULEVARD S #409, ST PETERSBURG, FL 33708For SaleMLS ID #TB8444145, Melissa Yardy, RE/MAX PREFERRED. Stellar MLS
- $430,0002 bd2 ba1k sqft5825 PUERTA DEL SOL BOULEVARD S #265, ST PETERSBURG, FL 33715For SaleMLS ID #TB8502679, Brian Eades, PA, DALTON WADE INC. Stellar MLS
- $485,0002 bd2 ba1k sqft5541 PUERTA DEL SOL BOULEVARD S #116, ST PETERSBURG, FL 33715For SaleMLS ID #TB8455791, David Petrucelli, COMPASS FLORIDA LLC. Stellar MLS
- $325,0001 bd1 ba785 sqft501 PLAZA SEVILLE COURT #2, TREASURE ISLAND, FL 33706For SaleMLS ID #TB8535171, Heather Harris, LLC, THE KEYES COMPANY - SARASOTA. Stellar MLS
- $389,0002 bd2 ba1k sqft5257 BEACH DRIVE SE #D, ST PETERSBURG, FL 33705For SaleMLS ID #TB8543447, Larry Lipper, LUXURY & BEACH REALTY INC. Stellar MLS
- $314,9002 bd2 ba915 sqft6365 BAHIA DEL MAR BOULEVARD #106, ST PETERSBURG, FL 33715For SaleMLS ID #TB8516468, Laura Marie, EXP REALTY LLC. Stellar MLS
- $319,0002 bd2 ba1k sqft7300 SUNSHINE SKYWAY LANE #206, ST PETERSBURG, FL 33711For SaleMLS ID #TB8536377, Leesa Moore, REALTY OF AMERICA. Stellar MLS
- $359,0002 bd2 ba1k sqft6104 PALMA DEL MAR BOULEVARD S #404, ST PETERSBURG, FL 33715For SaleMLS ID #TB8538009, Kristin Leon, COASTAL PROPERTIES GROUP INTERNATIONAL. Stellar MLS
- $420,0002 bd2 ba1.3k sqft400 ISLAND WAY #212, CLEARWATER BEACH, FL 33767For SaleMLS ID #TB8508210, Cindy Brooks PA, EZ CHOICE REALTY. Stellar MLS
- $375,0002 bd2 ba920 sqft216 SUN VISTA CT S, TREASURE ISLAND, FL 33706For SaleMLS ID #TB8458795, Virginia Torres Bond, ENGEL & VOLKERS TAMPA DOWNTOWN. Stellar MLS
- $389,9993 bd2 ba1.4k sqft6251 SHORELINE DRIVE #2301, SEMINOLE, FL 33708For SaleMLS ID #TB8543761, Andre Andreoni, IMPACT REALTY TAMPA BAY. Stellar MLS
- $265,0002 bd2 ba1k sqft4744 SNOOK DRIVE SE, ST PETERSBURG, FL 33705For SaleMLS ID #OM731725, Garrett Huffman, EXP REALTY LLC. Stellar MLS
- $265,0002 bd2 ba1.1k sqft6150 GULFPORT BOULEVARD S #202, GULFPORT, FL 33707For SaleMLS ID #TB8538165, Brian Allen, FLORIDA EXECUTIVE REALTY. Stellar MLS
