Skip main navigation
Sold for $710,000
  • $710,000

    9495 BLIND PASS ROAD #308, ST PETE BEACH, FL 33706

    2beds
    1,430sqft
    Condominium
    Built in 1979
    -- sqft lot
    $709,900 Zestimate®
    $497/sqft
    $3,290 Estimated rent

    Home value

    $709,900

    $653,000 - $767,000

    $3,290/mo

    Zestimate® history
    Loading
    Loading...

    Owner options

    List your home for rent

    $3,290/mo

    Rent Zestimate®

    Find your next renter with Zillow Rental Manager. Plus, with online applications, you can quickly screen prospective tenants – for free.

    Learn more

    $3,290/mo

    Rent Zestimate®

    Refinance and save

    $6,350/mo

    Est. payment

    Refinancing to a lower rate could help reduce your monthly payments and save thousands over the life of the loan.

    See today's rates

    $6,350/mo

    Est. payment

    Explore your selling options

    Work with a Zillow partner agent

    Leverage their expertise and Zillow's premium Showcase listings to get your home seen by more buyers.

    Get started

    List with your own agent

    Get your home in front of millions of buyers by listing it on Zillow.

    Learn how to do it

    Sell it yourself

    Take full control of how buyers see your home on Zillow by listing For Sale by Owner (FSBO).

    List your home

    What's special

    Fully furnishedBreakfast barGranite countertopsCorner unitSpacious light-filled layoutSplit floor planStorm shutters
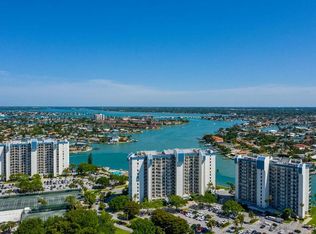
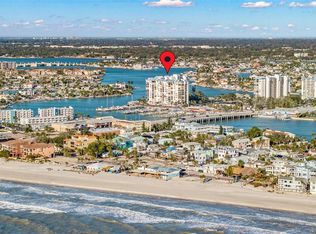
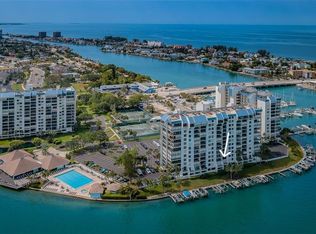
    Welcome to coastal luxury living at the Yacht and Tennis Club of St. Pete Beach! This rare CORNER UNIT is a beautifully updated 2-bedroom, 2-bath condo being sold fully furnished—just bring your suitcase and start enjoying the Florida lifestyle. Step inside to a spacious, light-filled layout featuring breathtaking water views from every angle. The open-concept living area flows effortlessly onto a large wrap-around balcony, perfect for soaking in the ocean breeze, watching dolphins play, and enjoying the very best of waterfront living. The kitchen offers granite countertops, ample storage with a breakfast bar and custom blinds throughout the condo. This move-in-ready residence also features a 2023 A/C, 2025 water heater, updated impact windows, and storm shutters for added peace of mind. Both bedrooms offer a walk-in closets with a split floor plan. The Yacht and Tennis Club has recently undergone impressive enhancements, including a brand-new seawall and beautifully refreshed grounds with lush tropical landscaping and palm trees elevating the community’s already resort-style feel. Residents enjoy exceptional amenities, including 7 Har-Tru clay tennis courts, 4 pickleball courts, a heated waterfront pool along the Intracoastal Waterway, a fully equipped fitness center, shuffleboard courts, and a newly updated clubhouse perfect for entertaining. The community is gated with 24-hour security, offering both privacy and peace of mind. All assessments have been paid, and both the Milestone Inspection and Engineering Report have been completed and passed. The building roof was replaced in 2024. Whether you're seeking a full-time residence, vacation getaway, or investment opportunity, this one-of-a-kind condo offers the perfect chance to own a slice of paradise in one of St. Pete Beach’s most desirable communities.

    Zillow last checked:

    Listing updated:

    Listed by:

    Casey Franks 727-642-8722,

    RE/MAX REALTY UNLIMITED 727-280-9996

    Bought with:

    Jane McCroary, 3342992

    RE/MAX ACTION FIRST OF FLORIDA

    Source: Stellar MLS,MLS#: TB8493083MLS LogoOriginating MLS: Suncoast Tampa

    Facts & features

    Interior

    Bedrooms & bathrooms
    • Bedrooms: 2
    • Bathrooms: 2
    • Full bathrooms: 2
    Primary bedroom
    • Features: Walk-In Closet(s)
    • Level: First
    • Area: 176 Square Feet
    • Dimensions: 11x16
    Bedroom 2
    • Features: Walk-In Closet(s)
    • Level: First
    • Area: 165 Square Feet
    • Dimensions: 11x15
    Dining room
    • Features: Walk-In Closet(s)
    • Level: First
    • Area: 80 Square Feet
    • Dimensions: 8x10
    Kitchen
    • Features: No Closet
    • Level: First
    • Area: 136 Square Feet
    • Dimensions: 8x17
    Living room
    • Features: No Closet
    • Level: First
    • Area: 322 Square Feet
    • Dimensions: 14x23
    Heating
    • Central
    Cooling
    • Central Air
    Appliances
    • Included: Cooktop, Dishwasher, Disposal, Dryer, Range, Refrigerator, Washer
    • Laundry: Inside
    Features
    • Ceiling Fan(s), Living Room/Dining Room Combo, Walk-In Closet(s)
    • Flooring: Ceramic Tile
    • Doors: Sliding Doors
    • Windows: Hurricane Shutters
    • Has fireplace: No
    • Furnished: Yes
    • Common walls with other units/homes: Corner Unit
    Interior area
    • Total structure area: 1,430
    • Total interior livable area: 1,430 sqft

    Property

    Features
    • Levels: One
    • Stories: 1
    • Exterior features: Balcony, Lighting, Sidewalk, Storage, Tennis Court(s)
    • Has view: Yes
    • View description: Water, Intracoastal Waterway
    • Has water view: Yes
    • Water view: Water,Intracoastal Waterway
    • Waterfront features: Waterfront, Intracoastal Waterway
    Lot
    • Size: 1.69 Acres
    Details
    • Parcel number: 253115432090010308
    • Special conditions: None

    Construction

    Type & style
    • Home type: Condo
    • Property subtype: Condominium
    Materials
    • Block
    • Foundation: Block
    • Roof: Membrane
    Condition
    • New construction: No
    • Year built: 1979

    Utilities & green energy

    • Sewer: Public Sewer
    • Water: Public
    • Utilities for property: Cable Connected, Electricity Connected, Sewer Connected, Water Connected

    Community & HOA

    Community
    • Features: Intracoastal Waterway, Waterfront, Association Recreation - Owned, Clubhouse, Fitness Center, Gated Community - Guard, Pool, Sidewalks, Tennis Court(s)
    • Pet fee: $0 monthly
    • Subdivision: INTREPID THE CONDO
    HOA
    • Has HOA: Yes
    • Services included: 24-Hour Guard, Cable TV, Common Area Taxes, Insurance, Internet, Maintenance Structure, Maintenance Grounds, Manager, Pool Maintenance, Sewer, Trash, Water
    • HOA fee: $1,148 monthly
    • HOA name: Brenda Riehle
    • HOA phone: 727-367-5659
    Location
    • Region: Saint Pete Beach

    Financial & listing details

    • Price per square foot: $497/sqft
    • Tax assessed value: $492,476
    • Annual tax amount: $7,919
    • Date on market: 4/2/2026
    • Cumulative days on market: 61 days
    • Listing terms: Cash,Conventional
    • Ownership: Fee Simple
    • Total actual rent: 0
    • Electric utility on property: Yes
    • Road surface type: Concrete

    Price history

    DateEventPrice
    9/30/2026Sold$710,000-5.3%$497/sqft
    Source: Stellar MLS #TB8493083 Report a problem
    6/16/2026Pending sale$750,000$524/sqft
    Source: Stellar MLS #TB8493083 Report a problem
    6/7/2026Listing removed$750,000$524/sqft
    Source: Stellar MLS #TB8493083 Report a problem
    4/2/2026Listed for sale$750,000-3.7%$524/sqft
    Source: Stellar MLS #TB8493083 Report a problem
    6/15/2025Listing removed$779,000$545/sqft
    Source: Stellar MLS #TB8373966 Report a problem
    4/17/2025Listed for sale$779,000+65.8%$545/sqft
    Source: Stellar MLS #TB8373966 Report a problem
    6/21/2013Listing removed$469,900$329/sqft
    Source: RE/MAX Preferred Group Report a problem
    6/19/2013Listed for sale$469,900+10.4%$329/sqft
    Source: RE/MAX Preferred Group Report a problem
    6/18/2013Sold$425,500-5.4%$298/sqft
    Source: Public Record Report a problem
    5/6/2013Price change$449,900-4.3%$315/sqft
    Source: RE/MAX PREFERRED #U7575978 Report a problem
    3/17/2013Listed for sale$469,900$329/sqft
    Source: Beachside Real Estate Inc d/b/a RE/MAX Preferred #U7575978 Report a problem
    12/24/2011Listing removed$2,000$1/sqft
    Source: Sandcastle Realty Inc #U7529798 Report a problem
    11/5/2011Listed for rent$2,000$1/sqft
    Source: Sandcastle Realty Inc #U7529798 Report a problem

    Public tax history

    YearProperty taxesTax assessment
    2025$7,919 -5.9%$492,476 -2.8%
    2024$8,417 +5.9%$506,593 +10%
    2023$7,952 +10.2%$460,539 +10%
    2022$7,215 +9.8%$418,672 +10%
    2021$6,574 +9.4%$380,611 +10%
    2020$6,011 -5.8%$346,010 -4.9%
    2019$6,379 $363,927 -2.5%
    2018$6,379 -0.4%$373,266 +14.9%
    2017$6,403 +12.2%$324,998 +3.7%
    2016$5,709 +0%$313,268 +2.5%
    2015$5,709 +8.9%$305,694 +9.1%
    2014$5,241 +19.5%$280,085 +17.2%
    2013$4,386 -6.3%$239,061 -6.5%
    2012$4,680 $255,717 +19.7%
    2011-- $213,571 -14.1%
    2010-- $248,621 +2.7%
    2009-- $242,085 +0.1%
    2008$3,562 $241,843 +3%
    2007-- $234,799 -23.8%
    2005-- $308,200 +17.3%
    2004$3,737 -5.2%$262,800 +7.4%
    2003$3,943 +7.8%$244,800 +11.4%
    2002$3,656 $219,800 +19.5%
    2001$3,656 +27.7%$183,900 +27.1%
    2000$2,863 $144,700
    Find assessor info on the county website

    Neighborhood: 33706

    Nearby schools

    GreatSchools rating
    Schools provided by the listing agent
    • Elementary: Azalea Elementary-PN
    • Middle: Azalea Middle-PN
    • High: Boca Ciega High-PN

    Source: Stellar MLS. This data may not be complete. We recommend contacting the local school district to confirm school assignments for this home.

    Get a cash offer in 3 minutes
    Find out how much your home could sell for in as little as 3 minutes with a no-obligation cash offer.
    Estimated market value
    $709,900
    Get a cash offer in 3 minutes
    Find out how much your home could sell for in as little as 3 minutes with a no-obligation cash offer.
    Estimated market value
    $709,900