This captivating 3-bedroom, 2-bathroom home, nestled in the serene vicinity of the Pink Streets in South St. Petersburg, offers a tranquil retreat with the convenience of city living. Meticulously maintained, this property boasts a robust roof and AC unit, both receiving annual inspections to ensure your peace of mind. Spanning a generous 2167 sq. ft., this residence includes a spacious 2-car garage, verified by an independent third-party measurement. The home is a testament to modern living with numerous upgrades, blending comfort with elegance. The location is unparalleled, situated near pristine beaches, exceptional shopping, and dining experiences, and is zoned for top-rated schools. Each room is equipped with ceiling fans, enhancing comfort and energy efficiency. The heart of this home is its bright, inviting kitchen, featuring stainless steel appliances, a built-in oven, and a gas stove, perfect for culinary adventures. The brand new washer and dryer add to the convenience, while custom mini blinds and RV accessibility cater to both functionality and style. The master suite is a haven of relaxation, complete with a walk-in closet, while additional closet spaces throughout the house provide ample storage. The built-in shelving adds a touch of sophistication, and the European style toilets in each bathroom showcase a commitment to modern design. The home's interior is a blend of cozy carpet and elegant wood flooring, creating a warm and inviting atmosphere. The energy-efficient, double-paned windows, along with new doors and locks, ensure a comfortable and secure living environment. The home is also equipped with custom hurricane shutters. Step outside to discover an expansive backyard, perfect for entertaining or quiet reflection. The vinyl front fencing adds privacy, and the shed offers additional storage space. The patio area is ideal for hosting gatherings or enjoying quiet evenings under the stars. Located just a short drive from downtown St. Petersburg, with easy access to Interstate 275, this home is perfectly positioned for both tranquility and convenience. Nearby parks offer a natural escape, making this property a rewarding escape and a place you'll be proud to call home. Seller is will help buyer with closing costs with a reasonable offer
Sold for $412,000
$412,000
6201 19TH STREET S, ST PETERSBURG, FL 33712
3beds
1,600sqft
Single Family Residence
Built in 1966
8,695 Square Feet Lot
$485,700 Zestimate®
$258/sqft
$2,509 Estimated rent
Home value
$485,700
$452,000 - $525,000
$2,509/mo
Zestimate® history
Owner options
List your home for rent
$2,509/mo
Rent Zestimate®
Find your next renter with Zillow Rental Manager. Plus, with online applications, you can quickly screen prospective tenants – for free.
$2,509/mo
Rent Zestimate®
Refinance and save
$2,844/mo
Est. payment
Refinancing to a lower rate could help reduce your monthly payments and save thousands over the life of the loan.
$2,844/mo
Est. payment
Explore your selling options
Work with a Zillow partner agent
Leverage their expertise and Zillow's premium Showcase listings to get your home seen by more buyers.
Get startedList with your own agent
Get your home in front of millions of buyers by listing it on Zillow.
Learn how to do itSell it yourself
Take full control of how buyers see your home on Zillow by listing For Sale by Owner (FSBO).
List your homeWhat's special
Zillow last checked:
Listing updated:
Listed by:
Cheryl Parker 727-798-5324,
NEXTHOME LOCAL EXPERT 727-440-1000
Bought with:
Tamisha Darling-Roberson, 3373390
DARLING ROBERSON REALTY
Source: Stellar MLS,MLS#: U8223677 Originating MLS: Pinellas Suncoast
Originating MLS: Pinellas Suncoast
Facts & features
Interior
Bedrooms & bathrooms
- Bedrooms: 3
- Bathrooms: 2
- Full bathrooms: 2
Rooms
- Room types: Florida Room
Primary bedroom
- Features: Shower No Tub, Built-in Closet
- Level: First
- Dimensions: 14x12
Bedroom 2
- Features: Built-in Closet
- Level: First
- Dimensions: 13x10
Bedroom 3
- Features: Built-in Closet
- Level: First
- Dimensions: 10x12
Bathroom 1
- Features: Bidet
- Level: First
- Dimensions: 6x6
Bathroom 2
- Features: Bidet
- Level: First
- Dimensions: 6x8
Balcony porch lanai
- Level: First
- Dimensions: 14x10
Family room
- Level: First
- Dimensions: 13x15
Kitchen
- Level: First
- Dimensions: 8x8
Living room
- Level: First
- Dimensions: 14x18
Heating
- Central
Cooling
- Central Air
Appliances
- Included: Oven, Dishwasher, Range, Refrigerator
- Laundry: In Garage
Features
- Ceiling Fan(s), Living Room/Dining Room Combo, Open Floorplan, Primary Bedroom Main Floor, Split Bedroom, Thermostat, Walk-In Closet(s)
- Flooring: Carpet, Hardwood
- Windows: Blinds, Double Pane Windows, Hurricane Shutters
- Has fireplace: No
- Common walls with other units/homes: Corner Unit
Interior area
- Total structure area: 2,282
- Total interior livable area: 1,600 sqft
Property
Parking
- Total spaces: 2
- Parking features: Driveway, Garage Door Opener, RV Access/Parking
- Attached garage spaces: 2
- Has uncovered spaces: Yes
Features
- Levels: One
- Stories: 1
- Patio & porch: Deck, Patio
- Fencing: Vinyl,Wire
- Has view: Yes
- View description: City
Lot
- Size: 8,695 Square Feet
- Dimensions: 90 x 95
- Residential vegetation: Trees/Landscaped
Details
- Additional structures: Other, Shed(s)
- Parcel number: 123216968400090020
- Special conditions: None
Construction
Type & style
- Home type: SingleFamily
- Architectural style: Florida
- Property subtype: Single Family Residence
Materials
- Block
- Foundation: Slab
- Roof: Tile
Condition
- New construction: No
- Year built: 1966
Utilities & green energy
- Sewer: Public Sewer
- Water: Public
- Utilities for property: Fire Hydrant, Public, Water Connected
Community & HOA
Community
- Security: Security System
- Pet fee: $0 monthly
- Subdivision: WEST WEDGEWOOD PARK 5TH ADD
HOA
- Has HOA: No
Location
- Region: Saint Petersburg
Financial & listing details
- Price per square foot: $258/sqft
- Tax assessed value: $337,607
- Annual tax amount: $1,600
- Date on market: 12/11/2023
- Cumulative days on market: 156 days
- Listing terms: Cash,Conventional,FHA,VA Loan
- Ownership: Fee Simple
- Total actual rent: 0
- Road surface type: Paved
Price history
| Date | Event | Price |
|---|---|---|
| 7/30/2024 | Sold | $412,000-7.4%$258/sqft |
Source:  Stellar MLS #U8223677 Report a problem Stellar MLS #U8223677 Report a problem | ||
| 6/11/2024 | Pending sale | $445,000$278/sqft |
Source: Stellar MLS #U8223677 Report a problem | ||
| 5/13/2024 | Price change | $445,000-3.1%$278/sqft |
Source: Stellar MLS #U8223677 Report a problem | ||
| 4/3/2024 | Price change | $459,000-0.2%$287/sqft |
Source: Stellar MLS #U8223677 Report a problem | ||
| 1/30/2024 | Price change | $460,000-3.2%$288/sqft |
Source: Stellar MLS #U8223677 Report a problem | ||
| 12/11/2023 | Listed for sale | $475,000+246%$297/sqft |
Source: Stellar MLS #U8223677 Report a problem | ||
| 7/18/2011 | Sold | $137,300-5.2%$86/sqft |
Source: Public Record Report a problem | ||
| 4/14/2011 | Price change | $144,900-6.5%$91/sqft |
Source: Coldwell Banker Residential Real Estate - St Petersburg Central #7503421 Report a problem | ||
| 2/26/2011 | Listed for sale | $154,900$97/sqft |
Source: Coldwell Banker Residential #7503421 Report a problem | ||
Public tax history
| Year | Property taxes | Tax assessment |
|---|---|---|
| 2025 | $2,567 | $171,465 +41.5% |
| 2024 | -- | $121,161 +3% |
| 2023 | -- | $117,632 +3% |
| 2022 | -- | $114,206 +3% |
| 2021 | -- | $110,880 +1.4% |
| 2020 | -- | $109,349 +2.3% |
| 2019 | $1,283 | $106,891 +1.9% |
| 2018 | $1,283 +2.5% | $104,898 +2.1% |
| 2017 | $1,252 +4.2% | $102,740 +2.1% |
| 2016 | $1,201 -9.8% | $100,627 +0.7% |
| 2015 | $1,332 +0.9% | $99,928 +0.8% |
| 2014 | $1,320 +1.3% | $99,135 +1.5% |
| 2013 | $1,303 -15.5% | $97,670 -9.4% |
| 2012 | $1,542 | $107,764 +25.8% |
| 2011 | -- | $85,667 +1.5% |
| 2010 | -- | $84,401 +2.7% |
| 2009 | -- | $82,182 +0.1% |
| 2008 | $893 | $82,100 +3% |
| 2007 | -- | $79,709 -42.2% |
| 2005 | -- | $138,000 +18.8% |
| 2004 | $1,174 +2.3% | $116,200 +15.6% |
| 2003 | $1,148 +5% | $100,500 +5.7% |
| 2002 | $1,093 | $95,100 +17.4% |
| 2001 | $1,093 +4.5% | $81,000 +7.3% |
| 2000 | $1,046 | $75,500 |
Find assessor info on the county website
Neighborhood: Greater Pinellas Point
Nearby homes
- $390,400-- bd2 ba1.7k sqft6211 19th St S, Saint Petersburg, FL 33712Off Market
- $447,400-- bd2 ba1.8k sqft6200 20th St S, Saint Petersburg, FL 33712Off Market
- $525,0003 bd2 ba1.6k sqft6212 20th St S, Saint Petersburg, FL 33712For Sale
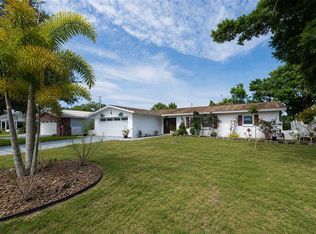
- $513,1003 bd2 ba2k sqft1890 62nd Ave S, Saint Petersburg, FL 33712Off Market
- $340,400-- bd2 ba1.2k sqft6221 19th St S, Saint Petersburg, FL 33712Off Market
- $516,0003 bd2 ba1.8k sqft1891 62nd Ter S, Saint Petersburg, FL 33712Off Market
- $431,200-- bd2 ba1.6k sqft6224 20th St S, Saint Petersburg, FL 33712Off Market
- $438,8003 bd2 ba1.8k sqft6231 19th St S, Saint Petersburg, FL 33712Off Market
Nearby schools
GreatSchools rating
- 5/10Maximo Elementary SchoolGrades: PK-5Distance: 1.3 mi
- 4/10Bay Point Middle SchoolGrades: 6-8Distance: 0.2 mi
- 4/10Lakewood High SchoolGrades: 9-12Distance: 0.6 mi
Schools provided by the listing agent
- Elementary: Bay Vista Fundamental-PN
- Middle: Bay Point Middle-PN
- High: Lakewood High-PN
Source: Stellar MLS. This data may not be complete. We recommend contacting the local school district to confirm school assignments for this home.
Get a cash offer in 3 minutes
Find out how much your home could sell for in as little as 3 minutes with a no-obligation cash offer.
Estimated market value
$485,700
Get a cash offer in 3 minutes
Find out how much your home could sell for in as little as 3 minutes with a no-obligation cash offer.
Estimated market value
$485,700
- Florida
- Pinellas County
- Saint Petersburg
- 33712
- Greater Pinellas Point
- 6201 19TH STREET S
Nearby cities
Nearby neighborhoods
Nearby zip codes
Other Saint Petersburg Topics
- Apartments for Rent in 33712
- Houses for Sale in 33712
- Houses for Rent in 33712
- 33712 Real Estate
- Saint Petersburg Condos
- Houses for Sale in Saint Petersburg
- Newest Listings in Saint Petersburg
- Saint Petersburg Home Values
- Saint Petersburg Real Estate Agents
- Saint Petersburg Refinance
- Saint Petersburg Mortgage Rates
