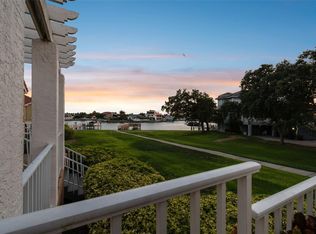
Nestled within 50 acres of lush, tropical landscape, sparkling ponds and resting on Boca Ciega Bay, the gated community of Marina Bay is a hidden jewel. This well-maintained townhome has an open floor plan with 1625 Sq Ft, all on one floor. There are 3 bedrooms, 2 full baths, large living and dining rooms and a spacious kitchen with granite countertops, new stainless steel appliances, gas range, a wine fridge, wood cabinets and plenty of storage. The living room, with vaulted ceilings and hardwood floors, opens to a beautiful, screened patio, updated with travertine tile floors, and a partial view of the Bay. Garden like setting with lots of winding pathways throughout the community. The master suite has 2 walk-in closets and sliding glass doors to the generous lanai. The ensuite master bath has a jacuzzi tub, separate shower, and dual sinks. So many extras in this stylish residence: plantation shutters, hardwood floors, soaring ceilings, new skylights, 2018 tile roof, tankless hot water heater, interior paint & so much more! As an added bonus, the entire ground floor is a huge, updated garage that can hold 3 cars plus a carport for 4th car, with additional storage space! Marina Bay is a gated, waterfront community featuring a clubhouse with fitness center, saltwater pool & spa overlooking the lake! You can also enjoy fishing from the community docks. Just minutes from the world class beaches of St. Pete and Ft. DeSoto, 10 minutes to the restaurants and museums of downtown St. Pete and 25 minutes from Tampa International Airport. Come see this wonderful condo today and start living the good life!
Sold for $620,000
$620,000
24 JEFFERSON COURT S, ST PETERSBURG, FL 33711
3beds
1,625sqft
Townhouse
Built in 1994
-- sqft lot
$610,600 Zestimate®
$382/sqft
$2,852 Estimated rent
Home value
$610,600
$568,000 - $653,000
$2,852/mo
Zestimate® history
Owner options
List your home for rent
$2,852/mo
Rent Zestimate®
Find your next renter with Zillow Rental Manager. Plus, with online applications, you can quickly screen prospective tenants – for free.
$2,852/mo
Rent Zestimate®
Refinance and save
$4,870/mo
Est. payment
Refinancing to a lower rate could help reduce your monthly payments and save thousands over the life of the loan.
$4,870/mo
Est. payment
Explore your selling options
Work with a Zillow partner agent
Leverage their expertise and Zillow's premium Showcase listings to get your home seen by more buyers.
Get startedList with your own agent
Get your home in front of millions of buyers by listing it on Zillow.
Learn how to do itSell it yourself
Take full control of how buyers see your home on Zillow by listing For Sale by Owner (FSBO).
List your homeWhat's special
Saltwater poolOpen floor planMaster suiteLarge livingTropical landscapeScreened patioSeparate shower
Zillow last checked:
Listing updated:
Listed by:
Allison Estabrooks 727-460-4061,
RE/MAX PREFERRED 727-367-3636,
Dave Estabrooks 727-373-8294,
RE/MAX PREFERRED
Bought with:
Levi Niendorf, 3276051
EXP REALTY LLC
Source: Stellar MLS,MLS#: U8206613 Originating MLS: Pinellas Suncoast
Originating MLS: Pinellas Suncoast
Facts & features
Interior
Bedrooms & bathrooms
- Bedrooms: 3
- Bathrooms: 2
- Full bathrooms: 2
Rooms
- Room types: Utility Room
Primary bedroom
- Features: Walk-In Closet(s)
- Level: Second
- Dimensions: 12x16
Bedroom 2
- Features: Built-in Closet
- Level: Second
- Dimensions: 11x13
Bedroom 3
- Features: Built-in Closet
- Level: Second
- Dimensions: 12x12
Balcony porch lanai
- Level: Second
- Dimensions: 13x18
Dining room
- Level: Second
- Dimensions: 9x13
Kitchen
- Features: Breakfast Bar, Granite Counters
- Level: Second
- Dimensions: 10x12
Living room
- Features: Ceiling Fan(s)
- Level: Second
- Dimensions: 19x11
Heating
- Central, Electric, Natural Gas
Cooling
- Central Air
Appliances
- Included: Dishwasher, Disposal, Dryer, Microwave, Range, Range Hood, Refrigerator, Tankless Water Heater, Washer, Wine Refrigerator
- Laundry: Laundry Closet
Features
- Cathedral Ceiling(s), Ceiling Fan(s), Eating Space In Kitchen, Living Room/Dining Room Combo, Primary Bedroom Main Floor, Open Floorplan, Split Bedroom, Stone Counters, Walk-In Closet(s)
- Flooring: Ceramic Tile, Hardwood
- Doors: Sliding Doors
- Has fireplace: No
- Common walls with other units/homes: Corner Unit
Interior area
- Total structure area: 1,625
- Total interior livable area: 1,625 sqft
Property
Parking
- Total spaces: 3
- Parking features: Garage Door Opener, Guest
- Attached garage spaces: 2
- Carport spaces: 1
- Covered spaces: 3
Features
- Levels: Two
- Stories: 2
- Patio & porch: Covered, Rear Porch, Screened
- Exterior features: Irrigation System
- Has view: Yes
- View description: Trees/Woods, Water, Bay/Harbor - Partial
- Has water view: Yes
- Water view: Water,Bay/Harbor - Partial
- Waterfront features: Waterfront, Saltwater Canal Access, Sailboat Water, Seawall
Lot
- Features: Corner Lot, FloodZone, City Lot, Near Golf Course, Near Marina, Near Public Transit
- Residential vegetation: Trees/Landscaped
Details
- Parcel number: 103216172300000280
- Special conditions: None
Construction
Type & style
- Home type: Townhouse
- Property subtype: Townhouse
Materials
- Concrete, Stucco, Wood Frame
- Foundation: Slab
- Roof: Tile
Condition
- New construction: No
- Year built: 1994
Utilities & green energy
- Sewer: Public Sewer
- Water: Public
- Utilities for property: BB/HS Internet Available, Cable Available, Cable Connected, Electricity Available, Electricity Connected, Public, Sewer Available, Sewer Connected, Sprinkler Recycled, Street Lights
Community & HOA
Community
- Features: Fishing, Water Access, Waterfront, Buyer Approval Required, Clubhouse, Fitness Center, Irrigation-Reclaimed Water, Pool
- Pet fee: $0 monthly
- Subdivision: COLLEGE LANDINGS REP
HOA
- Has HOA: Yes
- Amenities included: Clubhouse, Fitness Center, Gated, Pool, Spa/Hot Tub
- Services included: Cable TV, Community Pool, Reserve Fund, Maintenance Grounds, Manager, Recreational Facilities, Trash
- HOA fee: $617 monthly
- HOA name: Condminium Associates
- HOA phone: 727-573-9300
Location
- Region: Saint Petersburg
Financial & listing details
- Price per square foot: $382/sqft
- Tax assessed value: $615,231
- Annual tax amount: $5,630
- Date on market: 7/11/2023
- Cumulative days on market: 126 days
- Listing terms: Cash,Conventional
- Ownership: Fee Simple
- Total actual rent: 0
- Electric utility on property: Yes
- Road surface type: Paved
Price history
| Date | Event | Price |
|---|---|---|
| 12/13/2023 | Sold | $620,000-7.1%$382/sqft |
Source:  Stellar MLS #U8206613 Report a problem Stellar MLS #U8206613 Report a problem | ||
| 11/22/2023 | Pending sale | $667,500$411/sqft |
Source: Stellar MLS #U8206613 Report a problem | ||
| 11/3/2023 | Price change | $667,500-4.6%$411/sqft |
Source: Stellar MLS #U8206613 Report a problem | ||
| 8/3/2023 | Listed for sale | $699,900$431/sqft |
Source: Stellar MLS #U8206613 Report a problem | ||
| 7/27/2023 | Pending sale | $699,900$431/sqft |
Source: Stellar MLS #U8206613 Report a problem | ||
| 7/11/2023 | Listed for sale | $699,900+86.6%$431/sqft |
Source: Stellar MLS #U8206613 Report a problem | ||
| 4/18/2017 | Sold | $375,000-6%$231/sqft |
Source: Public Record Report a problem | ||
| 3/25/2017 | Pending sale | $399,000$246/sqft |
Source: Smith & Associates #U7806283 Report a problem | ||
| 3/10/2017 | Price change | $399,000-4.8%$246/sqft |
Source: Smith & Associates #U7806283 Report a problem | ||
| 2/16/2017 | Price change | $419,000-3.7%$258/sqft |
Source: Smith & Associates #U7806283 Report a problem | ||
| 2/15/2017 | Listed for sale | $435,000+93.3%$268/sqft |
Source: Smith & Associates #U7806283 Report a problem | ||
| 1/21/2011 | Sold | $225,000-10%$138/sqft |
Source: Stellar MLS #U7492379 Report a problem | ||
| 12/5/2010 | Listed for sale | $249,900+56.4%$154/sqft |
Source: Beachside Real Estate Inc d/b/a RE/MAX Preferred #7492379 Report a problem | ||
| 12/14/1994 | Sold | $159,800$98/sqft |
Source: Public Record Report a problem | ||
Public tax history
| Year | Property taxes | Tax assessment |
|---|---|---|
| 2025 | $10,527 +5.3% | $571,057 +2.9% |
| 2024 | $10,000 +73.2% | $554,963 +66.5% |
| 2023 | $5,775 +2.6% | $333,328 +3% |
| 2022 | $5,630 -1.4% | $323,619 +3% |
| 2021 | $5,712 -0.1% | $314,193 +1.4% |
| 2020 | $5,718 +1.8% | $309,855 +2.3% |
| 2019 | $5,616 | $302,889 +1.9% |
| 2018 | $5,616 +1.4% | $297,241 +26.9% |
| 2017 | $5,537 +2.5% | $234,165 -13.6% |
| 2016 | $5,405 +6.7% | $270,932 +7.9% |
| 2015 | $5,066 +10.5% | $251,211 +12.4% |
| 2014 | $4,586 +15.8% | $223,471 +30.4% |
| 2013 | $3,960 +1.3% | $171,360 +1.2% |
| 2012 | $3,910 | $169,254 -0.5% |
| 2011 | -- | $170,076 -2.2% |
| 2010 | -- | $173,880 -9.6% |
| 2009 | -- | $192,449 +0.1% |
| 2008 | $3,266 | $192,257 +3% |
| 2007 | -- | $186,657 -29.3% |
| 2005 | -- | $263,900 +41.2% |
| 2004 | $3,566 +1.7% | $186,900 -4.3% |
| 2003 | $3,505 +3.3% | $195,200 +8.3% |
| 2002 | $3,391 | $180,200 +11.2% |
| 2001 | $3,391 -2.5% | $162,100 -2% |
| 2000 | $3,479 | $165,400 |
Find assessor info on the county website
Neighborhood: 33711
Nearby homes
- $473,400-- bd-- ba1.3k sqft22 Jefferson Ct S, Saint Petersburg, FL 33711Off Market
- $474,700-- bd-- ba1.3k sqft20 Jefferson Ct S, Saint Petersburg, FL 33711Off Market
- $1,200,0003 bd2 ba2k sqft26 Jefferson Ct S, Saint Petersburg, FL 33711Sold
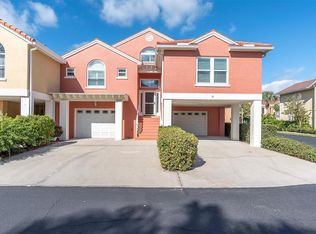
- $1,199,0003 bd2 ba2k sqft18 Jefferson Ct S, Saint Petersburg, FL 33711For Sale
- $926,7003 bd2 ba2k sqft23 Jefferson Ct S, Saint Petersburg, FL 33711Off Market
- $714,000-- bd-- ba2k sqft28 Jefferson Ct S, Saint Petersburg, FL 33711Off Market
- $497,6002 bd2 ba1.3k sqft21 Jefferson Ct S, Saint Petersburg, FL 33711Off Market
- $776,1003 bd2 ba2k sqft27 Jefferson Ct S, Saint Petersburg, FL 33711Off Market
Nearby schools
GreatSchools rating
- 4/10Gulfport Montessori Elementary SchoolGrades: PK-5Distance: 2.5 mi
- 4/10Bay Point Middle SchoolGrades: 6-8Distance: 2 mi
- 4/10Lakewood High SchoolGrades: 9-12Distance: 2.5 mi
Get a cash offer in 3 minutes
Find out how much your home could sell for in as little as 3 minutes with a no-obligation cash offer.
Estimated market value
$610,600
Get a cash offer in 3 minutes
Find out how much your home could sell for in as little as 3 minutes with a no-obligation cash offer.
Estimated market value
$610,600
- Florida
- Pinellas County
- Saint Petersburg
- 33711
- 24 JEFFERSON COURT S
Nearby cities
Nearby neighborhoods
Nearby zip codes
Other Saint Petersburg Topics
- Apartments for Rent in 33711
- Houses for Sale in 33711
- Houses for Rent in 33711
- 33711 Real Estate
- Saint Petersburg Condos
- Houses for Sale in Saint Petersburg
- Newest Listings in Saint Petersburg
- Saint Petersburg Home Values
- Saint Petersburg Real Estate Agents
- Saint Petersburg Refinance
- Saint Petersburg Mortgage Rates
