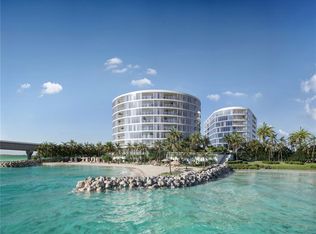
Pre-Construction. To be built. Experience the pinnacle of modern coastal luxury at Viceroy Residences on Clearwater Beach. Featuring two nine-story towers designed by Randall Stofft Architects with interiors by Steven G. This limited collection of just 86 private residences, including eight ultra-luxury penthouses, offers an unmatched combination of privacy, design excellence, and five-star services in one of Florida’s most coveted beachfront destinations. This landmark property is the first luxury condominium in the region built with advanced resiliency features, offering peace of mind with gas-powered backup generators, full-residence backup power, impact-rated glass rated for 165 MPH winds, and elevated structures exceeding 500-year flood level standards. Each home is thoughtfully designed with soaring 10-foot ceilings, floor-to-ceiling windows, and expansive terraces showcasing breathtaking Gulf views. Interior features include Italian porcelain flooring throughout, Italian cabinetry, European quartz countertops, and kitchen appliances by Sub-Zero® and Wolf®. Residents enjoy a full suite of resort-style amenities, including a luxurious pool with private cabanas, 270 feet of secluded private beachfront with a beach bar and fire pit, a private restaurant and pool bar with full food and beverage service, and a serene sunset deck for unwinding at the end of the day. The building offers an elevated standard of service and security with full-time reception, concierge, valet, porter, and 24/7 guarded access, ensuring a seamless luxury living experience. Residents enjoy the convenience of keyless residential entry with secure guest registration, along with on-demand pool and beach attendants supported by a dedicated full-service Experience Manager. Additional lifestyle offerings include a state-of-the-art fitness center and yoga room with sweeping Gulf views, a full-service spa with sauna, steam rooms, and hot and cold plunge pools, as well as a media room, resident clubhouse, kids club, teen gaming center, and multiple resident lounges. Pets are welcome. Perfectly positioned on the white sands of Clearwater Beach, this new construction luxury condo delivers breathtaking Gulf of Mexico sunset views, world-class amenities, and effortless beachfront living. A rare opportunity to own a high-end, hurricane-resilient, waterfront residence in one of Florida’s most desirable coastal markets.
New construction
$1,995,000
805 S Gulfview Blvd #305B, Clearwater, FL 33767
2beds
2,173sqft
:
Get pre-qualified$16,178/mo
Condominium
Built in 2027
-- sqft lot
$-- Zestimate®
$918/sqft
$3,073/mo HOA
What's special
Floor-to-ceiling windowsEuropean quartz countertopsItalian cabinetryItalian porcelain flooring throughout
- 170 days |
- 196 |
- 10 |
Zillow last checked:
Listing updated:
Listed by:
Myles Newell 386-503-3389,
VCWB DEVELOPMENT SALES, LLC 386-503-3389
Source: Stellar MLS,MLS#: TB8472814 Originating MLS: Suncoast Tampa
Originating MLS: Suncoast Tampa
Facts & features
Interior
Bedrooms & bathrooms
- Bedrooms: 2
- Bathrooms: 3
- Full bathrooms: 2
- 1/2 bathrooms: 1
Primary bedroom
- Features: Walk-In Closet(s)
- Level: First
- Area: 304 Square Feet
- Dimensions: 19x16
Bedroom 2
- Features: Walk-In Closet(s)
- Level: First
- Area: 195 Square Feet
- Dimensions: 15x13
Primary bathroom
- Features: Dual Sinks, En Suite Bathroom, Garden Bath, Tub with Separate Shower Stall, Water Closet/Priv Toilet
- Level: First
Balcony porch lanai
- Level: First
- Area: 220 Square Feet
- Dimensions: 22x10
Dining room
- Level: First
- Area: 176 Square Feet
- Dimensions: 16x11
Kitchen
- Level: First
- Area: 210 Square Feet
- Dimensions: 21x10
Living room
- Level: First
- Area: 340 Square Feet
- Dimensions: 17x20
Heating
- Electric
Cooling
- Central Air
Appliances
- Included: Oven, Convection Oven, Cooktop, Dishwasher, Disposal, Electric Water Heater, Freezer, Ice Maker, Microwave, Range Hood, Refrigerator, Wine Refrigerator
- Laundry: Electric Dryer Hookup, Inside, Washer Hookup
Features
- Eating Space In Kitchen, High Ceilings, Open Floorplan, Primary Bedroom Main Floor, Solid Wood Cabinets, Split Bedroom, Stone Counters, Thermostat, Walk-In Closet(s)
- Flooring: Porcelain Tile
- Doors: Sliding Doors
- Windows: Window Treatments
- Has fireplace: No
Interior area
- Total structure area: 2,349
- Total interior livable area: 2,173 sqft
Video & virtual tour
Property
Parking
- Total spaces: 2
- Parking features: Assigned, Covered
- Garage spaces: 2
Features
- Levels: One
- Stories: 1
- Exterior features: Balcony
- Has view: Yes
- View description: Beach, Gulf/Ocean - Partial
- Has water view: Yes
- Water view: Beach,Gulf/Ocean - Partial
- Waterfront features: Waterfront, Beach, Gulf/Ocean, Beach Access, Gulf/Ocean Access
Lot
- Size: 3.03 Acres
Details
- Parcel number: 172915050760010021
- Zoning: T
- Special conditions: None
Construction
Type & style
- Home type: Condo
- Property subtype: Condominium
Materials
- Concrete
- Foundation: Slab
- Roof: Membrane
Condition
- Pre-Construction
- New construction: Yes
- Year built: 2027
Utilities & green energy
- Sewer: Public Sewer
- Water: Public
- Utilities for property: BB/HS Internet Available, Cable Available, Electricity Connected, Natural Gas Available, Public, Sewer Connected, Water Connected
Community & HOA
Community
- Features: Water Access, Waterfront, Clubhouse, Deed Restrictions, Fitness Center, Pool, Restaurant
- Pet fee: $0 monthly
- Subdivision: VICEROY RESIDENCES CLEARWATER BEACH
HOA
- Has HOA: Yes
- Services included: 24-Hour Guard, Cable TV, Community Pool, Reserve Fund, Gas, Insurance, Maintenance Structure, Maintenance Grounds, Manager, Pool Maintenance, Sewer, Trash, Water
- HOA fee: $3,073 monthly
- HOA name: Viceroy Residences
Location
- Region: Clearwater
Financial & listing details
- Price per square foot: $918/sqft
- Annual tax amount: $175,909
- Date on market: 2/5/2026
- Cumulative days on market: 180 days
- Ownership: Condominium
- Total actual rent: 0
- Electric utility on property: Yes
- Road surface type: Paved
Estimated market value
Not available
Estimated sales range
Not available
Not available
Price history
| Date | Event | Price |
|---|---|---|
| 2/5/2026 | Listed for sale | $1,995,000$918/sqft |
Source:  Stellar MLS #TB8472814 Report a problem Stellar MLS #TB8472814 Report a problem | ||
| 2/4/2026 | Listing removed | $1,995,000$918/sqft |
Source: Stellar MLS #G5107271 Report a problem | ||
| 1/26/2026 | Listed for sale | $1,995,000-9.1%$918/sqft |
Source: Stellar MLS #G5107271 Report a problem | ||
| 10/10/2025 | Listing removed | $2,195,000$1,010/sqft |
Source: Stellar MLS #TB8388733 Report a problem | ||
| 5/22/2025 | Listed for sale | $2,195,000-12%$1,010/sqft |
Source: Stellar MLS #TB8388733 Report a problem | ||
| 5/21/2025 | Listing removed | $2,495,000$1,148/sqft |
Source: Stellar MLS #TB8349867 Report a problem | ||
| 2/12/2025 | Listed for sale | $2,495,000$1,148/sqft |
Source: Stellar MLS #TB8349867 Report a problem | ||
Public tax history
Tax history is unavailable.
Monthly payment
Est. payment
Payment breakdown
Explore the cost of this home by adjusting the details. Changes won't be saved.Climate risks
Neighborhood: Clearwater Beach
Nearby schools
GreatSchools rating
- 8/10Sandy Lane Elementary SchoolGrades: PK-5Distance: 2.9 mi
- 9/10Dunedin Highland Middle SchoolGrades: 6-8Distance: 3.6 mi
- 5/10Clearwater High SchoolGrades: 9-12Distance: 4 mi
- $2,900,0003 bd4 ba2.4k sqft805 S Gulfview Blvd #506A, Clearwater, FL 33767New Construction
- $3,750,0003 bd4 ba2.9k sqft805 S Gulfview Blvd #401B, Clearwater Beach, FL 33767New Construction
- $4,245,0003 bd4 ba2.9k sqft805 S Gulfview Blvd #603A, Clearwater Beach, FL 33767New Construction
- $2,675,0003 bd4 ba2.3k sqft805 S Gulfview Blvd #407A, Clearwater Beach, FL 33767New Construction
- $3,100,0003 bd4 ba2.5k sqft805 S Gulfview Blvd #605A, Clearwater Beach, FL 33767New Construction
- $3,050,0003 bd4 ba2.4k sqft805 S Gulfview Blvd #606A, Clearwater Beach, FL 33767Pending
- $4,585,0003 bd4 ba2.9k sqft805 S Gulfview Blvd #802-A, Clearwater Beach, FL 33767Pending
- $24,750,0003.024 Acres805 S Gulfview Blvd #2, Clearwater Beach, FL 33767Sold
A local agent can set up tours, give advice and negotiate with sellers.
A local lender can help you make sure your offer is ready when you are.
Similar homes
- $2,100,0003 bd3 ba1.6k sqft691 S Gulfview Blvd #1211, Clearwater, FL 33767For Sale
 MLS ID #TB8522258, Tiia Cartwright, CARTWRIGHT REALTY. Stellar MLS
 - $2,675,0003 bd4 ba2.3k sqft805 S Gulfview Blvd #407A, Clearwater Beach, FL 33767New ConstructionMLS ID #TB8473136, Myles Newell, VCWB DEVELOPMENT SALES, LLC. Stellar MLS
- $2,900,0003 bd4 ba2.4k sqft805 S Gulfview Blvd #506A, Clearwater, FL 33767New ConstructionMLS ID #TB8466154, Myles Newell, VCWB DEVELOPMENT SALES, LLC. Stellar MLS
- $1,600,0002 bd2 ba1.2k sqft691 S Gulfview Blvd #815, Clearwater, FL 33767New Construction
 MLS ID #TB8518619, Linda Louise Preston, COASTAL PROPERTIES GROUP INTERNATIONAL. Stellar MLS
 - $1,329,0003 bd3 ba2k sqft440 S Gulfview Blvd APT 1701, Clearwater, FL 33767For SaleMLS ID #TB8365643, Kathie Lea, EXP REALTY. Stellar MLS
- $1,894,3003 bd3 ba1.9k sqft211 Skiff Poin #4B, Clearwater Beach, FL 33767New ConstructionMLS ID #TB8514461, Rebecka Calhoon-Eames, SMITH & ASSOCIATES REAL ESTATE. Stellar MLS
- $1,800,0003 bd3 ba1.6k sqft691 S Gulfview Blvd #1412, Clearwater Beach, FL 33767For SaleMLS ID #U8196441, Linda Louise Preston, COASTAL PROPERTIES GROUP INTERNATIONAL. Stellar MLS
- $1,720,0003 bd3 ba2k sqft211 Skiff Poin #3A, Clearwater Beach, FL 33767New ConstructionMLS ID #TB8491962, Rebecka Calhoon-Eames, SMITH & ASSOCIATES REAL ESTATE. Stellar MLS
- $1,620,0003 bd3 ba2k sqft211 Skiff Point, Clearwater, FL 33767New ConstructionMLS ID #TB8479855, Rebecka Calhoon-Eames, SMITH & ASSOCIATES REAL ESTATE. Stellar MLS
- $1,549,0002 bd2 ba1.2k sqft691 S Gulfview Blvd #1410, Clearwater, FL 33767For SaleMLS ID #TB8462252, Anthony Cribben, REAL BROKER, LLC. Stellar MLS
- $1,589,0003 bd3 ba1.9k sqft211 Skiff Poin #3B, Clearwater Beach, FL 33767New ConstructionMLS ID #TB8491992, Rebecka Calhoon-Eames, SMITH & ASSOCIATES REAL ESTATE. Stellar MLS
- $2,395,0003 bd3 ba2.5k sqft1180 Gulf Blvd APT 401, Clearwater, FL 33767For SaleMLS ID #TB8505721, Kerryn Ellson, COASTAL PROPERTIES GROUP INTERNATIONAL. Stellar MLS
- $1,535,0002 bd2 ba1.2k sqft691 S Gulfview Blvd #1011, Clearwater Beach, FL 33767For SaleMLS ID #U8197013, Linda Louise Preston, COASTAL PROPERTIES GROUP INTERNATIONAL. Stellar MLS
- $1,609,0003 bd4 ba1.8k sqft211 Skiff Poin #3C, Clearwater Beach, FL 33767New ConstructionMLS ID #TB8492003, Rebecka Calhoon-Eames, SMITH & ASSOCIATES REAL ESTATE. Stellar MLS
- $1,199,0002 bd2 ba1.5k sqft1520 Gulf Blvd APT 1807, Clearwater, FL 33767For SaleMLS ID #TB8524281, Brian Pelfrey, SAND KEY REALTY. Stellar MLS
- $1,399,0003 bd3 ba1.9k sqft1600 Gulf Blvd APT 1112, Clearwater, FL 33767For SaleMLS ID #TB8478361, Jaime Goujon, HILL VALLEY PROPERTIES LLC. Stellar MLS
- $1,149,0002 bd2 ba1.5k sqft1520 Gulf Blvd APT 1506, Clearwater, FL 33767For SaleMLS ID #TB8455703, Belinda Bishop, COASTAL PROPERTIES GROUP INTERNATIONAL. Stellar MLS
- $2,000,0003 bd3 ba1.9k sqft400 Central Ave #3506, Saint Petersburg, FL 33701New ConstructionMLS ID #TB8500436, Matthew Baldwin, PARK PROPERTY GROUP. Stellar MLS
- $2,138,5002 bd3 ba2.1k sqft400 Central Ave #306, Saint Petersburg, FL 33701New ConstructionMLS ID #TB8488567, Jing Nimchuk, IVY UNITED. Stellar MLS
- $1,990,0003 bd3 ba1.9k sqft400 Central Ave #2205, Saint Petersburg, FL 33701For SaleMLS ID #TB8477762, Kelli Welch, MICHAEL SAUNDERS & COMPANY. Stellar MLS
