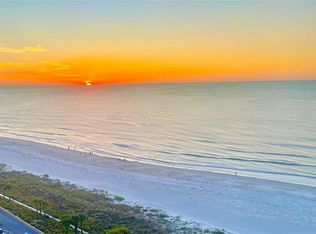
Direct OCEAN FRONT ON 11TH FLOOR! Wake up every day to an oceanfront paradise furnished and directly on the Gulf of America, where endless blue waters and coastal breezes become part of your everyday life. Perched on the eleventh floor, this exceptional luxury residence offers breathtaking panoramic ocean views from nearly every room, creating a constant connection to the sea and sky. Designed with intention and refined taste, no detail has been overlooked in this high-end home. The open living space is both elegant and inviting, anchored by a sleek electric fireplace that adds warmth and ambiance—perfect for quiet evenings or entertaining guests as the sun sets over the water. Each bedroom is a private retreat, featuring its own ensuite bathroom, custom walk-in closet, and balcony overlooking the ocean. Step outside each morning to the sound of the waves and golden sunrises. One thoughtfully designed room includes a Murphy bed with built-in desks, offering a seamless blend of flexibility and sophistication—ideal for guests, work, or creative pursuits. The chef’s kitchen is as beautiful as it is functional, complete with a convection oven, wine refrigerator, and premium built-in appliances, making it a dream space for hosting or enjoying everyday moments. The primary suite is a true private sanctuary, thoughtfully designed to evoke calm, comfort, and indulgence. The bedroom overlooks the open sea, offering mesmerizing ocean views that create a peaceful retreat both day and night. Custom automatic blinds allow you to wake gently to the morning light or rest in complete tranquility at the touch of a button, ensuring uninterrupted relaxation. The spa-inspired primary bathroom is an exquisite escape, featuring a deep soaker tub perfect for long, restorative baths after a day by the water. A separate luxury walk-in shower includes a built-in bench, blending comfort and functionality with refined design. Completing the experience is a high-end heated toilet, adding a layer of modern sophistication and everyday indulgence. Every element of the primary suite has been curated to deliver a resort-quality experience in the privacy of your own home. Luxury vinyl plank flooring flows throughout the home, enhancing the modern coastal aesthetic while offering durability and comfort. An additional storage closet provides the extra space every luxury residence needs—practical without sacrificing style. The laundry room has extra storage with a washer and dryer. Beyond the residence itself, the community offers an exceptional resort-style lifestyle designed for both relaxation and recreation. The clubhouse features a fully equipped exercise room, along with an indoor basketball and racquetball court, providing year-round opportunities for fitness and play. An expansive upper-level party room overlooks the stunning Gulf of America, creating a spectacular setting for private gatherings, celebrations, or sunset events with unforgettable coastal views. Just steps from your back door, pristine beach access awaits, along with two heated swimming pools and heated spas—perfect for year-round enjoyment, whether you’re starting your morning with a swim or unwinding at the end of the day. For boating enthusiasts, Dan’s Island Yacht Slips are conveniently located directly across the street, offering private boat slips exclusively for members and effortless access to life on the water. .
For sale
$1,399,000
1600 GULF BOULEVARD #1112, CLEARWATER BEACH, FL 33767
3beds
1,970sqft
:
Get pre-qualified$10,776/mo
Condominium
Built in 1985
-- sqft lot
$1,316,900 Zestimate®
$710/sqft
$1,673/mo HOA
What's special
High-end heated toiletAdditional storage closetCustom walk-in closetBalcony overlooking the ocean
- 168 days |
- 274 |
- 22 |
Zillow last checked:
Listing updated:
Listed by:
Jaime Goujon 813-488-5520,
HILL VALLEY PROPERTIES LLC 813-488-5520
Source: Stellar MLS,MLS#: TB8478361 Originating MLS: Suncoast Tampa
Originating MLS: Suncoast Tampa
Facts & features
Interior
Bedrooms & bathrooms
- Bedrooms: 3
- Bathrooms: 3
- Full bathrooms: 3
Primary bedroom
- Features: Built-In Shower Bench, Dual Sinks, En Suite Bathroom, Garden Bath, Makeup/Vanity Space, Multiple Shower Heads, Rain Shower Head, Stone Counters, Tub with Separate Shower Stall, Water Closet/Priv Toilet, Walk-In Closet(s)
- Level: First
- Area: 285 Square Feet
- Dimensions: 15x19
Great room
- Features: Built-In Shelving, Ceiling Fan(s), No Closet
- Level: First
- Area: 584.2 Square Feet
- Dimensions: 23x25.4
Kitchen
- Features: Built-In Shelving, No Closet
- Level: First
- Area: 99 Square Feet
- Dimensions: 11x9
Heating
- Central
Cooling
- Central Air
Appliances
- Included: Oven, Convection Oven, Cooktop, Dishwasher, Disposal, Dryer, Electric Water Heater, Ice Maker, Kitchen Reverse Osmosis System, Microwave, Range, Range Hood, Refrigerator, Washer, Water Softener, Wine Refrigerator
- Laundry: Laundry Room
Features
- Built-in Features, Cathedral Ceiling(s), Ceiling Fan(s), Crown Molding, Elevator, High Ceilings, Living Room/Dining Room Combo, Open Floorplan, Primary Bedroom Main Floor, Solid Surface Counters, Split Bedroom, Stone Counters, Thermostat, Walk-In Closet(s)
- Flooring: Luxury Vinyl
- Windows: Window Treatments
- Has fireplace: Yes
- Fireplace features: Electric
Interior area
- Total structure area: 1,970
- Total interior livable area: 1,970 sqft
Property
Parking
- Parking features: Common
Features
- Levels: One
- Stories: 1
- Patio & porch: Covered
- Exterior features: Balcony, Lighting, Sidewalk
- Has view: Yes
- View description: Water, Beach
- Has water view: Yes
- Water view: Water,Beach
- Waterfront features: Beach, Beach Access
- Body of water: GULF OF AMERICA
Lot
- Size: 2,222 Square Feet
Details
- Additional structures: Storage
- Parcel number: 302915202620001112
- Special conditions: None
Construction
Type & style
- Home type: Condo
- Property subtype: Condominium
Materials
- Block
- Foundation: Slab
- Roof: Built-Up
Condition
- Completed
- New construction: No
- Year built: 1985
Utilities & green energy
- Sewer: Public Sewer
- Water: Public
- Utilities for property: Cable Available, Electricity Available, Public, Street Lights, Water Connected
Community & HOA
Community
- Features: Fitness Center, Gated Community - Guard, Pool, Racquetball, Sidewalks
- Pet fee: $0 monthly
- Subdivision: DANS ISLAND ON SAND KEY CONDO
HOA
- Has HOA: Yes
- Amenities included: Fitness Center, Gated, Pool, Spa/Hot Tub
- Services included: 24-Hour Guard, Cable TV, Reserve Fund, Insurance, Internet, Maintenance Grounds, Manager, Pool Maintenance, Recreational Facilities
- HOA fee: $1,673 monthly
- HOA name: Lori Lansing
Location
- Region: Clearwater
Financial & listing details
- Price per square foot: $710/sqft
- Tax assessed value: $1,035,030
- Annual tax amount: $20,030
- Date on market: 2/19/2026
- Cumulative days on market: 168 days
- Listing terms: Cash,Conventional,FHA
- Ownership: Condominium
- Total actual rent: 0
- Electric utility on property: Yes
- Road surface type: Asphalt
Estimated market value
$1,316,900
$1.25M - $1.38M
$5,035/mo
Price history
| Date | Event | Price |
|---|---|---|
| 2/19/2026 | Listed for sale | $1,399,000-6.7%$710/sqft |
Source:  Stellar MLS #TB8478361 Report a problem Stellar MLS #TB8478361 Report a problem | ||
| 1/19/2026 | Listed for rent | $7,500$4/sqft |
Source: Zillow Rentals Report a problem | ||
| 10/10/2025 | Listing removed | $1,499,000$761/sqft |
Source: Stellar MLS #TB8384002 Report a problem | ||
| 6/6/2025 | Price change | $1,499,000-3.3%$761/sqft |
Source: Stellar MLS #TB8384002 Report a problem | ||
| 5/8/2025 | Listed for sale | $1,549,999-8.8%$787/sqft |
Source: Stellar MLS #TB8384002 Report a problem | ||
| 3/7/2025 | Listing removed | $1,700,000$863/sqft |
Source: Stellar MLS #TB8325094 Report a problem | ||
| 12/17/2024 | Listed for sale | $1,700,000$863/sqft |
Source: Stellar MLS #TB8325094 Report a problem | ||
| 9/1/2024 | Listing removed | $1,700,000$863/sqft |
Source:  Engel & Volkers #U8214315 Report a problem Engel & Volkers #U8214315 Report a problem | ||
| 4/11/2024 | Price change | $1,700,000-2.9%$863/sqft |
Source: Stellar MLS #U8214315 Report a problem | ||
| 2/27/2024 | Price change | $1,750,000-1.4%$888/sqft |
Source: Stellar MLS #U8214315 Report a problem | ||
| 1/2/2024 | Price change | $1,775,000-1.1%$901/sqft |
Source: Stellar MLS #U8214315 Report a problem | ||
| 9/21/2023 | Listed for sale | $1,795,000$911/sqft |
Source: Stellar MLS #U8214315 Report a problem | ||
| 9/8/2023 | Listing removed | -- |
Source: Stellar MLS #U8202097 Report a problem | ||
| 7/17/2023 | Price change | $1,795,000-0.3%$911/sqft |
Source: Stellar MLS #U8202097 Report a problem | ||
| 5/28/2023 | Listed for sale | $1,800,000+109.3%$914/sqft |
Source: Stellar MLS #U8202097 Report a problem | ||
| 2/16/2021 | Sold | $860,000-3.4%$437/sqft |
Source: Public Record Report a problem | ||
| 12/29/2020 | Pending sale | $890,000$452/sqft |
Source: KELLER WILLIAMS GULF BEACHES #U8102819 Report a problem | ||
| 12/3/2020 | Price change | $890,000-3.8%$452/sqft |
Source: KELLER WILLIAMS GULF BEACHES #U8102819 Report a problem | ||
| 11/9/2020 | Price change | $925,000-5.1%$470/sqft |
Source: KELLER WILLIAMS GULF BEACHES #U8102819 Report a problem | ||
| 11/4/2020 | Price change | $975,000-1.5%$495/sqft |
Source: KELLER WILLIAMS GULF BEACHES #U8102819 Report a problem | ||
| 10/30/2020 | Price change | $990,000+2.2%$503/sqft |
Source: KELLER WILLIAMS GULF BEACHES #U8102819 Report a problem | ||
| 10/16/2020 | Listed for sale | $969,000+295.5%$492/sqft |
Source: Owner Report a problem | ||
| 12/15/1998 | Sold | $245,000+37.3%$124/sqft |
Source: Public Record Report a problem | ||
| 8/16/1996 | Sold | $178,500$91/sqft |
Source: Public Record Report a problem | ||
Public tax history
| Year | Property taxes | Tax assessment |
|---|---|---|
| 2025 | $20,030 +1.4% | $1,035,030 -0.7% |
| 2024 | $19,758 +18.5% | $1,042,742 +14.9% |
| 2023 | $16,678 +2.5% | $907,527 +3% |
| 2022 | $16,266 +208.6% | $881,094 +192.2% |
| 2021 | $5,271 +0.3% | $301,588 +1.4% |
| 2020 | $5,254 +1.8% | $297,424 +2.3% |
| 2019 | $5,162 | $290,737 -0.8% |
| 2018 | $5,162 -1.7% | $293,093 +2.1% |
| 2017 | $5,253 +5.6% | $287,065 +2.1% |
| 2016 | $4,973 -1.5% | $281,161 +0.7% |
| 2015 | $5,047 +0.5% | $279,207 +0.8% |
| 2014 | $5,022 +0.6% | $276,991 +1.5% |
| 2013 | $4,993 +1.9% | $272,898 +1.7% |
| 2012 | $4,897 | $268,336 +3% |
| 2011 | -- | $260,520 +1.5% |
| 2010 | -- | $256,670 +2.7% |
| 2009 | -- | $249,922 +0.1% |
| 2008 | $4,266 | $249,672 +3% |
| 2007 | -- | $242,400 -57.2% |
| 2005 | -- | $566,700 +19.7% |
| 2004 | $4,546 +1.6% | $473,300 +7.9% |
| 2003 | $4,474 +4.5% | $438,700 +9% |
| 2002 | $4,282 | $402,400 +36.8% |
| 2001 | $4,282 +3.9% | $294,100 +30% |
| 2000 | $4,123 | $226,300 |
Find assessor info on the county website
Monthly payment
Est. payment
Payment breakdown
Explore the cost of this home by adjusting the details. Changes won't be saved.Climate risks
Neighborhood: Sand Key
Nearby schools
GreatSchools rating
- 7/10Mildred Helms Elementary SchoolGrades: PK-5Distance: 3.2 mi
- 4/10Largo Middle SchoolGrades: 6-8Distance: 4 mi
- 6/10Largo High SchoolGrades: PK,9-12Distance: 3.5 mi
Schools provided by the listing agent
- Elementary: Mildred Helms Elementary-PN
- Middle: Largo Middle-PN
- High: Largo High-PN
Source: Stellar MLS. This data may not be complete. We recommend contacting the local school district to confirm school assignments for this home.
- $--3 bd3 ba1.9k sqft1600 Gulf Blvd, Clearwater Beach, FL 33767Off Market
- $1,150,0002 bd2 ba1.8k sqft1600 Gulf Blvd APT 213, Clearwater, FL 33767Sold
- $1,250,0002 bd2 ba1.8k sqft1600 Gulf Blvd APT 311, Clearwater, FL 33767Sold

- $815,0003 bd3 ba1.9k sqft1600 Gulf Blvd APT 316, Clearwater, FL 33767Sold

- $820,0002 bd2 ba1.8k sqft1600 Gulf Blvd APT 417, Clearwater, FL 33767Sold
- $1,255,0002 bd2 ba1.8k sqft1600 Gulf Blvd APT 511, Clearwater, FL 33767Sold
- $1,300,0003 bd3 ba1.9k sqft1600 Gulf Blvd APT 512, Clearwater, FL 33767For Sale
- $1,200,0002 bd2 ba1.8k sqft1600 Gulf Blvd APT 914, Clearwater, FL 33767Sold
A local agent can set up tours, give advice and negotiate with sellers.
Similar homes
- $1,300,0003 bd3 ba1.9k sqft1600 GULF BOULEVARD #512, CLEARWATER BEACH, FL 33767For Sale
 MLS ID #TB8350908, Brian Pelfrey, SAND KEY REALTY. Stellar MLS
 - $1,249,9993 bd4 ba2.4k sqft1380 GULF BOULEVARD #PH 5, CLEARWATER BEACH, FL 33767For Sale
 MLS ID #TB8503970, Tanner Tillung, EXP REALTY LLC. Stellar MLS
 - $1,200,0002 bd2 ba1.8k sqft1600 GULF BOULEVARD #414, CLEARWATER, FL 33767For Sale
 MLS ID #TB8532014, Brian Pelfrey, SAND KEY REALTY. Stellar MLS
 - $1,450,0003 bd4 ba2.5k sqft1390 GULF BOULEVARD #PH-3, CLEARWATER BEACH, FL 33767For Sale
 MLS ID #TB8503851, John Funk, BEACH TO BAY BROKERS LLC. Stellar MLS
 - $1,329,0003 bd3 ba2k sqft440 S GULFVIEW BOULEVARD #1701, CLEARWATER BEACH, FL 33767For SaleMLS ID #TB8365643, Kathie Lea, EXP REALTY. Stellar MLS
- $1,695,0003 bd3 ba1.9k sqft1520 GULF BOULEVARD #1101, CLEARWATER BEACH, FL 33767For SaleMLS ID #TB8441634, Marianne Hart, CHARLES RUTENBERG REALTY INC. Stellar MLS
- $1,149,0002 bd2 ba1.5k sqft1520 GULF BOULEVARD #1506, CLEARWATER BEACH, FL 33767For SaleMLS ID #TB8455703, Belinda Bishop, COASTAL PROPERTIES GROUP INTERNATIONAL. Stellar MLS
- $1,425,0003 bd3 ba2.2k sqft440 PALM ISLAND SE, CLEARWATER BEACH, FL 33767For SaleMLS ID #TB8533361, Stephanie Hartmann Chaconas, EZ CHOICE REALTY. Stellar MLS
- $1,100,0002 bd2 ba1.8k sqft1600 GULF BOULEVARD #717, CLEARWATER BEACH, FL 33767For SaleMLS ID #TB8494919, Aviree Jordan, RE/MAX REALTY UNLIMITED. Stellar MLS
- $1,500,0003 bd3 ba1.9k sqft1180 GULF BOULEVARD #1105, CLEARWATER, FL 33767For SaleMLS ID #TB8484423, Brian Pelfrey, SAND KEY REALTY. Stellar MLS
- $929,0002 bd2 ba1.3k sqft1520 GULF BOULEVARD #1404, CLEARWATER BEACH, FL 33767For SaleMLS ID #TB8450315, Belinda Bishop, COASTAL PROPERTIES GROUP INTERNATIONAL. Stellar MLS
- $1,029,0002 bd2 ba1.4k sqft1180 GULF BOULEVARD #1504, CLEARWATER, FL 33767For SaleMLS ID #TB8480776, Tanner Tillung, EXP REALTY LLC. Stellar MLS
- $1,080,4503 bd2 ba1.8k sqft415 ISLAND WAY #204, CLEARWATER, FL 33767New ConstructionMLS ID #TB8533534, Annette Newkirk, HOMELIFE REALTY COASTAL PROPERTIES LLC. Stellar MLS
- $1,075,0002 bd3 ba1.5k sqft1310 GULF BOULEVARD #4D, CLEARWATER BEACH, FL 33767For SaleMLS ID #TB8503246, Douglas Addeo, COMMUNITY REALTY ASSOCIATES. Stellar MLS
- $875,0002 bd2 ba1.3k sqft1400 GULF BOULEVARD #409, CLEARWATER BEACH, FL 33767For SaleMLS ID #TB8512686, Jill Peterson, CENTURY 21 COAST TO COAST. Stellar MLS
- $1,499,0002 bd2 ba1.8k sqft4 BELLEVIEW BOULEVARD #503, BELLEAIR, FL 33756For SaleMLS ID #TB8508282, Martha Thorn, COLDWELL BANKER REALTY. Stellar MLS
- $849,9992 bd2 ba1.3k sqft1400 GULF BOULEVARD #109, CLEARWATER BEACH, FL 33767For SaleMLS ID #TB8476827, Vilma Morkunas, PREMIER REALTY OF TAMPA. Stellar MLS
- $1,497,0003 bd3 ba1.7k sqft19700 GULF BOULEVARD #403, INDIAN SHORES, FL 33785For SaleMLS ID #TB8524536, Roger Hogan, PREMIER SOTHEBY'S INTL REALTY. Stellar MLS
- $774,9001 bd2 ba1k sqft1310 GULF BOULEVARD #18C, CLEARWATER, FL 33767For SaleMLS ID #TB8533503, Ahmed Omran, COLDWELL BANKER REALTY. Stellar MLS
- $875,0002 bd2 ba1.9k sqft736 ISLAND WAY #804, CLEARWATER, FL 33767For SaleMLS ID #TB8502800, Lindsay Irwin, COASTAL PROPERTIES GROUP INTERNATIONAL. Stellar MLS
