Skip main navigation
For sale
  • Price cut: $15K (5/22)
    $385,000

    200 Meres Blvd APT 16, Tarpon Springs, FL 34689

    2beds
    965sqft
    : 
    Loading
    Get pre-qualified
    Condominium
    Built in 1985
    -- sqft lot
    $-- Zestimate®
    $399/sqft
    $912/mo HOA

    What's special

    Unique loft spaceStunning viewsGranite countertopsSpa-like bathroomTropical-inspired lounge areaExtra storageStylish kitchen
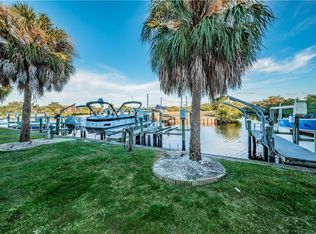
    Welcome to your coastal retreat in the heart of Tarpon Springs! This beautifully updated 4-story townhome in a gated waterfront community offers stunning views, modern finishes, and a true Florida lifestyle. Situated directly on a canal with a private boat dock and lift, it's perfect for boaters and water lovers alike. The home features a bright and airy open layout with a stylish kitchen, granite countertops, stainless steel appliances, and wood-look flooring throughout. Relax in the spacious living room or enjoy morning coffee on the covered balcony overlooking the water. The primary suite offers vaulted ceilings, a walk-in closet, and a spa-like bathroom. A unique loft space adds extra versatility—ideal for a cozy reading nook or office. Downstairs, a tropical-inspired lounge area and extra storage add to the home’s charm. The community includes a pool and is just minutes from historic downtown Tarpon Springs, beaches, dining, and the famous Sponge Docks. Live the waterfront lifestyle you've been dreaming of—schedule your showing today!
    214 days
    |
    121
    |
    5
    |

    Zillow last checked:

    Listing updated:

    Listed by:

    Kari Hazeltine 727-243-5217,

    RE/MAX MARKETING SPECIALISTS 352-686-0540

    Source: Stellar MLS,MLS#: TB8456158MLS LogoOriginating MLS: West Pasco

    Loading...

      Facts & features

      Interior

      Bedrooms & bathrooms
      • Bedrooms: 2
      • Bathrooms: 2
      • Full bathrooms: 2
      Rooms
      • Room types: Loft, Storage Rooms
      Primary bedroom
      • Features: Dual Closets
      • Level: Third
      • Area: 222.78 Square Feet
      • Dimensions: 15.8x14.1
      Bedroom 1
      • Features: Built-in Closet
      • Level: Second
      • Area: 127.05 Square Feet
      • Dimensions: 12.1x10.5
      Primary bathroom
      • Level: Third
      • Area: 119.7 Square Feet
      • Dimensions: 9.5x12.6
      Bathroom 1
      • Level: Second
      • Area: 33.29 Square Feet
      • Dimensions: 8.1x4.11
      Balcony porch lanai
      • Level: Third
      • Area: 76.29 Square Feet
      • Dimensions: 12.11x6.3
      Balcony porch lanai
      • Level: First
      • Area: 63.36 Square Feet
      • Dimensions: 12.4x5.11
      Kitchen
      • Level: First
      • Area: 98.79 Square Feet
      • Dimensions: 8.9x11.1
      Living room
      • Level: First
      • Area: 253.68 Square Feet
      • Dimensions: 15.1x16.8
      Loft
      • Level: Upper
      • Area: 85.2 Square Feet
      • Dimensions: 14.2x6
      Heating
      • Central
      Cooling
      • Central Air
      Appliances
      • Included: Dishwasher, Dryer, Electric Water Heater, Microwave, Range, Refrigerator, Washer, Wine Refrigerator
      • Laundry: Inside, Laundry Closet
      Features
      • Built-in Features, Ceiling Fan(s), Kitchen/Family Room Combo, Living Room/Dining Room Combo, Open Floorplan, Other, PrimaryBedroom Upstairs, Solid Surface Counters, Split Bedroom, Stone Counters, Thermostat, Walk-In Closet(s)
      • Flooring: Tile, Vinyl
      • Doors: Sliding Doors
      • Windows: Window Treatments
      • Has fireplace: No
      Interior area
      • Total structure area: 965
      • Total interior livable area: 965 sqft

      Property

      Parking
      • Total spaces: 2
      • Parking features: Under Building
      • Carport spaces: 2
      Features
      • Levels: Three Or More
      • Stories: 3
      • Patio & porch: Covered, Deck, Patio, Porch, Rear Porch, Screened
      • Exterior features: Lighting, Other, Sidewalk
      • Has view: Yes
      • View description: Garden, Water, Canal
      • Has water view: Yes
      • Water view: Water,Canal
      • Waterfront features: Canal Front, Waterfront, Canal - Saltwater, Saltwater Canal Access, Gulf/Ocean Access, Lift, Seawall
      • Body of water: ANCLOTE RIVER TO GULF OF MEXIC
      Lot
      • Size: 2.78 Acres
      Details
      • Parcel number: 132715553060020160
      • Special conditions: None

      Construction

      Type & style
      • Home type: Condo
      • Property subtype: Condominium
      Materials
      • Wood Frame
      • Foundation: Slab
      • Roof: Shingle
      Condition
      • New construction: No
      • Year built: 1985

      Utilities & green energy

      • Sewer: Public Sewer
      • Water: Public
      • Utilities for property: Cable Available, Electricity Available, Sewer Available, Water Available

      Community & HOA

      Community
      • Features: Canal Front, Dock, Water Access, Waterfront, Clubhouse, Pool
      • Pet fee: $0 monthly
      • Subdivision: MARINA A CONDO THE
      HOA
      • Has HOA: Yes
      • Amenities included: Clubhouse, Maintenance, Pool
      • Services included: Community Pool, Insurance, Maintenance Structure, Maintenance Grounds, Other, Pool Maintenance, Sewer, Trash, Water
      • HOA fee: $912 monthly
      • HOA name: Condominium Associates
      • HOA phone: 813-341-0943
      Location
      • Region: Tarpon Springs

      Financial & listing details

      • Price per square foot: $399/sqft
      • Tax assessed value: $288,032
      • Annual tax amount: $5,309
      • Date on market: 12/15/2025
      • Cumulative days on market: 214 days
      • Listing terms: Cash,Conventional,FHA,VA Loan
      • Ownership: Fee Simple
      • Total actual rent: 0
      • Electric utility on property: Yes
      • Road surface type: Paved

        Estimated market value

        Not available

        Estimated sales range

        Not available

        Not available

        Price history

        DateEventPrice
        5/22/2026Price change$385,000-3.8%$399/sqft
        Source: Stellar MLS #TB8456158 Report a problem
        2/19/2026Price change$400,000-1.2%$415/sqft
        Source: Stellar MLS #TB8456158 Report a problem
        2/12/2026Price change$405,000-1.2%$420/sqft
        Source: Stellar MLS #TB8456158 Report a problem
        2/5/2026Price change$410,000-1.2%$425/sqft
        Source: Stellar MLS #TB8456158 Report a problem
        1/30/2026Price change$415,000-1.2%$430/sqft
        Source: Stellar MLS #TB8456158 Report a problem
        1/22/2026Price change$420,000-1.2%$435/sqft
        Source: Stellar MLS #TB8456158 Report a problem
        12/15/2025Listed for sale$425,000+25.6%$440/sqft
        Source: Stellar MLS #TB8456158 Report a problem
        7/21/2022Sold$338,500-6.6%$351/sqft
        Source: Public Record Report a problem
        6/25/2022Pending sale$362,500$376/sqft
        Source: Stellar MLS #T3380815 Report a problem
        6/21/2022Listed for sale$362,500+187.7%$376/sqft
        Source: Stellar MLS #T3380815 Report a problem
        8/21/2020Sold$126,000-9.7%$131/sqft
        Source: Stellar MLS #U8087751 Report a problem
        8/11/2020Pending sale$139,500$145/sqft
        Source: KELLER WILLIAMS REALTY #U8087751 Report a problem
        7/31/2020Price change$139,500-1.8%$145/sqft
        Source: KELLER WILLIAMS REALTY #U8087751 Report a problem
        7/6/2020Listed for sale$142,000$147/sqft
        Source: KELLER WILLIAMS REALTY #U8087751 Report a problem
        6/23/2020Pending sale$142,000$147/sqft
        Source: Keller Williams Realty #U8087751 Report a problem
        6/16/2020Listed for sale$142,000$147/sqft
        Source: KELLER WILLIAMS REALTY #U8087751 Report a problem

        Public tax history

        YearProperty taxesTax assessment
        2024$5,309 +0.1%$288,032 +1.9%
        2023$5,304 +175.4%$282,721 +96.2%
        2022$1,926 -0.4%$144,123 +3%
        2021$1,933 -27.1%$139,925 +5.6%
        2020$2,650 -1.2%$132,479 -0.4%
        2019$2,682 $132,981 +0.5%
        2018$2,682 -0.6%$132,383 -9.6%
        2017$2,698 +5.9%$146,393 +20.6%
        2016$2,548 -0.2%$121,398 +2%
        2015$2,554 +6.8%$118,971 +7.2%
        2014$2,392 +4.7%$110,977 +5.9%
        2013$2,284 +6.7%$104,817 +6.7%
        2012$2,140 $98,261 +0.5%
        2011-- $97,747 -16%
        2010-- $116,366 -17%
        2009-- $140,237 -3.4%
        2008$2,125 $145,208 +3%
        2007-- $140,979 +9.7%
        2005-- $128,500 +7.9%
        2004$1,567 +8.7%$119,100 +9.7%
        2003$1,441 +30%$108,600 +20.7%
        2002$1,109 $90,000 +12.6%
        2001$1,109 +18.8%$79,900 +19.4%
        2000$933 $66,900
        Find assessor info on the county website

        Monthly payment

        Est. payment

        Payment breakdown

        Explore the cost of this home by adjusting the details. Changes won't be saved.
        All calculations are estimates and provided by Zillow, Inc. for informational purposes only. Actual amounts may vary.
        HOA fees may include property taxes on listings classified as Co-Ops. Contact the listing agent and/or owner for fee details.
        Mortgage interest rates are dependent on a number of factors, including credit score, down payment, and repayment length. Interest rate data provided by Zillow Group Marketplace, Inc. as of 1/1/1970 from various mortgage lenders with which we have lead or other similar arrangements; the Estimated Payment is an average of those rates.
        See how much you could borrow to make a competitive offer.

        Climate risks

        Neighborhood: 34689

        Getting around

        68 / 100
        Somewhat Walkable
        31 / 100
        Some Transit
        66 / 100
        Bikeable

        Nearby schools

        GreatSchools rating
        Schools provided by the listing agent
        • Elementary: Sunset Hills Elementary-PN
        • Middle: Tarpon Springs Middle-PN
        • High: Tarpon Springs High-PN

        Source: Stellar MLS. This data may not be complete. We recommend contacting the local school district to confirm school assignments for this home.

        A local agent can set up tours, give advice and negotiate with sellers.

        Browse local experts

        Similar homes