Skip main navigation
Sold for $355,000
  • $355,000

    200 Meres Blvd APT 18, Tarpon Springs, FL 34689

    2beds
    965sqft
    Townhouse
    Built in 1985
    -- sqft lot
    $294,800 Zestimate®
    $368/sqft
    $1,956 Estimated rent

    Home value

    $294,800

    $271,000 - $318,000

    $1,956/mo

    Zestimate® history
    Loading
    Loading...

    Owner options

    List your home for rent

    $1,956/mo

    Rent Zestimate®

    Find your next renter with Zillow Rental Manager. Plus, with online applications, you can quickly screen prospective tenants – for free.

    Learn more

    $1,956/mo

    Rent Zestimate®

    Refinance and save

    $3,053/mo

    Est. payment

    Refinancing to a lower rate could help reduce your monthly payments and save thousands over the life of the loan.

    See today's rates

    $3,053/mo

    Est. payment

    Explore your selling options

    Work with a Zillow partner agent

    Leverage their expertise and Zillow's premium Showcase listings to get your home seen by more buyers.

    Get started

    List with your own agent

    Get your home in front of millions of buyers by listing it on Zillow.

    Learn how to do it

    Sell it yourself

    Take full control of how buyers see your home on Zillow by listing For Sale by Owner (FSBO).

    List your home

    What's special

    New paintNew doorsPest controlRemodeled kitchenCrown moldingNew light fixturesFred howard park
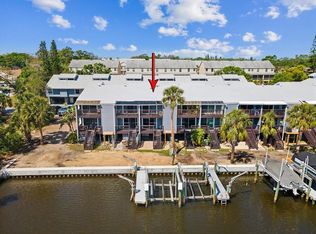
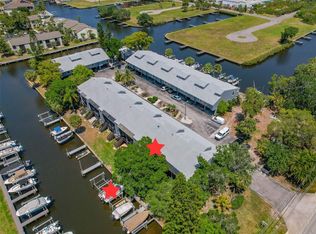
    Welcome to your dream waterfront property! This beautiful 2 bedroom, 2 bathroom unit has been completely renovated and is ready for you to move in. It comes with a deeded dock and 10000 lbs. boat lift. As one of the best units in the complex, this condo is situated in a prime location as the corner unit and close to the pool. The unit is light and bright throughout with vaulted ceilings in the bedrooms, high ceilings throughout and boasts luxury vinyl planks, new paint, new light fixtures, crown molding, and much more. The remodeled kitchen is a chef's delight, with soft-close cabinets, stainless steel appliances, and a beautiful backsplash. Both bathrooms are totally redone with top-of-the-line smart shower that includes Bluetooth connection so you can listen to your favorite music, with foot and back massager, rain shower, and much more. New doors and windows were installed in 2021. From the 2 private balconies enjoy the beautiful view of the water and your own private dock. This community offers maintenance-free living that includes water, sewer, trash, cable, internet, pest control, ground and exterior maintenance, flood insurance, pool, and clubhouse. Conveniently located minutes from The Historic Sponge Docks, Fred Howard Park, Sunset Beach, shopping, restaurants, and all the beautiful Tampa Bay has to offer! LIMITED TIME OFFER – 21 foot Palm Beach Boat with 150 HP engine is included with full price offer.

    Zillow last checked:

    Listing updated:

    Listed by:

    Cynthia Armstrong 727-364-7653,

    F I GREY & SON RESIDENTIAL 727-495-2424,

    Natalija Hall 586-484-3480,

    F I GREY & SON RESIDENTIAL

    Bought with:

    Robert Buck, Jr, 3266196

    DELTA REALTY INTERNATIONAL INC

    Source: Stellar MLS,MLS#: W7858451MLS LogoOriginating MLS: West Pasco

    Facts & features

    Interior

    Bedrooms & bathrooms
    • Bedrooms: 2
    • Bathrooms: 2
    • Full bathrooms: 2
    Rooms
    • Room types: Storage Rooms
    Primary bedroom
    • Features: Ceiling Fan(s), Walk-In Closet(s)
    • Level: Third
    • Dimensions: 12x15
    Bedroom 2
    • Features: Ceiling Fan(s)
    • Level: Second
    • Dimensions: 10x12
    Primary bathroom
    • Level: Third
    • Dimensions: 7x5
    Bathroom 2
    • Level: Second
    • Dimensions: 5x8
    Kitchen
    • Level: First
    • Dimensions: 8x9
    Living room
    • Level: First
    • Dimensions: 15x16
    Heating
    • Central
    Cooling
    • Central Air
    Appliances
    • Included: Dishwasher, Dryer, Microwave, Range, Refrigerator, Washer
    • Laundry: Inside, Laundry Closet
    Features
    • Ceiling Fan(s), High Ceilings, Kitchen/Family Room Combo, PrimaryBedroom Upstairs, Open Floorplan, Solid Surface Counters, Thermostat, Vaulted Ceiling(s), Walk-In Closet(s)
    • Flooring: Ceramic Tile, Luxury Vinyl
    • Doors: Sliding Doors
    • Windows: Blinds
    • Has fireplace: No
    • Common walls with other units/homes: Corner Unit
    Interior area
    • Total structure area: 965
    • Total interior livable area: 965 sqft

    Property

    Parking
    • Total spaces: 1
    • Parking features: Carport
    • Carport spaces: 1
    Features
    • Levels: Three Or More
    • Stories: 3
    • Exterior features: Balcony, Lighting, Rain Gutters, Storage
    • Has view: Yes
    • View description: Water, Canal
    • Has water view: Yes
    • Water view: Water,Canal
    • Waterfront features: Waterfront, Canal - Saltwater, Saltwater Canal Access, Gulf/Ocean Access, Intracoastal Waterway Access, Lift, No Wake Zone, Seawall
    • Body of water: WHITCOMB BAYOU
    Details
    • Parcel number: 132715553060010180
    • Zoning: RES
    • Special conditions: None

    Construction

    Type & style
    • Home type: Townhouse
    • Property subtype: Townhouse
    Materials
    • Vinyl Siding, Wood Frame
    • Foundation: Pillar/Post/Pier, Raised
    • Roof: Shingle
    Condition
    • New construction: No
    • Year built: 1985

    Utilities & green energy

    • Sewer: Public Sewer
    • Water: Public
    • Utilities for property: Cable Connected, Electricity Connected, Public, Sewer Connected, Water Connected

    Community & HOA

    Community
    • Features: Fishing, Water Access, Waterfront, Buyer Approval Required, Clubhouse, Community Mailbox, Deed Restrictions, Golf Carts OK, Pool
    • Security: Smoke Detector(s)
    • Pet fee: $0 monthly
    • Subdivision: MARINA A CONDO THE
    HOA
    • Has HOA: Yes
    • Services included: Cable TV, Community Pool, Reserve Fund, Insurance, Maintenance Structure, Maintenance Grounds, Manager, Pest Control, Pool Maintenance, Private Road, Recreational Facilities, Sewer, Trash, Water
    • HOA fee: $610 monthly
    • HOA name: Donna
    • HOA phone: 727-203-3343
    Location
    • Region: Tarpon Springs

    Financial & listing details

    • Price per square foot: $368/sqft
    • Tax assessed value: $296,899
    • Annual tax amount: $3,000
    • Date on market: 9/30/2023
    • Cumulative days on market: 10 days
    • Listing terms: Cash,Conventional
    • Ownership: Condominium
    • Total actual rent: 0
    • Electric utility on property: Yes
    • Road surface type: Asphalt

    Price history

    DateEventPrice
    10/31/2023Sold$355,000-8.7%$368/sqft
    Source: Stellar MLS #W7858451 Report a problem
    10/11/2023Pending sale$389,000$403/sqft
    Source: Stellar MLS #W7858451 Report a problem
    9/30/2023Listed for sale$389,000+55.6%$403/sqft
    Source: Stellar MLS #W7858451 Report a problem
    5/30/2023Sold$250,000-3.1%$259/sqft
    Source: Public Record Report a problem
    4/29/2023Pending sale$258,000$267/sqft
    Source: Stellar MLS #U8190785 Report a problem
    4/13/2023Price change$258,000-6.1%$267/sqft
    Source: Stellar MLS #U8190785 Report a problem
    4/1/2023Price change$274,900-3.5%$285/sqft
    Source: Stellar MLS #U8190785 Report a problem
    3/3/2023Price change$285,000-5%$295/sqft
    Source: Stellar MLS #U8190785 Report a problem
    2/23/2023Price change$299,900-3.3%$311/sqft
    Source: Stellar MLS #U8190785 Report a problem
    2/15/2023Listed for sale$310,000+87.9%$321/sqft
    Source: Stellar MLS #U8190785 Report a problem
    4/28/2020Sold$165,000$171/sqft
    Source: Public Record Report a problem

    Public tax history

    YearProperty taxesTax assessment
    2024$5,473 +46.1%$296,899 +72.1%
    2023$3,747 +24.9%$172,550 +10%
    2022$3,000 +6.6%$156,864 +10%
    2021$2,815 +5.2%$142,604 +6.7%
    2020$2,674 -1.2%$133,707 -0.4%
    2019$2,708 $134,248 +2.9%
    2018$2,708 +1.8%$130,472 -9.7%
    2017$2,659 +4.6%$144,454 +19.2%
    2016$2,543 +0%$121,177 +2.3%
    2015$2,543 +6.9%$118,460 +7.3%
    2014$2,379 +4.3%$110,354 +5.3%
    2013$2,281 +10.1%$104,753 +10.2%
    2012$2,071 $95,094 +0.1%
    2011-- $95,030 -18.3%
    2010-- $116,366 -17%
    2009-- $140,237 -17%
    2008$3,415 $169,000 -15%
    2007-- $198,800 +54.7%
    2005-- $128,500 +7.9%
    2004$2,639 +8.9%$119,100 +9.5%
    2003$2,424 +35.6%$108,800 +21.2%
    2002$1,787 $89,800 +13.2%
    2001$1,787 +21.3%$79,300 +20.7%
    2000$1,474 $65,700
    Find assessor info on the county website

    Neighborhood: 34689

    Nearby schools

    GreatSchools rating
    Schools provided by the listing agent
    • Elementary: Sunset Hills Elementary-PN
    • Middle: Tarpon Springs Middle-PN
    • High: Tarpon Springs High-PN

    Source: Stellar MLS. This data may not be complete. We recommend contacting the local school district to confirm school assignments for this home.

    Get a cash offer in 3 minutes
    Find out how much your home could sell for in as little as 3 minutes with a no-obligation cash offer.
    Estimated market value
    $294,800
    Get a cash offer in 3 minutes
    Find out how much your home could sell for in as little as 3 minutes with a no-obligation cash offer.
    Estimated market value
    $294,800