Skip main navigation
Sold for $240,000
  • $240,000

    200 Meres Blvd APT 21, Tarpon Springs, FL 34689

    2beds
    965sqft
    Townhouse
    Built in 1985
    -- sqft lot
    $240,400 Zestimate®
    $249/sqft
    $1,956 Estimated rent

    Home value

    $240,400

    $221,000 - $262,000

    $1,956/mo

    Zestimate® history
    Loading
    Loading...

    Owner options

    List your home for rent

    $1,956/mo

    Rent Zestimate®

    Find your next renter with Zillow Rental Manager. Plus, with online applications, you can quickly screen prospective tenants – for free.

    Learn more

    $1,956/mo

    Rent Zestimate®

    Refinance and save

    $2,669/mo

    Est. payment

    Refinancing to a lower rate could help reduce your monthly payments and save thousands over the life of the loan.

    See today's rates

    $2,669/mo

    Est. payment

    Explore your selling options

    Work with a Zillow partner agent

    Leverage their expertise and Zillow's premium Showcase listings to get your home seen by more buyers.

    Get started

    List with your own agent

    Get your home in front of millions of buyers by listing it on Zillow.

    Learn how to do it

    Sell it yourself

    Take full control of how buyers see your home on Zillow by listing For Sale by Owner (FSBO).

    List your home

    What's special

    Waterfront poolBalcony overlooking the canalGuest bedroomWater viewsSpacious kitchenLuxury vinyl flooringPrimary suite
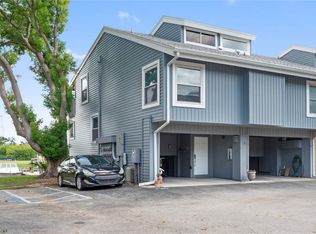
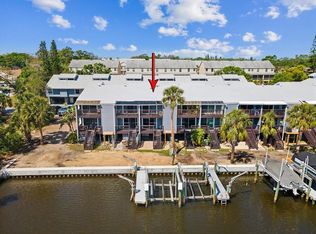
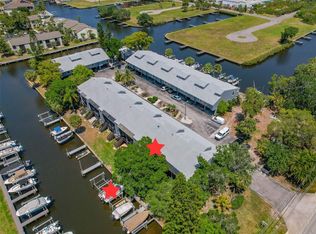
    This waterfront townhome is priced to sell and ready for you to make it your own—complete with a deeded boat dock just steps from your back door. Store your boat out back and cruise to nearby waterfront restaurants or head out to the Gulf for fishing and days in the sun. Ideally located near shopping and dining, this home is also just minutes from the famous Sponge Docks and historic downtown Tarpon Springs. The townhome features updates throughout. The first floor features a spacious kitchen and an open living area, complete with luxury vinyl flooring and a balcony overlooking the canal, perfect for relaxing and taking in the water views. The second floor features a guest bedroom and full bath, while the third floor is reserved for the primary suite, complete with its own private balcony offering serene waterfront views and sunsets. The marina community is conveniently located just 22 miles from Tampa International Airport, 16 miles from award-winning Clearwater Beach, 4 miles from Fred Howard Park, 6 miles from vibrant downtown Dunedin, and 4 miles from Honeymoon Island. Residents enjoy access to a clubhouse and waterfront pool, ideal for relaxing and unwinding. The HOA fee provides truly stress-free living and covers flood insurance, grounds maintenance, exterior maintenance, pest control, water, sewer, trash, cable, and use of the pool and clubhouse.

    Zillow last checked:

    Listing updated:

    Listed by:

    Janet Cochran 727-644-1972,

    COASTAL PROPERTIES GROUP INTERNATIONAL 727-493-1555,

    Kelly Boyle 727-743-7645,

    COASTAL PROPERTIES GROUP INTERNATIONAL

    Bought with:

    Domenic Millan, 3497822

    LOMBARDO TEAM REAL ESTATE LLC

    Source: Stellar MLS,MLS#: TB8458911MLS LogoOriginating MLS: Suncoast Tampa

    Facts & features

    Interior

    Bedrooms & bathrooms
    • Bedrooms: 2
    • Bathrooms: 2
    • Full bathrooms: 2
    Primary bedroom
    • Features: Walk-In Closet(s)
    • Level: Third
    • Area: 210 Square Feet
    • Dimensions: 15x14
    Bedroom 2
    • Features: Built-in Closet
    • Level: Second
    • Area: 120 Square Feet
    • Dimensions: 12x10
    Primary bathroom
    • Level: Third
    • Area: 108 Square Feet
    • Dimensions: 9x12
    Bathroom 2
    • Level: Second
    • Area: 32 Square Feet
    • Dimensions: 8x4
    Balcony porch lanai
    • Level: Third
    • Area: 72 Square Feet
    • Dimensions: 12x6
    Kitchen
    • Level: First
    • Area: 88 Square Feet
    • Dimensions: 8x11
    Living room
    • Level: First
    • Area: 240 Square Feet
    • Dimensions: 15x16
    Heating
    • Central
    Cooling
    • Central Air
    Appliances
    • Included: Dishwasher, Dryer, Microwave, Range, Refrigerator, Washer
    • Laundry: Inside
    Features
    • Ceiling Fan(s), High Ceilings, Stone Counters
    • Flooring: Luxury Vinyl
    • Doors: Sliding Doors
    • Has fireplace: No
    Interior area
    • Total structure area: 965
    • Total interior livable area: 965 sqft

    Property

    Parking
    • Total spaces: 1
    • Parking features: Golf Cart Parking, Ground Level, Guest, Under Building
    • Carport spaces: 1
    Features
    • Levels: Multi/Split
    • Exterior features: Awning(s), Balcony, Irrigation System, Lighting, Rain Gutters, Sidewalk, Storage, Boat Slip
    • Has view: Yes
    • View description: Canal
    • Has water view: Yes
    • Water view: Canal
    • Waterfront features: Canal Front, Waterfront, Canal - Saltwater, Saltwater Canal Access, Seawall
    • Body of water: ANCLOTE TO GULF OF MEXICO
    Details
    • Parcel number: 132715553060010210
    • Zoning: RES
    • Special conditions: None

    Construction

    Type & style
    • Home type: Townhouse
    • Property subtype: Townhouse
    Materials
    • Vinyl Siding, Wood Frame
    • Foundation: Stem Wall, Raised
    • Roof: Shingle
    Condition
    • New construction: No
    • Year built: 1985

    Utilities & green energy

    • Sewer: Public Sewer
    • Water: Public
    • Utilities for property: BB/HS Internet Available, Cable Available, Electricity Connected, Fire Hydrant, Phone Available, Public, Sewer Connected, Street Lights, Underground Utilities, Water Connected

    Community & HOA

    Community
    • Features: Canal Front, Dock, Water Access, Waterfront, Clubhouse, Pool
    • Pet fee: $0 monthly
    • Subdivision: MARINA A CONDO THE
    HOA
    • Has HOA: Yes
    • Services included: Cable TV, Community Pool, Reserve Fund, Insurance, Maintenance Structure, Maintenance Grounds, Other, Pest Control, Pool Maintenance, Recreational Facilities, Sewer, Trash, Water
    • HOA fee: $912 monthly
    • HOA name: Condominium Associates
    • HOA phone: 813-341-0943
    Location
    • Region: Tarpon Springs

    Financial & listing details

    • Price per square foot: $249/sqft
    • Tax assessed value: $282,796
    • Annual tax amount: $4,242
    • Date on market: 12/27/2025
    • Cumulative days on market: 55 days
    • Listing terms: Cash,Conventional
    • Ownership: Condominium
    • Total actual rent: 0
    • Electric utility on property: Yes
    • Road surface type: Paved

    Price history

    DateEventPrice
    4/1/2026Sold$240,000-7.3%$249/sqft
    Source: Stellar MLS #TB8458911 Report a problem
    2/20/2026Pending sale$259,000$268/sqft
    Source: Stellar MLS #TB8458911 Report a problem
    12/27/2025Listed for sale$259,000+47.4%$268/sqft
    Source: Stellar MLS #TB8458911 Report a problem
    12/2/2025Listing removed$1,995$2/sqft
    Source: Zillow Rentals Report a problem
    10/30/2025Price change$1,995-9.1%$2/sqft
    Source: Zillow Rentals Report a problem
    10/15/2025Price change$2,195-4.4%$2/sqft
    Source: Zillow Rentals Report a problem
    10/9/2025Price change$2,295-8%$2/sqft
    Source: Zillow Rentals Report a problem
    9/19/2025Listed for rent$2,495$3/sqft
    Source: Zillow Rentals Report a problem
    10/28/2019Sold$175,700+0.4%$182/sqft
    Source: Public Record Report a problem
    7/26/2019Price change$175,000+4.2%$181/sqft
    Source: JACK KELLER INC #U8047514 Report a problem
    7/18/2019Price change$168,000-1.2%$174/sqft
    Source: JACK KELLER INC #U8047514 Report a problem
    7/2/2019Price change$170,000-2.9%$176/sqft
    Source: JACK KELLER INC #U8047514 Report a problem
    6/12/2019Price change$175,000-2.8%$181/sqft
    Source: JACK KELLER INC #U8047514 Report a problem
    5/31/2019Listed for sale$180,000+35.3%$187/sqft
    Source: JACK KELLER INC #U8047514 Report a problem
    6/26/2018Sold$133,000-4.9%$138/sqft
    Source: Public Record Report a problem
    5/31/2018Pending sale$139,900$145/sqft
    Source: RE/MAX REALTEC GROUP #U7850361 Report a problem
    5/9/2018Price change$139,900-3.5%$145/sqft
    Source: RE/MAX REALTEC GROUP INC #U7850361 Report a problem
    4/16/2018Price change$144,900-3.3%$150/sqft
    Source: RE/MAX REALTEC GROUP INC #U7850361 Report a problem
    3/19/2018Listed for sale$149,900$155/sqft
    Source: RE/MAX REALTEC GROUP INC #U7850361 Report a problem
    3/19/2018Pending sale$149,900$155/sqft
    Source: RE/MAX REALTEC GROUP INC #U7850361 Report a problem
    3/18/2018Pending sale$149,900$155/sqft
    Source: RE/MAX REALTEC GROUP #U7850361 Report a problem
    3/11/2018Listed for sale$149,900$155/sqft
    Source: RE/MAX REALTEC GROUP INC #U7850361 Report a problem

    Public tax history

    YearProperty taxesTax assessment
    2024$4,243 +4.6%$205,876 +10%
    2023$4,055 +25.2%$187,160 +10%
    2022$3,239 +6.1%$170,145 +10%
    2021$3,053 +5.6%$154,677 +7%
    2020$2,892 +72.4%$144,596 +15.7%
    2019$1,678 $125,001 +25.7%
    2018$1,678 +42.7%$99,441 +2.1%
    2017$1,176 +3.5%$97,396 +2.1%
    2016$1,136 -1.6%$95,393 +0.7%
    2015$1,154 +0.9%$94,730 +0.8%
    2014$1,144 +1.3%$93,978 +1.5%
    2013$1,130 +2.6%$92,589 +1.7%
    2012$1,101 $91,041 +0.4%
    2011-- $90,719 -22%
    2010-- $116,366 -2.4%
    2009-- $119,192 +0.1%
    2008$1,597 $119,073 +3%
    2007-- $115,605 -10%
    2005-- $128,500 +7.9%
    2004$1,802 +2%$119,100 +14.2%
    2003$1,767 +4.1%$104,300 +21.7%
    2002$1,697 $85,700 +13.8%
    2001$1,697 +22.4%$75,300 +21.8%
    2000$1,387 $61,800
    Find assessor info on the county website

    Neighborhood: 34689

    Nearby schools

    GreatSchools rating
    Get a cash offer in 3 minutes
    Find out how much your home could sell for in as little as 3 minutes with a no-obligation cash offer.
    Estimated market value
    $240,400
    Get a cash offer in 3 minutes
    Find out how much your home could sell for in as little as 3 minutes with a no-obligation cash offer.
    Estimated market value
    $240,400