Discover a one-of-a-kind 4-Story WATERFRONT TOWNHOME with DEEDED BOAT SLIP, offering the perfect retreat to call home! This charming property with high ceilings and plenty of natural sunlight, is complemented with attractive flooring throughout each floor. The main living area is open and spacious with sliders leading to a private covered balcony offering a quiet space to relax and unwind overlooking the canal. As you head upstairs to the 2nd floor, you’ll find a guest bedroom, full bath and convenient laundry closet designed for a stackable washer/dryer. The 3rd floor encompasses the primary bedroom with ensuite bath, walk-in closet and another covered balcony to savor unforgettable sunsets! On the 4th floor, you’ll find a versatile loft, ideal for a reading area, play area or add a bed for guests! There’s ample storage throughout the property, including 2 storage closets on both balconies and large cabinets above the carport. The lower level features a unique patio lounge for peaceful outdoor relaxation and storage for water toys! Your personal boat dock is only steps away, making it easy to hop on your boat for a day of sunshine, fishing, waterfront dining or cruising to local islands such as 3-Rooker, Anclote, Honeymoon or Caladesi, or heading out to the Gulf! A new roof was installed in 2020 and new AC in 2022. Owners must own for 2 years prior to leasing with 6 month minimum rentals. The Marina community is pet friendly with a casual clubhouse and waterfront pool, a great place to meet your neighbors and embrace some Vitamin D by the water’s edge! This fantastic location has it all for those who enjoy beach or outdoor activities, water sports, fishing, cycling, golf, retail therapy, fine or casual dining! Just minutes from the Pinellas Trail, a short stroll to downtown Tarpon and the Sponge Docks, and car ride away to Clearwater Beach or downtown Dunedin and Tampa Airport (only a 40 minute drive). This peaceful oasis is ideal for year round living, a second home or investment property!
Sold for $220,000
Zestimate®
$220,000
200 Meres Blvd APT 11, Tarpon Springs, FL 34689
2beds
965sqft
Townhouse
Built in 1987
-- sqft lot
$220,000 Zestimate®
$228/sqft
$1,950 Estimated rent
Home value
$220,000
$202,000 - $238,000
$1,950/mo
Zestimate® history
Owner options
List your home for rent
$1,950/mo
Rent Zestimate®
Find your next renter with Zillow Rental Manager. Plus, with online applications, you can quickly screen prospective tenants – for free.
$1,950/mo
Rent Zestimate®
Refinance and save
$2,536/mo
Est. payment
Refinancing to a lower rate could help reduce your monthly payments and save thousands over the life of the loan.
$2,536/mo
Est. payment
Explore your selling options
Work with a Zillow partner agent
Leverage their expertise and Zillow's premium Showcase listings to get your home seen by more buyers.
Get startedList with your own agent
Get your home in front of millions of buyers by listing it on Zillow.
Learn how to do itSell it yourself
Take full control of how buyers see your home on Zillow by listing For Sale by Owner (FSBO).
List your homeWhat's special
Guest bedroomHigh ceilingsPlenty of natural sunlightDeeded boat slipWalk-in closetStorage for water toys
Zillow last checked:
Listing updated:
Listed by:
Rose Brown 727-403-0180,
FUTURE HOME REALTY INC 813-855-4982
Bought with:
Sandy Papadakis, 641935
KELLER WILLIAMS REALTY- PALM HARBOR
Source: Stellar MLS,MLS#: TB8473971 Originating MLS: Suncoast Tampa
Originating MLS: Suncoast Tampa
Facts & features
Interior
Bedrooms & bathrooms
- Bedrooms: 2
- Bathrooms: 2
- Full bathrooms: 2
Rooms
- Room types: Utility Room, Loft
Primary bedroom
- Features: Ceiling Fan(s), En Suite Bathroom, Tub With Shower, Walk-In Closet(s)
- Level: Third
- Area: 186 Square Feet
- Dimensions: 12x15.5
Bedroom 2
- Features: Built-in Closet
- Level: Second
- Area: 125 Square Feet
- Dimensions: 10x12.5
Kitchen
- Level: First
- Area: 85 Square Feet
- Dimensions: 8.5x10
Living room
- Level: First
- Area: 248 Square Feet
- Dimensions: 15.5x16
Loft
- Features: No Closet
- Level: Upper
- Area: 72.5 Square Feet
- Dimensions: 14.5x5
Heating
- Central
Cooling
- Central Air
Appliances
- Included: None
- Laundry: Laundry Closet
Features
- Ceiling Fan(s), High Ceilings, Living Room/Dining Room Combo, PrimaryBedroom Upstairs, Solid Surface Counters, Split Bedroom, Thermostat, Walk-In Closet(s)
- Flooring: Tile
- Doors: Sliding Doors
- Has fireplace: No
Interior area
- Total structure area: 965
- Total interior livable area: 965 sqft
Property
Parking
- Total spaces: 1
- Parking features: Covered, Golf Cart Parking, Ground Level, Guest, Off Street, Under Building
- Carport spaces: 1
Features
- Levels: Three Or More
- Stories: 3
- Patio & porch: Covered, Deck
- Exterior features: Balcony, Storage, Boat Slip
- Has view: Yes
- View description: Water, Canal
- Has water view: Yes
- Water view: Water,Canal
- Waterfront features: Canal Front, Waterfront, Canal - Saltwater, Saltwater Canal Access, Davits, Seawall
Lot
- Features: FloodZone, City Lot
Details
- Parcel number: 132715553060030110
- Special conditions: Real Estate Owned
Construction
Type & style
- Home type: Townhouse
- Property subtype: Townhouse
- Attached to another structure: Yes
Materials
- Wood Frame
- Foundation: Stem Wall, Raised
- Roof: Shingle
Condition
- New construction: No
- Year built: 1987
Utilities & green energy
- Sewer: Public Sewer
- Water: Public
- Utilities for property: Electricity Available, Water Available
Community & HOA
Community
- Features: Canal Front, Dock, Water Access, Waterfront, Buyer Approval Required, Clubhouse, Deed Restrictions, Golf Carts OK, Irrigation-Reclaimed Water, Pool
- Pet fee: $0 monthly
- Subdivision: MARINA A CONDO THE
HOA
- Has HOA: Yes
- Services included: Cable TV, Community Pool, Reserve Fund, Maintenance Grounds, Maintenance Repairs, Pest Control, Pool Maintenance, Sewer, Trash, Water
- HOA fee: $912 monthly
- HOA name: Michael Pereira/Condominium Associates
- HOA phone: 813-341-0943
Location
- Region: Tarpon Springs
Financial & listing details
- Price per square foot: $228/sqft
- Tax assessed value: $253,371
- Annual tax amount: $4,272
- Date on market: 2/25/2026
- Cumulative days on market: 91 days
- Listing terms: Cash,Conventional,FHA
- Ownership: Fee Simple
- Total actual rent: 0
- Electric utility on property: Yes
- Road surface type: Paved
Price history
| Date | Event | Price |
|---|---|---|
| 6/30/2026 | Sold | $220,000-25.4%$228/sqft |
Source:  Stellar MLS #TB8473971 Report a problem Stellar MLS #TB8473971 Report a problem | ||
| 6/28/2023 | Sold | $295,000+73.5%$306/sqft |
Source: Public Record Report a problem | ||
| 8/10/2020 | Sold | $170,000+49.1%$176/sqft |
Source: Public Record Report a problem | ||
| 2/25/2013 | Sold | $114,000-45.7%$118/sqft |
Source: Public Record Report a problem | ||
| 10/10/2005 | Sold | $210,000+32.9%$218/sqft |
Source: Public Record Report a problem | ||
| 3/9/2005 | Sold | $158,000-42.5%$164/sqft |
Source: Public Record Report a problem | ||
| 10/2/2000 | Sold | $275,000-15.4%$285/sqft |
Source: Public Record Report a problem | ||
| 7/17/2000 | Sold | $325,000-4.4%$337/sqft |
Source: Public Record Report a problem | ||
| 6/8/1999 | Sold | $339,900-11.4%$352/sqft |
Source: Public Record Report a problem | ||
| 12/3/1998 | Sold | $383,600+806.9%$398/sqft |
Source: Public Record Report a problem | ||
| 3/21/1997 | Sold | $42,300-44.3%$44/sqft |
Source: Public Record Report a problem | ||
| 4/2/1996 | Sold | $75,900$79/sqft |
Source: Public Record Report a problem | ||
Public tax history
| Year | Property taxes | Tax assessment |
|---|---|---|
| 2024 | $4,670 +135.8% | $253,371 +71.6% |
| 2023 | $1,980 +3.6% | $147,642 +3% |
| 2022 | $1,911 -0.4% | $143,342 +3% |
| 2021 | $1,918 +27% | $139,167 +18.5% |
| 2020 | $1,510 +2.6% | $117,465 +2.3% |
| 2019 | $1,472 | $114,824 +1.9% |
| 2018 | $1,472 +1.8% | $112,683 +2.1% |
| 2017 | $1,446 +3.1% | $110,365 +2.1% |
| 2016 | $1,402 -1.6% | $108,095 +0.7% |
| 2015 | $1,425 +0.8% | $107,344 +0.8% |
| 2014 | $1,414 +31.8% | $106,492 +12.1% |
| 2013 | $1,072 +2.8% | $94,960 +1.7% |
| 2012 | $1,043 | $93,373 +0.3% |
| 2011 | -- | $93,084 -20% |
| 2010 | -- | $116,366 -17% |
| 2009 | -- | $140,237 -17% |
| 2008 | $2,505 | $169,000 -15% |
| 2007 | -- | $198,800 +54.7% |
| 2005 | -- | $128,500 +7.9% |
| 2004 | $1,263 +2.2% | $119,100 +12% |
| 2003 | $1,236 +4.7% | $106,300 +21.3% |
| 2002 | $1,181 | $87,600 +13.2% |
| 2001 | $1,181 -14.8% | $77,400 +25.2% |
| 2000 | $1,387 | $61,800 |
Find assessor info on the county website
Neighborhood: 34689
Nearby homes
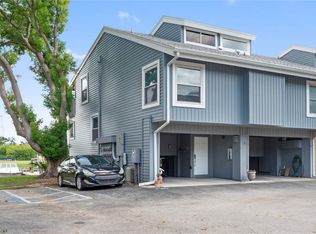
- $355,0002 bd2 ba965 sqft200 Meres Blvd APT 18, Tarpon Springs, FL 34689Sold
- $295,0002 bd2 ba1.1k sqft200 Meres Blvd APT 20, Tarpon Springs, FL 34689Sold

- $240,0002 bd2 ba965 sqft200 Meres Blvd APT 21, Tarpon Springs, FL 34689Sold

- $245,0002 bd2 ba965 sqft200 Meres Blvd APT 26, Tarpon Springs, FL 34689Sold
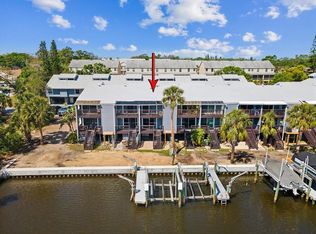
- $385,0002 bd2 ba965 sqft200 Meres Blvd APT 16, Tarpon Springs, FL 34689For Sale
- $389,0002 bd2 ba965 sqft200 Meres Blvd APT 17, Tarpon Springs, FL 34689Sold
- $324,0002 bd2 ba965 sqft200 Meres Blvd APT 3, Tarpon Springs, FL 34689Sold
- $222,0002 bd2 ba965 sqft200 Meres Blvd APT 19, Tarpon Springs, FL 34689Off Market
Nearby schools
GreatSchools rating
- 9/10Sunset Hills Elementary SchoolGrades: PK-5Distance: 1 mi
- 6/10Tarpon Springs Middle SchoolGrades: 6-8Distance: 1.5 mi
- 6/10Tarpon Springs High SchoolGrades: PK,9-12Distance: 1.2 mi
Schools provided by the listing agent
- Elementary: Sunset Hills Elementary-PN
- Middle: Tarpon Springs Middle-PN
- High: Tarpon Springs High-PN
Source: Stellar MLS. This data may not be complete. We recommend contacting the local school district to confirm school assignments for this home.
Get a cash offer in 3 minutes
Find out how much your home could sell for in as little as 3 minutes with a no-obligation cash offer.
Estimated market value
$220,000
Get a cash offer in 3 minutes
Find out how much your home could sell for in as little as 3 minutes with a no-obligation cash offer.
Estimated market value
$220,000
- Florida
- Pinellas County
- Tarpon Springs
- 34689
- 200 Meres Blvd Apartment 11
Nearby cities
Nearby zip codes
Other Tarpon Springs Topics
