LOCATION LOCATION, LOCATION Stunning, totally renovated waterfront Condo located in desirable, resort-style community of Deer Hollow! This beautiful condo is very spacious full of natural night and offers a great vibe. You can enjoy waters view from the main living area and both bedrooms. This corner unit boasts 2 beds, 2 baths and screened-in balcony. The open floor plan allows you to enjoy waters view from the comfort of your brand new peninsula in the kitchen through out the living room through the balcony. Enjoy serene lake views and wildlife while sipping you coffee in the morning or a glass of rose wine in he evening. The bright eat-in kitchen boasts beautiful granite countertops, new sink, faucet, hardware and brand new stainless steel appliances. Additional upgrades include new luxury Vinyl flooring, ceiling fans, lights, faucets, mirrors, bathrooms vanities and more. Freshly painted inside and the building was just painted in March 2025. New HVAC 2022 and new roof in 2020. The spacious primary suite includes a walk-in closet and en-suite bath with a walk-in shower. The second bedroom is adjacent to second bathroom with a bath tub. Spacious laundry room with washer/dryer included. Pine Ridge offers amenities like Lakefront heated pool, spa, tennis courts, playground, clubhouse, and walking trails. Small pets are welcome! The HOA dues cover ground and exterior maintenance, insurance on the building, roof, water, sewer, and trash removal. Conveniently located just minutes from Tampa, Clearwater Beach, Honeymoon Island, \Chestnut Park, the historic Sponge docks, ID ballpark and quant downtown Tarpon Springs just a short drive away, close to shopping, restaurants, golf courses, highly rated schools, and Tampa and Clearwater/St. Pete airports. Don't miss out on the opportunity to own this beautiful condo!!
Sold for $211,000
$211,000
1400 PINE GLEN LANE #B2, TARPON SPRINGS, FL 34688
2beds
1,041sqft
Condominium
Built in 1985
-- sqft lot
$206,500 Zestimate®
$203/sqft
$1,695 Estimated rent
Home value
$206,500
$188,000 - $227,000
$1,695/mo
Zestimate® history
Owner options
List your home for rent
$1,695/mo
Rent Zestimate®
Find your next renter with Zillow Rental Manager. Plus, with online applications, you can quickly screen prospective tenants – for free.
$1,695/mo
Rent Zestimate®
Refinance and save
$2,068/mo
Est. payment
Refinancing to a lower rate could help reduce your monthly payments and save thousands over the life of the loan.
$2,068/mo
Est. payment
Explore your selling options
Work with a Zillow partner agent
Leverage their expertise and Zillow's premium Showcase listings to get your home seen by more buyers.
Get startedList with your own agent
Get your home in front of millions of buyers by listing it on Zillow.
Learn how to do itSell it yourself
Take full control of how buyers see your home on Zillow by listing For Sale by Owner (FSBO).
List your homeWhat's special
Screened-in balconyTennis courtsSerene lake viewsGranite countertopsEn-suite bathOpen floor planCeiling fans
Zillow last checked:
Listing updated:
Listed by:
Rhina Cortes 813-362-3651,
COLDWELL BANKER REALTY 813-977-3500
Bought with:
Mathew Bennett, 3300481
EXP REALTY LLC
Source: Stellar MLS,MLS#: TB8377448 Originating MLS: Suncoast Tampa
Originating MLS: Suncoast Tampa
Facts & features
Interior
Bedrooms & bathrooms
- Bedrooms: 2
- Bathrooms: 2
- Full bathrooms: 2
Primary bedroom
- Features: Ceiling Fan(s), Walk-In Closet(s)
- Level: Second
- Area: 180 Square Feet
- Dimensions: 12x15
Bedroom 2
- Features: Built-in Closet
- Level: Second
- Area: 99 Square Feet
- Dimensions: 9x11
Primary bathroom
- Features: Single Vanity
- Level: Second
- Area: 40 Square Feet
- Dimensions: 8x5
Kitchen
- Features: Breakfast Bar
- Level: Second
- Area: 128 Square Feet
- Dimensions: 8x16
Living room
- Features: Ceiling Fan(s)
- Level: Second
- Area: 247 Square Feet
- Dimensions: 13x19
Heating
- Heat Pump
Cooling
- Central Air
Appliances
- Included: Dishwasher, Dryer, Range, Refrigerator, Washer
- Laundry: Inside, Laundry Room
Features
- Ceiling Fan(s), Eating Space In Kitchen, Open Floorplan, Stone Counters, Walk-In Closet(s)
- Flooring: Vinyl
- Doors: Outdoor Grill, Sliding Doors
- Has fireplace: No
Interior area
- Total structure area: 1,041
- Total interior livable area: 1,041 sqft
Property
Parking
- Parking features: Assigned
Features
- Levels: Two
- Stories: 2
- Patio & porch: Covered, Front Porch, Screened
- Exterior features: Balcony, Lighting, Outdoor Grill
- Has private pool: Yes
- Pool features: Child Safety Fence, Heated, In Ground
- Has spa: Yes
- Has view: Yes
- View description: Pond
- Has water view: Yes
- Water view: Pond
Lot
- Residential vegetation: Mature Landscaping
Details
- Parcel number: 222716716922120220
- Zoning: RES
- Special conditions: None
Construction
Type & style
- Home type: Condo
- Property subtype: Condominium
Materials
- Concrete
- Foundation: Slab
- Roof: Shingle
Condition
- New construction: No
- Year built: 1985
Utilities & green energy
- Sewer: Public Sewer
- Water: Public
- Utilities for property: Cable Available, Cable Connected, Electricity Connected, Street Lights, Water Available
Community & HOA
Community
- Features: Buyer Approval Required, Clubhouse, Community Mailbox, Deed Restrictions, Playground, Pool, Racquetball, Tennis Court(s)
- Pet fee: $0 monthly
- Subdivision: PINE RIDGE AT LAKE TARPON VILLAGE
HOA
- Has HOA: Yes
- Amenities included: Clubhouse, Pickleball Court(s), Playground, Pool, Tennis Court(s), Trail(s)
- Services included: Community Pool, Reserve Fund, Maintenance Structure, Maintenance Grounds, Pool Maintenance, Trash, Water
- HOA fee: $532 monthly
- HOA name: Sentry Management/ Alex Oelnaga
- HOA phone: 727-799-8982
Location
- Region: Tarpon Springs
Financial & listing details
- Price per square foot: $203/sqft
- Tax assessed value: $165,221
- Annual tax amount: $2,487
- Date on market: 4/24/2025
- Cumulative days on market: 76 days
- Listing terms: Cash,Conventional,VA Loan
- Ownership: Fee Simple
- Total actual rent: 0
- Electric utility on property: Yes
- Road surface type: Asphalt
Price history
| Date | Event | Price |
|---|---|---|
| 7/28/2025 | Sold | $211,000-5.3%$203/sqft |
Source:  Stellar MLS #TB8377448 Report a problem Stellar MLS #TB8377448 Report a problem | ||
| 7/11/2025 | Pending sale | $222,900$214/sqft |
Source: Stellar MLS #TB8377448 Report a problem | ||
| 5/27/2025 | Price change | $222,900-2.2%$214/sqft |
Source: Stellar MLS #TB8377448 Report a problem | ||
| 4/24/2025 | Listed for sale | $227,900+51.9%$219/sqft |
Source: Stellar MLS #TB8377448 Report a problem | ||
| 1/31/2025 | Sold | $150,000-6.2%$144/sqft |
Source: Stellar MLS #TB8329339 Report a problem | ||
| 12/20/2024 | Pending sale | $159,900$154/sqft |
Source: Stellar MLS #TB8329339 Report a problem | ||
| 12/12/2024 | Listed for sale | $159,900-8.6%$154/sqft |
Source: Stellar MLS #TB8329339 Report a problem | ||
| 7/30/2024 | Listing removed | -- |
Source: Stellar MLS #U8230824 Report a problem | ||
| 7/3/2024 | Price change | $174,900-6.7%$168/sqft |
Source: Stellar MLS #U8230824 Report a problem | ||
| 4/21/2024 | Listed for sale | $187,500$180/sqft |
Source: Stellar MLS #U8230824 Report a problem | ||
| 2/22/2024 | Pending sale | $187,500$180/sqft |
Source: Stellar MLS #U8230824 Report a problem | ||
| 2/15/2024 | Listed for sale | $187,500+120.6%$180/sqft |
Source: Stellar MLS #U8230824 Report a problem | ||
| 4/15/2009 | Sold | $85,000$82/sqft |
Source: Public Record Report a problem | ||
Public tax history
| Year | Property taxes | Tax assessment |
|---|---|---|
| 2025 | $2,761 +6.5% | $140,686 +10% |
| 2024 | $2,591 +5.3% | $127,896 +10% |
| 2023 | $2,461 +12.4% | $116,269 +10% |
| 2022 | $2,191 +13% | $105,699 +10% |
| 2021 | $1,939 +7.1% | $96,090 +10% |
| 2020 | $1,811 +8.5% | $87,355 +10% |
| 2019 | $1,669 | $79,414 +1.7% |
| 2018 | $1,669 +10.7% | $78,098 +14.7% |
| 2017 | $1,507 +19.7% | $68,091 +14.1% |
| 2016 | $1,259 +8.7% | $59,665 +7% |
| 2015 | $1,159 -2.5% | $55,756 +3.7% |
| 2014 | $1,188 +9.6% | $53,776 +10.8% |
| 2013 | $1,084 +13.6% | $48,540 +4.6% |
| 2012 | $954 | $46,409 -7.3% |
| 2011 | -- | $50,074 -11.2% |
| 2010 | -- | $56,376 -26% |
| 2009 | -- | $76,194 -21.7% |
| 2008 | $1,905 | $97,300 -19.8% |
| 2007 | -- | $121,300 +46.9% |
| 2005 | -- | $82,600 +17.7% |
| 2004 | $1,525 +9% | $70,200 +9.3% |
| 2003 | $1,400 +32.9% | $64,200 +17.8% |
| 2002 | $1,053 | $54,500 +11% |
| 2001 | $1,053 +13.7% | $49,100 +11.8% |
| 2000 | $926 | $43,900 |
Find assessor info on the county website
Neighborhood: 34688
Nearby homes
- $160,9002 bd2 ba1.1k sqft1400 Pine Glen Ln APT A1, Tarpon Springs, FL 34688Off Market
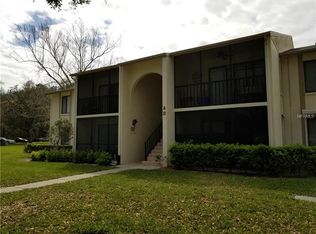
- $163,300-- bd-- ba1k sqft1400 Pine Glen Ln APT A2, Tarpon Springs, FL 34688Off Market
- $149,400-- bd-- ba1k sqft1400 Pine Glen Ln APT B1, Tarpon Springs, FL 34688Off Market
- $150,0002 bd2 ba1.1k sqft1400 Pine Glen Ln APT C1, Tarpon Springs, FL 34688Off Market
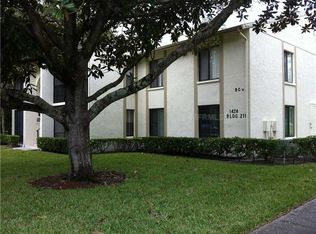
- $148,000-- bd-- ba1k sqft1400 Pine Glen Ln APT C2, Tarpon Springs, FL 34688Off Market
- $150,1002 bd2 ba1k sqft1400 Pine Glen Ln APT D1, Tarpon Springs, FL 34688Off Market
- $177,9992 bd2 ba1k sqft1400 Pine Glen Ln APT D2, Tarpon Springs, FL 34688For Sale
- $145,7002 bd2 ba1k sqft1423 Pine Glen Ln, Tarpon Springs, FL 34688Off Market
Nearby schools
GreatSchools rating
- 9/10Cypress Woods Elementary SchoolGrades: PK-5Distance: 0.7 mi
- 6/10Tarpon Springs Middle SchoolGrades: 6-8Distance: 5.6 mi
- 7/10East Lake High SchoolGrades: PK,9-12Distance: 0.5 mi
Get a cash offer in 3 minutes
Find out how much your home could sell for in as little as 3 minutes with a no-obligation cash offer.
Estimated market value
$206,500
Get a cash offer in 3 minutes
Find out how much your home could sell for in as little as 3 minutes with a no-obligation cash offer.
Estimated market value
$206,500
- Florida
- Pinellas County
- Tarpon Springs
- 34688
- 1400 PINE GLEN LANE Unit B2
Nearby cities
Nearby zip codes
Other Tarpon Springs Topics
