Skip main navigation
Sold for $240,000
  • $240,000

    2221 Norwegian Dr APT 41, Clearwater, FL 33763

    2beds
    1,680sqft
    Condominium
    Built in 1994
    -- sqft lot
    $235,500 Zestimate®
    $143/sqft
    $2,273 Estimated rent

    Home value

    $235,500

    $224,000 - $247,000

    $2,273/mo

    Zestimate® history
    Loading
    Loading...

    Owner options

    List your home for rent

    $2,273/mo

    Rent Zestimate®

    Find your next renter with Zillow Rental Manager. Plus, with online applications, you can quickly screen prospective tenants – for free.

    Learn more

    $2,273/mo

    Rent Zestimate®

    Refinance and save

    $2,356/mo

    Est. payment

    Refinancing to a lower rate could help reduce your monthly payments and save thousands over the life of the loan.

    See today's rates

    $2,356/mo

    Est. payment

    Explore your selling options

    Work with a Zillow partner agent

    Leverage their expertise and Zillow's premium Showcase listings to get your home seen by more buyers.

    Get started

    List with your own agent

    Get your home in front of millions of buyers by listing it on Zillow.

    Learn how to do it

    Sell it yourself

    Take full control of how buyers see your home on Zillow by listing For Sale by Owner (FSBO).

    List your home

    What's special

    Stunning lake viewsFreshly painted interiorsDouble oven rangeBeautiful wood-grain porcelain tileDouble lockable storage lockersExceptional natural lightSpacious kitchen
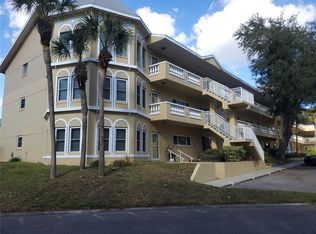
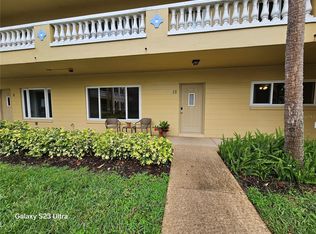
    Very Bright and Desirable “Grande” End Unit with Stunning Lake Views! Enjoy a unique and highly sought-after floor plan with picturesque views of the lake and serene park-like grounds from every window. This rare “Grande” end-unit offers exceptional natural light, privacy, and peaceful surroundings in an end building on a quiet cul-de-sac — with your assigned parking space conveniently right in front of the unit. Inside, you’ll find beautiful wood-grain porcelain tile and luxury vinyl plank flooring throughout, freshly painted interiors, and hurricane-impact windows for comfort and security. The spacious kitchen features all stainless-steel appliances, including a French door refrigerator and double oven range — perfect for those who love to cook and entertain. Each of the two bedrooms has its own private en-suite bath, offering comfort and privacy for guests or family. A special highlight of this home is the double lockable storage lockers in the shared storage room — a rare bonus! When the building was originally constructed, each owner paid to have individual lockers installed; this unit, being at the end, received two exclusive lockers, providing plenty of secure storage space. Truly a bright, peaceful, and exceptional home with a view you’ll love to come home to! When you’re ready to socialize, you’ll love this vibrant 55+ community filled with endless activities and amenities! On Top of the World offers active seniors two private golf courses (free to owners), lawn bowling courts, a state-of-the-art fitness center, tennis, and fishing. For the creative and curious, enjoy the woodworking shop, lapidary studio, theater workshop, and Jesters club. On-site classes include line dancing, chair yoga, water aerobics, and much more—plus clubs, trips, shows, and countless opportunities to connect and have fun!

    Zillow last checked:

    Listing updated:

    Listed by:

    Deb Bonomo 727-733-3777,

    BONOMO REALTY LLC 727-733-3777

    Bought with:

    William Burns, 3606937

    LPT REALTY, LLC

    Source: Stellar MLS,MLS#: TB8443799MLS LogoOriginating MLS: Suncoast Tampa

    Facts & features

    Interior

    Bedrooms & bathrooms
    • Bedrooms: 2
    • Bathrooms: 3
    • Full bathrooms: 2
    • 1/2 bathrooms: 1
    Rooms
    • Room types: Great Room, Utility Room, Storage Rooms
    Primary bedroom
    • Features: Walk-In Closet(s)
    • Level: First
    • Area: 224 Square Feet
    • Dimensions: 14x16
    Bedroom 2
    • Features: Built-In Shelving, Walk-In Closet(s)
    • Level: First
    • Area: 168 Square Feet
    • Dimensions: 14x12
    Dining room
    • Level: First
    • Area: 150 Square Feet
    • Dimensions: 15x10
    Family room
    • Level: First
    • Area: 342 Square Feet
    • Dimensions: 18x19
    Great room
    • Level: First
    • Area: 342 Square Feet
    • Dimensions: 18x19
    Kitchen
    • Features: Breakfast Bar, Pantry, Kitchen Island, Built-in Closet
    • Level: First
    • Area: 110 Square Feet
    • Dimensions: 11x10
    Living room
    • Level: First
    • Area: 360 Square Feet
    • Dimensions: 15x24
    Heating
    • Central, Electric
    Cooling
    • Central Air
    Appliances
    • Included: Dishwasher, Disposal, Electric Water Heater, Exhaust Fan, Range, Refrigerator
    • Laundry: Electric Dryer Hookup, Inside, Laundry Room, Washer Hookup
    Features
    • Ceiling Fan(s), Eating Space In Kitchen, Elevator, Living Room/Dining Room Combo, Open Floorplan, Solid Surface Counters, Walk-In Closet(s)
    • Flooring: Luxury Vinyl, Porcelain Tile
    • Windows: Blinds, Insulated Windows, Storm Window(s), Window Treatments, Hurricane Shutters/Windows
    • Has fireplace: No
    • Common walls with other units/homes: End Unit
    Interior area
    • Total structure area: 1,680
    • Total interior livable area: 1,680 sqft

    Property

    Parking
    • Parking features: Assigned, Guest
    Features
    • Levels: One
    • Stories: 1
    • Exterior features: Lighting, Rain Gutters, Sidewalk, Storage
    • Pool features: Chlorine Free, Gunite, Heated, Lap
    • Has spa: Yes
    • Spa features: Heated, In Ground
    • Has view: Yes
    • View description: Park/Greenbelt, Water, Lake
    • Has water view: Yes
    • Water view: Water,Lake
    • Waterfront features: Lake Front, Lake Privileges, Fishing Pier
    • Body of water: LAKE ARBOR
    Lot
    • Size: 5.73 Acres
    • Features: Cul-De-Sac, City Lot, Sidewalk, Street Dead-End, Unincorporated
    • Residential vegetation: Mature Landscaping, Trees/Landscaped
    Details
    • Additional structures: Storage
    • Parcel number: 062916641280900410
    • Lease amount: $0
    • Zoning: RES
    • Special conditions: None

    Construction

    Type & style
    • Home type: Condo
    • Architectural style: Victorian
    • Property subtype: Condominium
    Materials
    • Block, Stone, Stucco
    • Foundation: Slab
    • Roof: Built-Up,Membrane
    Condition
    • New construction: No
    • Year built: 1994

    Utilities & green energy

    • Sewer: Public Sewer
    • Water: Public
    • Utilities for property: Cable Connected, Electricity Connected, Sprinkler Recycled, Street Lights, Underground Utilities, Water Connected

    Community & HOA

    Community
    • Features: Community Boat Ramp, Fishing, Private Boat Ramp, Water Access, Association Recreation - Lease, Buyer Approval Required, Deed Restrictions, Fitness Center, Golf, Irrigation-Reclaimed Water, Pool, Tennis Court(s)
    • Security: Gated Community
    • Pet fee: $0 monthly
    • Senior community: Yes
    • Subdivision: ON TOP OF THE WORLD UNIT 87 CONDO
    HOA
    • Has HOA: No
    • Amenities included: Cable TV, Clubhouse, Elevator(s), Fence Restrictions, Fitness Center, Gated, Golf Course, Laundry, Maintenance, Pool, Recreation Facilities, Sauna, Security, Shuffleboard Court, Spa/Hot Tub, Storage, Tennis Court(s), Trail(s), Vehicle Restrictions, Wheelchair Access
    • Services included: Cable TV, Community Pool, Internet, Maintenance Structure, Maintenance Grounds, Pest Control, Pool Maintenance, Private Road, Recreational Facilities, Security, Sewer, Trash, Water
    • HOA fee: $597 monthly
    • HOA name: OTOW / Amita, Donna
    • HOA phone: 727-799-8517
    Location
    • Region: Clearwater

    Financial & listing details

    • Price per square foot: $143/sqft
    • Tax assessed value: $217,913
    • Annual tax amount: $3,814
    • Date on market: 11/3/2025
    • Cumulative days on market: 124 days
    • Listing terms: Cash,Other
    • Ownership: Leasehold
    • Total actual rent: 0
    • Electric utility on property: Yes
    • Road surface type: Paved, Asphalt

    Price history

    DateEventPrice
    4/16/2026Sold$240,000-4%$143/sqft
    Source: Stellar MLS #TB8443799 Report a problem
    3/8/2026Pending sale$249,900$149/sqft
    Source: Stellar MLS #TB8443799 Report a problem
    2/25/2026Price change$249,900-7.3%$149/sqft
    Source: Stellar MLS #TB8443799 Report a problem
    1/22/2026Price change$269,500-6.9%$160/sqft
    Source: Stellar MLS #TB8443799 Report a problem
    11/4/2025Listed for sale$289,500+94.3%$172/sqft
    Source: Stellar MLS #TB8443799 Report a problem
    8/28/2013Sold$149,000-3.2%$89/sqft
    Source: Stellar MLS #U7588244 Report a problem
    7/18/2013Price change$154,000-0.6%$92/sqft
    Source: Bonomo Realty, LLC #U7588244 Report a problem
    4/20/2013Price change$154,900-2.6%$92/sqft
    Source: Bonomo Realty, LLC #U7568581 Report a problem
    2/13/2013Price change$159,000-8%$95/sqft
    Source: Bonomo Realty, LLC #U7568581 Report a problem
    1/8/2013Listed for sale$172,900$103/sqft
    Source: Bonomo Realty, LLC #U7568581 Report a problem

    Public tax history

    YearProperty taxesTax assessment
    2024$3,814 +109%$217,913 +56.1%
    2023$1,825 +2.4%$139,568 +3%
    2022$1,782 -1.7%$135,503 +3%
    2021$1,813 -16.5%$131,556 -4.7%
    2020$2,170 +3%$137,975 +4.4%
    2019$2,107 $132,099 +6.1%
    2018$2,107 +5.2%$124,458 +0.8%
    2017$2,003 -0.8%$123,500 +2.2%
    2016$2,020 +1.1%$120,831 +1.8%
    2015$1,998 -0.4%$118,701 +0.2%
    2014$2,007 +74.1%$118,463 +28.9%
    2013$1,153 +6%$91,914 +1.7%
    2012$1,087 $90,378 -14.3%
    2011-- $105,483 -0.1%
    2010-- $105,624 -16.8%
    2009-- $126,907 -20%
    2008$2,379 $158,723 +3%
    2007-- $154,100 +17.6%
    2005-- $131,000 +12.5%
    2004$2,621 +19.1%$116,400 +21.3%
    2003$2,201 +0.1%$96,000 -6.8%
    2002$2,199 $103,000 +7.5%
    2001$2,199 +54.3%$95,800 +6.3%
    2000$1,425 $90,100
    Find assessor info on the county website

    Neighborhood: 33763

    Nearby schools

    GreatSchools rating
    Get a cash offer in 3 minutes
    Find out how much your home could sell for in as little as 3 minutes with a no-obligation cash offer.
    Estimated market value
    $235,500
    Get a cash offer in 3 minutes
    Find out how much your home could sell for in as little as 3 minutes with a no-obligation cash offer.
    Estimated market value
    $235,500