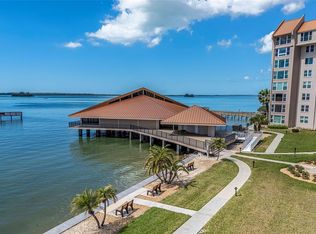
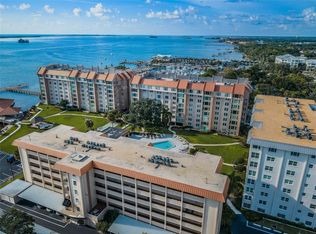
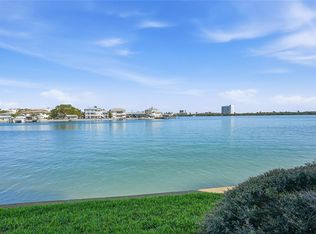
Welcome to your dream waterfront lifestyle in this active 55+ community! This stunning ground-floor condo offers 2 bedrooms amd 2 baths, and a prime warerfront location, just steps from a covered carport. Inside, enjoy custom cabinets, quartz countertops, and an interior design that exudes sophistication. The open floor plan is perfect for entertaining, with top-tier finishes, low-maintenance plank wood-look porcelain tile and modern touches like a touchless kitchen water faucet and plantation shutters. Other added bonues include the Bosch apartment size-washer/dryer set that offer premium, low-emission and energy efficent laundry solutions along with the full sized Bosch dishwasher and Jenniare downdraft cook top and the GE built-in oven and microwave, a true chef's kitchen. A brand new HVAC system and hurricane impact rated windows completes the package. As part of this vibrant community, you'll enjoy a clubhouse with a fitness center, dining and reception hall, game room and a heated pool with a cookout area and gas grills along with two private fishing piers. Kayak storage provides direct access to the Intracoastal waterway, and bycycle storage is also available. Plus, you're just a short drive from world-class beaches, downtown Dunedin's livley scene, and access to international airports and major urban areas. Don't miss out-come see it today.
For sale
$499,000
620 EDGEWATER DRIVE #102, DUNEDIN, FL 34698
2beds
1,360sqft
Condominium
Built in 1970
-- sqft lot
$-- Zestimate®
$367/sqft
$1,455/mo HOA
What's special
Top-tier finishesQuartz countertopsBrand new hvac systemCustom cabinetsHurricane impact rated windowsPlantation shuttersTwo private fishing piers
- 154 days
- 401
- 10
Zillow last checked:
Listing updated:
Listed by:
Denis Romero, PA 727-239-2860,
COLDWELL BANKER REALTY 727-781-3700
Source: Stellar MLS,MLS#: TB8492715 Originating MLS: Suncoast Tampa
Originating MLS: Suncoast Tampa
Facts & features
Interior
Bedrooms & bathrooms
- Bedrooms: 2
- Bathrooms: 2
- Full bathrooms: 2
Primary bedroom
- Features: Ceiling Fan(s), Built-in Closet
- Level: First
- Area: 192 Square Feet
- Dimensions: 12x16
Bedroom 2
- Features: Built-in Closet
- Level: First
- Area: 143 Square Feet
- Dimensions: 11x13
Primary bathroom
- Features: Built-In Shower Bench, En Suite Bathroom, Rain Shower Head, Shower No Tub, Stone Counters, Dual Closets
- Level: First
- Area: 48 Square Feet
- Dimensions: 8x6
Bathroom 2
- Level: First
- Area: 32 Square Feet
- Dimensions: 4x8
Dining room
- Features: Dual Closets
- Level: First
- Area: 48 Square Feet
- Dimensions: 6x8
Florida room
- Features: Ceiling Fan(s)
- Level: First
- Area: 105 Square Feet
- Dimensions: 15x7
Kitchen
- Features: Breakfast Bar, Kitchen Island, Stone Counters
- Level: First
- Area: 252 Square Feet
- Dimensions: 14x18
Living room
- Features: Ceiling Fan(s)
- Level: First
- Area: 240 Square Feet
- Dimensions: 15x16
Heating
- Central, Electric
Cooling
- Central Air
Appliances
- Included: Oven, Cooktop, Dishwasher, Disposal, Dryer, Electric Water Heater, Refrigerator
- Laundry: In Kitchen
Features
- Ceiling Fan(s), Living Room/Dining Room Combo, Open Floorplan
- Flooring: Ceramic Tile
- Has fireplace: No
Interior area
- Total structure area: 1,360
- Total interior livable area: 1,360 sqft
Video & virtual tour
Property
Parking
- Total spaces: 1
- Parking features: Carport
- Carport spaces: 1
Features
- Levels: One
- Stories: 1
- Exterior features: Irrigation System, Sidewalk
- Has view: Yes
- View description: Intracoastal Waterway
- Has water view: Yes
- Water view: Intracoastal Waterway
- Waterfront features: Intracoastal Waterway, Intracoastal Waterway Access, Fishing Pier, Seawall
Lot
- Size: 0.25 Acres
Details
- Parcel number: 342815249030001020
- Special conditions: None
Construction
Type & style
- Home type: Condo
- Property subtype: Condominium
Materials
- Block, Stucco
- Foundation: Slab
- Roof: Built-Up,Metal
Condition
- New construction: No
- Year built: 1970
Utilities & green energy
- Sewer: Public Sewer
- Water: Public
- Utilities for property: BB/HS Internet Available, Cable Connected, Electricity Connected, Public, Sewer Connected, Sprinkler Recycled, Street Lights, Underground Utilities, Water Connected
Community & HOA
Community
- Features: Association Recreation - Owned, Buyer Approval Required, Clubhouse, Community Mailbox, Fitness Center, Irrigation-Reclaimed Water, Pool, Sidewalks
- Pet fee: $0 monthly
- Senior community: Yes
- Subdivision: EDGEWATER ARMS 1ST CONDO
HOA
- Has HOA: No
- Services included: Cable TV, Common Area Taxes, Community Pool, Electricity, Reserve Fund, Insurance, Internet, Maintenance Structure, Maintenance Grounds, Maintenance Repairs, Pool Maintenance, Recreational Facilities, Sewer
- HOA fee: $1,455 monthly
- HOA name: Resource Property Management-Renee Brooks
- HOA phone: 727-487-1118
- Second HOA name: Edgewater Arms Master
Location
- Region: Dunedin
Financial & listing details
- Price per square foot: $367/sqft
- Tax assessed value: $231,701
- Annual tax amount: $4,078
- Date on market: 4/1/2026
- Cumulative days on market: 40 days
- Listing terms: Cash,Conventional
- Ownership: Condominium
- Total actual rent: 0
- Electric utility on property: Yes
- Road surface type: Paved
Estimated market value
Not available
Estimated sales range
Not available
Not available
Price history
| Date | Event | Price |
|---|---|---|
| 4/1/2026 | Listed for sale | $499,000+211.9%$367/sqft |
Source:  Stellar MLS #TB8492715 Report a problem Stellar MLS #TB8492715 Report a problem | ||
| 11/13/2015 | Sold | $160,000-5.3%$118/sqft |
Source: Stellar MLS #U7750641 Report a problem | ||
| 9/21/2015 | Listed for sale | $169,000+238%$124/sqft |
Source: COLDWELL BANKER RESIDENTIAL #U7750641 Report a problem | ||
| 7/1/1996 | Sold | $50,000$37/sqft |
Source: Public Record Report a problem | ||
Public tax history
| Year | Property taxes | Tax assessment |
|---|---|---|
| 2025 | $4,078 -27.7% | $231,701 -22.3% |
| 2024 | $5,639 +7.3% | $298,110 +10% |
| 2023 | $5,253 +8.8% | $271,009 +10% |
| 2022 | $4,830 +9.4% | $246,372 +10% |
| 2021 | $4,413 +11.2% | $223,975 +10% |
| 2020 | $3,970 +8.7% | $203,614 +10% |
| 2019 | $3,651 | $185,104 -10.1% |
| 2018 | $3,651 +5.3% | $205,987 +0.9% |
| 2017 | $3,467 +26.5% | $204,182 +46.8% |
| 2016 | $2,740 +299.4% | $139,071 +89.3% |
| 2015 | $686 +1.6% | $73,450 +0.8% |
| 2014 | $675 -0.3% | $72,867 +1.5% |
| 2013 | $678 +2.1% | $71,790 +1.7% |
| 2012 | $664 | $70,590 +3% |
| 2011 | -- | $68,534 +1.5% |
| 2010 | -- | $67,521 +2.7% |
| 2009 | -- | $65,746 +0.1% |
| 2008 | $606 | $65,680 +3% |
| 2007 | -- | $63,767 -54.7% |
| 2005 | -- | $140,800 +20.9% |
| 2004 | $729 +2.8% | $116,500 +8.6% |
| 2003 | $709 +7.1% | $107,300 +12.6% |
| 2002 | $662 | $95,300 +35% |
| 2001 | $662 +6% | $70,600 +13% |
| 2000 | $624 | $62,500 |
Find assessor info on the county website
Monthly payment
Est. payment
Payment breakdown
Explore the cost of this home by adjusting the details. Changes won't be saved.Climate risks
Neighborhood: 34698
- $302,1002 bd2 ba1.3k sqft620 Edgewater Dr UNIT 101, Dunedin, FL 34698Off Market
- $250,0001 bd1 ba840 sqft620 Edgewater Dr UNIT 103, Dunedin, FL 34698For Sale
- $160,9001 bd1 ba840 sqft620 Edgewater Dr UNIT 104, Dunedin, FL 34698Off Market
- $310,0002 bd2 ba1.3k sqft620 Edgewater Dr UNIT 105, Dunedin, FL 34698Sold
Similar homes
- $515,0002 bd2 ba1.1k sqft868 BAYWAY BOULEVARD #101, CLEARWATER BEACH, FL 33767For Sale
 MLS ID #TB8488114, Lorette Vosloo, COLDWELL BANKER REALTY. Stellar MLS
 - $515,0003 bd2 ba1.5k sqft2427 BAYWOOD DRIVE W, DUNEDIN, FL 34698For Sale
 MLS ID #TB8476160, Jennifer Roberts, FLORIDA EXECUTIVE REALTY. Stellar MLS
 - $470,0002 bd2 ba979 sqft223 ISLAND WAY #4C, CLEARWATER BEACH, FL 33767For Sale
 MLS ID #TB8515778, Sylvia Haddad, REDFIN CORPORATION. Stellar MLS
 - $250,0001 bd1 ba840 sqft620 EDGEWATER DRIVES #103, DUNEDIN, FL 34698For SaleMLS ID #TB8484238, Robert Gawel, CENTURY 21 LISTSMART. Stellar MLS
- $475,0002 bd2 ba971 sqft223 ISLAND WAY #4A, CLEARWATER, FL 33767For SaleMLS ID #TB8467188, Tom Byrnes, EXP REALTY LLC. Stellar MLS
- $525,0002 bd2 ba1.4k sqft298 SKIFF POINT #103, CLEARWATER, FL 33767For SaleMLS ID #TB8538226, Michael Williams, BHHS FLORIDA PROPERTIES GROUP. Stellar MLS
- $450,0002 bd2 ba1.2k sqft36750 US HIGHWAY 19 N #04138, PALM HARBOR, FL 34684For SaleMLS ID #TB8544480, Debbie Nobile, GOLF HOST SECURITIES INC. Stellar MLS
- $525,0002 bd2 ba1.3k sqft223 ISLAND WAY #2D, CLEARWATER BEACH, FL 33767For SaleMLS ID #TB8504217, Linda Caruso, KELLER WILLIAMS REALTY- PALM HARBOR. Stellar MLS
- $450,0002 bd2 ba1.5k sqft100 BLUFF VIEW DRIVE #514C, BELLEAIR BLUFFS, FL 33770For SaleMLS ID #TB8506937, Gail Hoffmann, MC HOMES REALTY INC. Stellar MLS
- $545,0002 bd2 ba1.5k sqft100 BLUFF VIEW DRIVE #604C, BELLEAIR BLUFFS, FL 33770For SaleMLS ID #TB8506904, Gail Hoffmann, MC HOMES REALTY INC. Stellar MLS
- $469,0004 bd2 ba1.6k sqft1344 SPRINGDALE STREET, CLEARWATER, FL 33755For SaleMLS ID #N6145451, Garrett Sedlacek, KELLER WILLIAMS ON THE WATER S. Stellar MLS
- $489,0003 bd3 ba1.7k sqft320 ISLAND WAY #304, CLEARWATER BEACH, FL 33767For SaleMLS ID #TB8512455, Chrisy Tellis, MAGNATE REALTY, LLC. Stellar MLS
- $550,0001 bd2 ba1.4k sqft331 CLEVELAND STREET #213, CLEARWATER, FL 33755For SaleMLS ID #TB8526417, Kimberly Janowiak P A, FUTURE HOME REALTY INC. Stellar MLS
- $275,0002 bd2 ba928 sqft460 S PAULA DRIVE #108, DUNEDIN, FL 34698For SaleMLS ID #TB8530971, Kerryn Ellson, COASTAL PROPERTIES GROUP INTERNATIONAL. Stellar MLS
- $525,0002 bd2 ba1.3k sqft19111 VISTA BAY DRIVE #304, INDIAN SHORES, FL 33785For SaleMLS ID #TB8517541, Rich Rippetoe, COASTAL PROPERTIES GROUP INTERNATIONAL. Stellar MLS
- $290,0002 bd2 ba928 sqft460 S PAULA DRIVE #402, DUNEDIN, FL 34698For SaleMLS ID #TB8493822, Kerryn Ellson, COASTAL PROPERTIES GROUP INTERNATIONAL. Stellar MLS
- $529,0002 bd2 ba1k sqft17400 GULF BOULEVARD #I3, REDINGTON SHORES, FL 33708For SaleMLS ID #TB8481738, Gordon Obarski, GORDON REALTY HOUSE. Stellar MLS
- $348,6002 bd2 ba966 sqft51 ISLAND WAY #311, CLEARWATER BEACH, FL 33767For SaleMLS ID #TB8534502, John Guyton, SAND KEY REALTY. Stellar MLS
- $535,0002 bd2 ba1.1k sqft9495 BLIND PASS ROAD #905, ST PETE BEACH, FL 33706For SaleMLS ID #TB8488506, Jane McCroary, RE/MAX ACTION FIRST OF FLORIDA. Stellar MLS
- $545,0002 bd2 ba1.1k sqft17580 GULF BOULEVARD #403, REDINGTON SHORES, FL 33708For SaleMLS ID #TB8459166, James Henning, COMPASS FLORIDA LLC. Stellar MLS
