Under contract-accepting backup offers. MUST SEE! Shows like a model! Recently renovated condo in Edgewater Arms with pool and water views! Lots of natural light. Luxury vinyl plank flooring throughout. Kitchen features newer cabinets, backsplash, appliances and an island. Beautiful quartz countertops. New electrical panel, water heater, baseboards and fixtures. Open floor plan. Only condo with office space next to foyer. Master suite accommodates a king size bed and has a custom California closet. Florida room has custom shades with custom bar with wine refrigerator and great views of the pool. Conveniently located to all the amenities of downtown Dunedin within walking distance. Biking enthusiasts can enjoy being on the Pinellas Trail or use the trail for recreation. Dunedin is golf cart friendly and home to one of the best beaches in the country at Honeymoon Island Park. Relax on the fishing pier and catch some dinner. There is kayak and bike storage available. Come check out the Dunedin lifestyle!
Accepting backups
Price cut: $10K (7/15)
$269,900
620 EDGEWATER DRIVE #204, DUNEDIN, FL 34698
1beds
840sqft
Condominium
Built in 1970
-- sqft lot
$-- Zestimate®
$321/sqft
$1,040/mo HOA
What's special
Recently renovated condoBeautiful quartz countertopsOpen floor planPool and water viewsLots of natural lightCustom california closet
- 78 days
- 115
- 6
Zillow last checked:
Listing updated:
Listed by:
Dale Hunter 813-767-2582,
GUARDIAN REAL ESTATE SERVICES 813-767-2582
Source: Stellar MLS,MLS#: TB8519720 Originating MLS: Suncoast Tampa
Originating MLS: Suncoast Tampa
Facts & features
Interior
Bedrooms & bathrooms
- Bedrooms: 1
- Bathrooms: 1
- Full bathrooms: 1
Rooms
- Room types: Florida Room
Primary bedroom
- Features: Walk-In Closet(s)
- Level: First
Florida room
- Level: First
Kitchen
- Level: First
Living room
- Level: First
Office
- Level: First
Heating
- Central, Electric
Cooling
- Central Air
Appliances
- Included: Dishwasher, Disposal, Microwave, Range, Refrigerator
- Laundry: Common Area
Features
- Kitchen/Family Room Combo, Open Floorplan
- Flooring: Luxury Vinyl
- Has fireplace: No
Interior area
- Total structure area: 840
- Total interior livable area: 840 sqft
Video & virtual tour
Property
Parking
- Total spaces: 1
- Parking features: Covered, Guest, Off Street
- Carport spaces: 1
Features
- Levels: One
- Stories: 1
- Exterior features: None
- Has view: Yes
- View description: Pool, Water, Intracoastal Waterway
- Has water view: Yes
- Water view: Water,Intracoastal Waterway
- Waterfront features: Waterfront, Intracoastal Waterway, Intracoastal Waterway Access, Fishing Pier, Seawall
Details
- Parcel number: 342815249030002040
- Special conditions: None
Construction
Type & style
- Home type: Condo
- Property subtype: Condominium
Materials
- Block, Stucco
- Foundation: Block
- Roof: Metal,Shingle
Condition
- New construction: No
- Year built: 1970
Utilities & green energy
- Sewer: Public Sewer
- Water: Public
- Utilities for property: Public
Community & HOA
Community
- Features: Fishing, Intracoastal Waterway, Water Access, Waterfront, Clubhouse, Community Mailbox, Deed Restrictions, Fitness Center, No Truck/RV/Motorcycle Parking, Pool
- Pet fee: $0 monthly
- Senior community: Yes
- Subdivision: EDGEWATER ARMS 1ST CONDO
HOA
- Has HOA: Yes
- Amenities included: Clubhouse, Elevator(s), Fitness Center, Laundry, Pool
- Services included: Community Pool, Internet, Maintenance Structure, Maintenance Grounds, Pool Maintenance, Recreational Facilities, Sewer, Trash, Water
- HOA fee: $1,040 monthly
- HOA name: Renee Brooks/Resource Property Management
- HOA phone: 727-733-1896
Location
- Region: Dunedin
Financial & listing details
- Price per square foot: $321/sqft
- Tax assessed value: $218,998
- Annual tax amount: $3,123
- Date on market: 6/16/2026
- Cumulative days on market: 70 days
- Listing terms: Cash,Conventional,Owner May Carry
- Ownership: Condominium
- Total actual rent: 0
- Road surface type: Asphalt
Estimated market value
Not available
Estimated sales range
Not available
Not available
Price history
| Date | Event | Price |
|---|---|---|
| 8/11/2026 | Listed for sale | $269,900$321/sqft |
Source:  Stellar MLS #TB8519720 Report a problem Stellar MLS #TB8519720 Report a problem | ||
| 8/6/2026 | Contingent | $269,900$321/sqft |
Source: Stellar MLS #TB8519720 Report a problem | ||
| 7/15/2026 | Price change | $269,900-3.6%$321/sqft |
Source: Stellar MLS #TB8519720 Report a problem | ||
| 6/16/2026 | Listed for sale | $279,900-3.4%$333/sqft |
Source: Stellar MLS #TB8519720 Report a problem | ||
| 9/22/2025 | Listing removed | $2,750$3/sqft |
Source: Zillow Rentals Report a problem | ||
| 8/7/2025 | Listing removed | $289,900$345/sqft |
Source: Stellar MLS #TB8351030 Report a problem | ||
| 7/25/2025 | Listed for rent | $2,750$3/sqft |
Source: Zillow Rentals Report a problem | ||
| 5/30/2025 | Price change | $289,900-3.3%$345/sqft |
Source: Stellar MLS #TB8351030 Report a problem | ||
| 3/28/2025 | Price change | $299,8000%$357/sqft |
Source: Stellar MLS #TB8351030 Report a problem | ||
| 2/27/2025 | Price change | $299,900-7.7%$357/sqft |
Source: Stellar MLS #TB8351030 Report a problem | ||
| 2/15/2025 | Listed for sale | $324,900+4.8%$387/sqft |
Source: Stellar MLS #TB8351030 Report a problem | ||
| 4/5/2022 | Sold | $310,000-4.6%$369/sqft |
Source: Public Record Report a problem | ||
| 2/26/2022 | Pending sale | $325,000$387/sqft |
Source: Stellar MLS #U8152494 Report a problem | ||
| 2/17/2022 | Price change | $325,000+10.2%$387/sqft |
Source: Stellar MLS #U8152494 Report a problem | ||
| 2/4/2022 | Listed for sale | $295,000+37.2%$351/sqft |
Source: Owner Report a problem | ||
| 8/20/2021 | Sold | $215,000+2.4%$256/sqft |
Source: Stellar MLS #U8131675 Report a problem | ||
| 8/6/2021 | Pending sale | $210,000$250/sqft |
Source: Stellar MLS #U8131675 Report a problem | ||
| 8/3/2021 | Listed for sale | $210,000+147.1%$250/sqft |
Source: Stellar MLS #U8131675 Report a problem | ||
| 6/3/2002 | Sold | $85,000$101/sqft |
Source: Public Record Report a problem | ||
Public tax history
| Year | Property taxes | Tax assessment |
|---|---|---|
| 2025 | $3,124 -13% | $218,998 -12.5% |
| 2024 | $3,592 +1.7% | $250,396 +3% |
| 2023 | $3,533 -2.2% | $243,103 +18.8% |
| 2022 | $3,611 +509% | $204,705 +155% |
| 2021 | $593 +1% | $80,270 +1.4% |
| 2020 | $587 +3.1% | $79,162 +2.3% |
| 2019 | $570 | $77,382 +1.9% |
| 2018 | $570 +2.5% | $75,939 +2.1% |
| 2017 | $556 0% | $74,377 +2.1% |
| 2016 | $556 -3.1% | $72,847 +0.7% |
| 2015 | $574 -13.9% | $72,341 +0.8% |
| 2014 | $667 -0.3% | $71,767 +1.5% |
| 2013 | $669 +2.1% | $70,706 +1.7% |
| 2012 | $655 | $69,524 +3% |
| 2011 | -- | $67,499 +1.5% |
| 2010 | -- | $66,501 -12.2% |
| 2009 | -- | $75,760 +0.1% |
| 2008 | $694 | $75,684 +3% |
| 2007 | -- | $73,480 +5.6% |
| 2005 | -- | $69,600 -8.8% |
| 2004 | $1,013 +2.3% | $76,300 +8.2% |
| 2003 | $990 +188.6% | $70,500 -3% |
| 2002 | $343 | $72,700 +26.9% |
| 2001 | $343 +8.7% | $57,300 +13% |
| 2000 | $315 | $50,700 |
Find assessor info on the county website
Monthly payment
Est. payment
Payment breakdown
Explore the cost of this home by adjusting the details. Changes won't be saved.Climate risks
Neighborhood: 34698
- $302,1002 bd2 ba1.3k sqft620 Edgewater Dr UNIT 101, Dunedin, FL 34698Off Market
- $499,0002 bd2 ba1.3k sqft620 Edgewater Dr UNIT 102, Dunedin, FL 34698For Sale
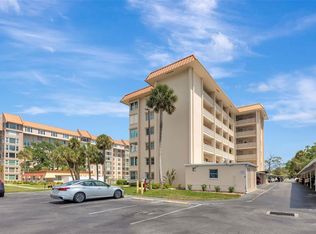
- $250,0001 bd1 ba840 sqft620 Edgewater Dr UNIT 103, Dunedin, FL 34698For Sale
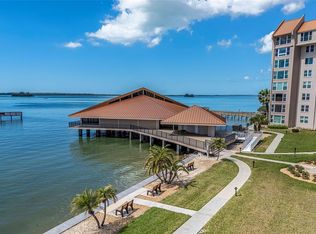
- $160,9001 bd1 ba840 sqft620 Edgewater Dr UNIT 104, Dunedin, FL 34698Off Market
Similar homes
- $250,0001 bd1 ba840 sqft620 EDGEWATER DRIVES #103, DUNEDIN, FL 34698For Sale
 MLS ID #TB8484238, Robert Gawel, CENTURY 21 LISTSMART. Stellar MLS
 - $290,0002 bd2 ba928 sqft460 S PAULA DRIVE #402, DUNEDIN, FL 34698For Sale
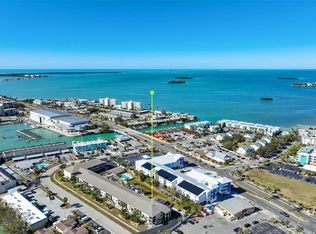 MLS ID #TB8493822, Kerryn Ellson, COASTAL PROPERTIES GROUP INTERNATIONAL. Stellar MLS
 - $279,0001 bd1 ba875 sqft609 WESTWINDS DRIVE #4, PALM HARBOR, FL 34683For Sale
 MLS ID #TB8535389, Brittany Norman, COLDWELL BANKER REALTY. Stellar MLS
 - $279,0002 bd2 ba1k sqft1802 MARINER DRIVE E #25, TARPON SPRINGS, FL 34689For Sale
 MLS ID #TB8510783, Pamela Whitlock, EXP REALTY LLC. Stellar MLS
 - $269,5002 bd2 ba1k sqft2407 CYPRESS POND ROAD #2407, PALM HARBOR, FL 34683For SaleMLS ID #TB8424189, Lisa Shasteen, THE SHASTEEN-SIZEMORE CO.. Stellar MLS
- $199,0002 bd2 ba920 sqft2700 BAYSHORE BOULEVARD #2110, DUNEDIN, FL 34698For SaleMLS ID #TB8533213, Katie Ducharme Procissi, KATIE DUCHARME REALTY, LLC. Stellar MLS
- $250,0002 bd2 ba1k sqft19029 US HIGHWAY 19 N #7-12, CLEARWATER, FL 33764For SaleMLS ID #TB8518209, Anne Januario, BHHS FLORIDA PROPERTIES GROUP. Stellar MLS
- $290,9002 bd2 ba1.1k sqft3082 LANDMARK BOULEVARD #1702, PALM HARBOR, FL 34684For SaleMLS ID #TB8540627, Adnian Rakanovic, LIPPLY REAL ESTATE. Stellar MLS
- $300,0002 bd2 ba1.1k sqft637 DRAKE LANE N, DUNEDIN, FL 34698For SaleMLS ID #TB8492226, Mark Fazzini, RE/MAX REALTEC GROUP INC. Stellar MLS
- $235,0002 bd2 ba1k sqft9700 STARKEY ROAD #325, SEMINOLE, FL 33777For SaleMLS ID #TB8537273, Cheryl Greenwood, GREENWOOD ST. PETE REALTY, INC. Stellar MLS
- $220,0002 bd2 ba1k sqft105 ISLAND WAY #132, CLEARWATER, FL 33767For SaleMLS ID #TB8437305, Mary Donovan, PA, CHARLES RUTENBERG REALTY INC. Stellar MLS
- $280,0002 bd2 ba1k sqft1 WINDRUSH BOULEVARD #23, INDIAN ROCKS BEACH, FL 33785For SaleMLS ID #TB8480333, Ken Rogers, Jr, BHHS FLORIDA PROPERTIES GROUP. Stellar MLS
- $189,0001 bd1 ba606 sqft2 CAUSEWAY BOULEVARD #102, DUNEDIN, FL 34698For SaleMLS ID #O6418499, Francesca Agostino, ALL REAL ESTATE & INVESTMENTS. Stellar MLS
- $260,0001 bd2 ba885 sqft450 TREASURE ISLAND CAUSEWAY #106, TREASURE ISLAND, FL 33706For SaleMLS ID #TB8519887, Karen McConnell, KM LEGACY GROUP. Stellar MLS
- $244,9442 bd2 ba1k sqft2615 COVE CAY DRIVE #409, CLEARWATER, FL 33760For SaleMLS ID #TB8447603, Meredith Johnson, REALTY EXPERTS. Stellar MLS
- $250,0002 bd2 ba1.1k sqft19029 US HIGHWAY 19 N #26-204, CLEARWATER, FL 33764For SaleMLS ID #TB8541869, Lance Willard LLC, CHARLES RUTENBERG REALTY INC. Stellar MLS
- $292,0002 bd2 ba1k sqft2400 FEATHER SOUND DRIVE #1428, CLEARWATER, FL 33762For SaleMLS ID #TB8523417, Jane Shishkov, KELLER WILLIAMS ST PETE REALTY. Stellar MLS
- $159,9002 bd1 ba725 sqft1147 KING ARTHUR COURT #204, DUNEDIN, FL 34698For SaleMLS ID #TB8496848, Amber Massotto, ASCENT REALTY. Stellar MLS
- $159,0002 bd2 ba1.1k sqft2461 RHODESIAN DRIVE #45, CLEARWATER, FL 33763For SaleMLS ID #TB8522593, Lindsey Van Deilen, INNOVATE REAL ESTATE. Stellar MLS
- $215,0001 bd1 ba610 sqft36750 US HIGHWAY 19 N #20-117, PALM HARBOR, FL 34684For SaleMLS ID #TB8527840, Bonnie Neiman, FLORIDA PROPERTIES DIVERSIFIED. Stellar MLS
