Virtually Staged. An ideal waterfront location and meticulous updating pair beautifully in this wonderful Sand Key property. Impeccably renovated and move-in ready, everything is literally brand-new. Upgraded luxury vinyl plank flooring flows seamlessly throughout and upgraded hurricane impact sliding doors, HVAC, water and new roof have been added as well. The kitchen features new wood cabinets with soft close drawers and double Lazy Susans, new stainless-steel GE appliances including a range with a convection oven, air-fryer, and wi-fi capability, and gorgeous quartz countertop. The floor plan is open and designed to create a seamless balance of indoor and outdoor living. The bedroom features an en-suite bath with new cabinets, fixtures, and quartz countertop. There is also a totally renovated half bath for guests. Just outside is the private patio with easy access to the heated resort-style pool that overlooks the water, gazebo with outdoor kitchen with grilling area, and views of the Intracoastal. You will also have easy access to one of Florida's finest beaches just across the street. Also included is a large storage room for your bikes, fishing poles, and beach toys! Bayside Gardens occupies a prime location in the heart of Sand Key that is tranquil yet close to everything including incredible shops, restaurants, entertainment, and the Jolley Trolley! Call now to schedule your tour. Virtual tours are also available.
For sale
Price cut: $6K (7/15)
$419,000
1451 Gulf Blvd APT 101, Clearwater, FL 33767
1beds
760sqft
:
Get pre-qualified$3,557/mo
Condominium
Built in 1973
-- sqft lot
$-- Zestimate®
$551/sqft
$694/mo HOA
What's special
New roofViews of the intracoastalGorgeous quartz countertopDouble lazy susans
- 155 days |
- 210 |
- 7 |
Zillow last checked:
Listing updated:
Listed by:
Jill Peterson 727-470-7010,
CENTURY 21 COAST TO COAST 727-398-3030
Source: Stellar MLS,MLS#: TB8476110 Originating MLS: Suncoast Tampa
Originating MLS: Suncoast Tampa
Facts & features
Interior
Bedrooms & bathrooms
- Bedrooms: 1
- Bathrooms: 2
- Full bathrooms: 1
- 1/2 bathrooms: 1
Primary bedroom
- Features: Walk-In Closet(s)
- Level: First
- Area: 120 Square Feet
- Dimensions: 10x12
Kitchen
- Level: First
- Area: 108 Square Feet
- Dimensions: 9x12
Living room
- Level: First
- Area: 270 Square Feet
- Dimensions: 15x18
Heating
- Central, Electric
Cooling
- Central Air
Appliances
- Included: Convection Oven, Dishwasher, Disposal, Dryer, Electric Water Heater, Microwave, Range, Refrigerator, Washer
- Laundry: Laundry Closet
Features
- Ceiling Fan(s), Living Room/Dining Room Combo, Open Floorplan, Solid Wood Cabinets, Thermostat, Walk-In Closet(s)
- Flooring: Luxury Vinyl
- Doors: Outdoor Grill, Sliding Doors
- Has fireplace: No
Interior area
- Total structure area: 760
- Total interior livable area: 760 sqft
Video & virtual tour
Property
Parking
- Total spaces: 1
- Parking features: Carport
- Carport spaces: 1
Features
- Levels: One
- Stories: 1
- Exterior features: Outdoor Grill, Sidewalk
- Has private pool: Yes
- Pool features: Gunite, Heated, In Ground
Lot
- Size: 4.41 Acres
Details
- Parcel number: 192915786340031010
- Special conditions: None
Construction
Type & style
- Home type: Condo
- Property subtype: Condominium
Materials
- Concrete
- Foundation: Slab
- Roof: Shingle
Condition
- New construction: No
- Year built: 1973
Utilities & green energy
- Sewer: Public Sewer
- Water: Public
- Utilities for property: Cable Connected, Electricity Connected, Sewer Connected, Underground Utilities, Water Connected
Community & HOA
Community
- Features: Community Mailbox, Pool, Sidewalks
- Pet fee: $0 monthly
- Subdivision: SAND KEY CONDO-BAYSIDE GARDENS II
HOA
- Has HOA: Yes
- Services included: Cable TV, Community Pool, Reserve Fund, Insurance, Internet, Maintenance Structure, Maintenance Grounds, Maintenance Repairs, Manager, Pool Maintenance, Sewer, Trash, Water
- HOA fee: $694 monthly
- HOA name: Jonathan Franks
- HOA phone: 310-713-4351
Location
- Region: Clearwater
Financial & listing details
- Price per square foot: $551/sqft
- Tax assessed value: $279,718
- Annual tax amount: $3,392
- Date on market: 2/18/2026
- Cumulative days on market: 155 days
- Listing terms: Cash,Conventional
- Ownership: Condominium
- Total actual rent: 0
- Electric utility on property: Yes
- Road surface type: Asphalt
Estimated market value
Not available
Estimated sales range
Not available
Not available
Price history
| Date | Event | Price |
|---|---|---|
| 7/15/2026 | Price change | $2,300-8%$3/sqft |
Source: Stellar MLS #TB8496202 Report a problem | ||
| 7/15/2026 | Price change | $419,000-1.4%$551/sqft |
Source:  Stellar MLS #TB8476110 Report a problem Stellar MLS #TB8476110 Report a problem | ||
| 4/10/2026 | Price change | $2,500+31.6%$3/sqft |
Source: Stellar MLS #TB8496202 Report a problem | ||
| 2/18/2026 | Listed for sale | $425,000+359.5%$559/sqft |
Source: Stellar MLS #TB8476110 Report a problem | ||
| 11/16/2020 | Listed for rent | $1,900$3/sqft |
Source: CENTURY 21 COAST TO COAST #U8104878 Report a problem | ||
| 4/6/2000 | Sold | $92,500$122/sqft |
Source: Public Record Report a problem | ||
Public tax history
| Year | Property taxes | Tax assessment |
|---|---|---|
| 2024 | $4,992 +8.9% | $256,247 +10% |
| 2023 | $4,585 +4.3% | $232,952 +10% |
| 2022 | $4,394 +11.8% | $211,775 +10% |
| 2021 | $3,931 +9.1% | $192,523 +10% |
| 2020 | $3,603 +8.8% | $175,021 +9.7% |
| 2019 | $3,311 | $159,510 -5.8% |
| 2018 | $3,311 -6.5% | $169,307 -0.6% |
| 2017 | $3,541 +11.4% | $170,302 +11% |
| 2016 | $3,178 -7% | $153,390 -5% |
| 2015 | $3,418 +7.6% | $161,463 +7.2% |
| 2014 | $3,177 +8.3% | $150,626 +8.7% |
| 2013 | $2,933 +11.1% | $138,526 +12.7% |
| 2012 | $2,641 | $122,937 +4.7% |
| 2011 | -- | $117,394 -13.1% |
| 2010 | -- | $135,124 +10% |
| 2009 | -- | $122,840 -35.3% |
| 2008 | $3,868 | $190,000 -10.2% |
| 2007 | -- | $211,500 +35.4% |
| 2005 | -- | $156,200 +8.7% |
| 2004 | $3,301 +22% | $143,700 +22.6% |
| 2003 | $2,706 +50.4% | $117,200 +10% |
| 2002 | $1,799 | $106,500 +36.7% |
| 2001 | $1,799 +120.4% | $77,900 +26.1% |
| 2000 | $816 | $61,800 |
Find assessor info on the county website
Monthly payment
Est. payment
Payment breakdown
Explore the cost of this home by adjusting the details. Changes won't be saved.Climate risks
Neighborhood: Sand Key
Nearby schools
GreatSchools rating
- 7/10Mildred Helms Elementary SchoolGrades: PK-5Distance: 3.2 mi
- 4/10Largo Middle SchoolGrades: 6-8Distance: 4 mi
- 6/10Largo High SchoolGrades: PK,9-12Distance: 3.4 mi
Schools provided by the listing agent
- Elementary: Mildred Helms Elementary-PN
- Middle: Largo Middle-PN
- High: Largo High-PN
Source: Stellar MLS. This data may not be complete. We recommend contacting the local school district to confirm school assignments for this home.
- $515,0002 bd2 ba1.1k sqft1451 Gulf Blvd APT 205, Clearwater, FL 33767Sold

- $515,0003 bd3 ba1.5k sqft1451 Gulf Blvd APT 207, Clearwater, FL 33767Sold

- $595,0002 bd2 ba1.1k sqft1451 Gulf Blvd APT 208, Clearwater, FL 33767Sold
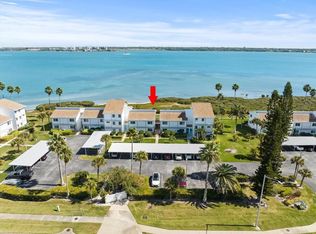
- $300,0002 bd2 ba1.1k sqft1451 Gulf Blvd APT 102, Clearwater, FL 33767Sold
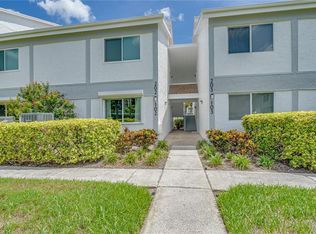
- $325,0002 bd2 ba1.1k sqft1451 Gulf Blvd APT 117, Clearwater, FL 33767Sold
- $505,0002 bd2 ba1.1k sqft1451 Gulf Blvd APT 218, Clearwater, FL 33767Sold
- $511,5002 bd2 ba1.1k sqft1451 Gulf Blvd APT 105, Clearwater, FL 33767Off Market
- $437,800-- bd-- ba1.1k sqft1451 Gulf Blvd APT 106, Clearwater, FL 33767Off Market
A local agent can set up tours, give advice and negotiate with sellers.
Similar homes
- $439,0001 bd2 ba760 sqft1401 Gulf Blvd APT 113, Clearwater, FL 33767For Sale
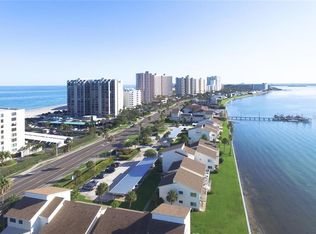
 MLS ID #TB8468817, Donna Rossi, CENTURY 21 COAST TO COAST. Stellar MLS
 - $485,0002 bd2 ba979 sqft223 Island Way #4C, Clearwater, FL 33767For Sale
 MLS ID #TB8515778, Sylvia Haddad, REDFIN CORPORATION. Stellar MLS
 - $399,0002 bd2 ba1k sqft14800 Walsingham Rd APT 614, Largo, FL 33774For Sale
 MLS ID #TB8521634, Jeffrey Salisbury, DALTON WADE INC. Stellar MLS
 - $320,0001 bd1 ba735 sqft880 Mandalay Ave APT C714, Clearwater, FL 33767For Sale
 MLS ID #TB8531672, Jim Maiorano, MARK SPAIN REAL ESTATE. Stellar MLS
 - $430,0002 bd2 ba935 sqft19701 Gulf Blvd APT 105, Indian Shores, FL 33785For SaleMLS ID #TB8486701, CandicE Kelly, IAD REAL ESTATE. Stellar MLS
- $450,0002 bd1 ba950 sqft19417 Gulf Blvd #C-106, Indian Shores, FL 33785For SaleMLS ID #TB8520577, Danielle Morrison, COMPASS FLORIDA LLC. Stellar MLS
- $625,0002 bd2 ba1k sqft1270 Gulf Blvd APT 701, Clearwater, FL 33767For SaleMLS ID #TB8503785, Susanne Jones, REDFIN CORPORATION. Stellar MLS
- $349,9001 bd2 ba1k sqft100 Bluff View Dr APT 509C, Belleair Bluffs, FL 33770For SaleMLS ID #TB8524237, McKenzie Metts, MAVREALTY. Stellar MLS
- $469,9002 bd1 ba950 sqft19417 Gulf Blvd #C-109, Indian Shores, FL 33785For SaleMLS ID #TB8421442, Cheri Thompson, PLUMLEE GULF BEACH REALTY. Stellar MLS
- $280,0002 bd2 ba1k sqft1 Windrush Blvd APT 23, Indian Rocks Beach, FL 33785For SaleMLS ID #TB8480333, Ken Rogers, Jr, BHHS FLORIDA PROPERTIES GROUP. Stellar MLS
- $214,9002 bd2 ba984 sqft2400 Feather Sound Dr APT 914, Clearwater, FL 33762For SaleMLS ID #TB8530157, Pamela Bass, COASTAL PROPERTIES GROUP INTERNATIONAL. Stellar MLS
- $290,0001 bd1 ba760 sqft255 Dolphin Point #211, Clearwater, FL 33767For SaleMLS ID #TB8494349, Stephanie Bindel, AGILE GROUP REALTY. Stellar MLS
- $229,8002 bd2 ba1k sqft2682 Sabal Springs Cir APT 204, Clearwater, FL 33761For SaleMLS ID #TB8478252, Joanis Abrashi, BISHA REAL ESTATE & CONSULTING. Stellar MLS
- $215,0001 bd1 ba710 sqft300 Venetian Dr APT 2, Clearwater, FL 33755For SaleMLS ID #TB8528499, Christina Orta, FUTURE HOME REALTY INC. Stellar MLS
- $364,9001 bd2 ba755 sqft171 Medallion Blvd APT F, Madeira Beach, FL 33708For SaleMLS ID #TB8369846, Tim O'Neil, PLUMLEE GULF BEACH REALTY. Stellar MLS
- $360,0002 bd1 ba1k sqft509 Plaza Seville Ct APT 19, Treasure Island, FL 33706For SaleMLS ID #TB8484412, Tina Herrell, RE/MAX ACTION FIRST OF FLORIDA. Stellar MLS
- $340,0002 bd2 ba1k sqft1673 Seascape Cir #102, Tarpon Springs, FL 34689For SaleMLS ID #TB8524546, Connie Dichtas, COLDWELL BANKER REALTY. Stellar MLS
- $210,0002 bd2 ba1.1k sqft1208 14th Cir SE, Largo, FL 33771For SaleMLS ID #TB8516312, Jon Sanchez, LLC, BHHS FLORIDA PROPERTIES GROUP. Stellar MLS
- $324,9002 bd2 ba1k sqft(Undisclosed Address), Indian Rocks Beach, FL 33785For SaleMLS ID #TB8504262, Ken Frisco, THE AMBROSIO GROUP. Stellar MLS
- $337,5002 bd2 ba1k sqft1 Windrush Blvd APT 24, Indian Rocks Beach, FL 33785For SaleMLS ID #TB8474663, Marcia McAllister, CHARLES RUTENBERG REALTY INC. Stellar MLS
