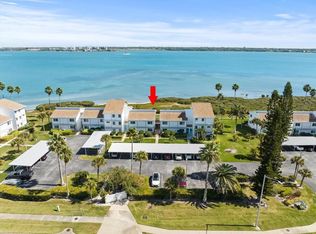
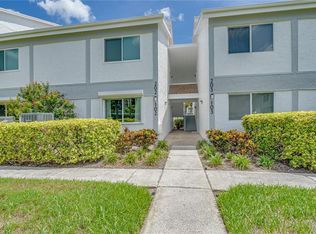
Directly on the Intracoastal & the Bay waterway with sweeping waterfront vistas! Bayside Gardens on Sand Key is a beautifully maintained, low-rise waterfront community just south of Clearwater Beach on the picturesque Isle of Sand Key. Comprising four buildings with 39 residences each, the community stretches along the azure waters of Clearwater Harbor just steps from the Shoppes on Sand Key and directly across the boulevard from the pristine, sugary sand Gulf beaches. This elevated 3BR, 2.5BA, 1,520 sq ft residence has been meticulously updated, featuring new impact windows and sliders, complemented by elegant plantation shutters, upgraded kitchen, bathrooms & more! Upon entering, a short rise leads to the main living level, where expansive Living and Dining areas unfold with gleaming wood floors and wide sliding glass doors that frame sweeping Intracoastal and Bay views. Natural light fills the space, creating a serene backdrop for everyday living. Step onto the large balcony off the living area to enjoy tropical breezes and the ever-changing, expansive waterfront scenery. The well-appointed kitchen, complete with a generous breakfast bar and adjoining dining area, offers an inviting setting for both entertaining and daily enjoyment. Rounding out the main level is a large utility room with extra cabinet & storage space and a dry bar / desk area. Upstairs, the third level hosts three generous bedrooms, including a spacious primary suite with a sumptuous full bath and incredible, panoramic waterfront views. Two additional bedrooms share a Jack-and-Jill bath, with one currently styled as a warm and comfortable family room, offering excellent versatility. Sun-filled interiors, coastal ambiance, and thoughtful updates create a tranquil retreat you’ll love coming home to. Bayside Gardens is known for its stunning views, quality construction, pet friendly environment, lush tropical landscaping, and a three-month rental minimum. Ideally located near charming shops, great dining, and endless beach activities, this residence delivers the quintessential Sand Key lifestyle.
Sold for $515,000
$515,000
1451 GULF BOULEVARD #207, CLEARWATER BEACH, FL 33767
3beds
1,520sqft
Condominium
Built in 1973
-- sqft lot
$513,200 Zestimate®
$339/sqft
$4,841 Estimated rent
Home value
$513,200
$472,000 - $559,000
$4,841/mo
Zestimate® history
Owner options
List your home for rent
$4,841/mo
Rent Zestimate®
Find your next renter with Zillow Rental Manager. Plus, with online applications, you can quickly screen prospective tenants – for free.
$4,841/mo
Rent Zestimate®
Refinance and save
$4,902/mo
Est. payment
Refinancing to a lower rate could help reduce your monthly payments and save thousands over the life of the loan.
$4,902/mo
Est. payment
Explore your selling options
Work with a Zillow partner agent
Leverage their expertise and Zillow's premium Showcase listings to get your home seen by more buyers.
Get startedList with your own agent
Get your home in front of millions of buyers by listing it on Zillow.
Learn how to do itSell it yourself
Take full control of how buyers see your home on Zillow by listing For Sale by Owner (FSBO).
List your homeWhat's special
Three generous bedroomsThoughtful updatesSun-filled interiorsLush tropical landscapingGenerous breakfast barGleaming wood floorsIncredible panoramic waterfront views
Zillow last checked:
Listing updated:
Listed by:
Rich Rippetoe 727-902-1437,
COASTAL PROPERTIES GROUP INTERNATIONAL 727-493-1555
Bought with:
Terri Novitsky, 3316546
LAUREN MICHAELS R.E. PARTNERS
Source: Stellar MLS,MLS#: TB8465140 Originating MLS: Suncoast Tampa
Originating MLS: Suncoast Tampa
Facts & features
Interior
Bedrooms & bathrooms
- Bedrooms: 3
- Bathrooms: 3
- Full bathrooms: 2
- 1/2 bathrooms: 1
Rooms
- Room types: Breakfast Room Separate, Dining Room, Living Room, Great Room, Utility Room
Primary bedroom
- Features: Walk-In Closet(s)
- Level: Upper
- Area: 169 Square Feet
- Dimensions: 13x13
Bedroom 2
- Features: Built-in Closet
- Level: Upper
- Area: 154 Square Feet
- Dimensions: 11x14
Bedroom 3
- Features: Built-in Closet
- Level: Upper
- Area: 143 Square Feet
- Dimensions: 11x13
Dining room
- Level: First
- Area: 140 Square Feet
- Dimensions: 14x10
Kitchen
- Level: First
- Area: 117 Square Feet
- Dimensions: 13x9
Living room
- Level: First
- Area: 380 Square Feet
- Dimensions: 20x19
Heating
- Central, Electric
Cooling
- Central Air
Appliances
- Included: Dishwasher, Disposal, Dryer, Electric Water Heater, Microwave, Range, Refrigerator, Washer
- Laundry: Inside, Laundry Room
Features
- Ceiling Fan(s), High Ceilings, Kitchen/Family Room Combo, Living Room/Dining Room Combo, Open Floorplan, PrimaryBedroom Upstairs, Solid Surface Counters, Solid Wood Cabinets, Split Bedroom, Walk-In Closet(s)
- Flooring: Porcelain Tile, Hardwood
- Doors: Sliding Doors
- Windows: Shutters, Storm Window(s), Window Treatments
- Has fireplace: No
Interior area
- Total structure area: 1,520
- Total interior livable area: 1,520 sqft
Property
Parking
- Total spaces: 1
- Parking features: Assigned, Covered, Open
- Carport spaces: 1
- Has uncovered spaces: Yes
Features
- Levels: Two
- Stories: 2
- Patio & porch: Deck, Front Porch
- Exterior features: Balcony, Lighting, Rain Gutters, Sidewalk
- Pool features: Gunite, Heated, In Ground
- Has spa: Yes
- Spa features: Heated, In Ground
- Has view: Yes
- View description: Water, Bay/Harbor - Full, Beach, Intracoastal Waterway
- Has water view: Yes
- Water view: Water,Bay/Harbor - Full,Beach,Intracoastal Waterway
- Waterfront features: Bay/Harbor, Intracoastal Waterway, Bay/Harbor Access, Intracoastal Waterway Access, Seawall
- Body of water: CLEARWATER HARBOR & BAY WATERS
Lot
- Size: 4.41 Acres
- Features: City Lot, Level, Near Golf Course, Near Marina, Near Public Transit, Sidewalk
- Residential vegetation: Trees/Landscaped
Details
- Parcel number: 192915786340012070
- Special conditions: None
Construction
Type & style
- Home type: Condo
- Architectural style: Coastal,Elevated,Florida,Key West
- Property subtype: Condominium
Materials
- Block, Concrete, Stucco
- Foundation: Block, Other
- Roof: Shingle
Condition
- New construction: No
- Year built: 1973
Utilities & green energy
- Sewer: Public Sewer
- Water: Public
- Utilities for property: BB/HS Internet Available, Cable Available, Cable Connected, Electricity Connected, Phone Available, Public, Sewer Connected, Street Lights, Water Connected
Community & HOA
Community
- Features: Association Recreation - Owned, Buyer Approval Required, Clubhouse, Pool, Sidewalks
- Pet fee: $0 monthly
- Subdivision: SAND KEY CONDO-BAYSIDE GARDENS II
HOA
- Has HOA: Yes
- Amenities included: Cable TV, Clubhouse, Other, Pool
- Services included: Community Pool, Insurance, Internet, Maintenance Structure, Maintenance Grounds, Pool Maintenance, Sewer, Trash, Water
- HOA fee: $1,329 monthly
- HOA name: David Rinehart / West Coast Property Management
- HOA phone: 813-908-0766
Location
- Region: Clearwater
Financial & listing details
- Price per square foot: $339/sqft
- Tax assessed value: $564,539
- Annual tax amount: $9,855
- Date on market: 1/16/2026
- Cumulative days on market: 73 days
- Listing terms: Cash,Conventional,VA Loan
- Ownership: Condominium
- Total actual rent: 0
- Electric utility on property: Yes
- Road surface type: Paved, Asphalt, Concrete
Price history
| Date | Event | Price |
|---|---|---|
| 4/28/2026 | Sold | $515,000-6.3%$339/sqft |
Source:  Stellar MLS #TB8465140 Report a problem Stellar MLS #TB8465140 Report a problem | ||
| 3/30/2026 | Pending sale | $549,900$362/sqft |
Source: Stellar MLS #TB8465140 Report a problem | ||
| 3/24/2026 | Price change | $549,900-4.4%$362/sqft |
Source: Stellar MLS #TB8465140 Report a problem | ||
| 2/17/2026 | Price change | $575,000-8.7%$378/sqft |
Source: Stellar MLS #TB8465140 Report a problem | ||
| 1/16/2026 | Listed for sale | $629,900-6.7%$414/sqft |
Source: Stellar MLS #TB8465140 Report a problem | ||
| 9/1/2025 | Listing removed | $675,000$444/sqft |
Source: Stellar MLS #TB8369574 Report a problem | ||
| 4/3/2025 | Listed for sale | $675,000-3.6%$444/sqft |
Source: Stellar MLS #TB8369574 Report a problem | ||
| 4/2/2025 | Listing removed | $699,900$460/sqft |
Source: Stellar MLS #TB8351966 Report a problem | ||
| 2/18/2025 | Listed for sale | $699,900+91.8%$460/sqft |
Source: Stellar MLS #TB8351966 Report a problem | ||
| 12/19/2013 | Sold | $365,000+153.5%$240/sqft |
Source: Public Record Report a problem | ||
| 6/24/1999 | Sold | $144,000+5.9%$95/sqft |
Source: Public Record Report a problem | ||
| 7/22/1998 | Sold | $136,000$89/sqft |
Source: Public Record Report a problem | ||
Public tax history
| Year | Property taxes | Tax assessment |
|---|---|---|
| 2025 | $10,889 +10.5% | $561,772 +10% |
| 2024 | $9,855 +8.7% | $510,702 +10% |
| 2023 | $9,069 +3.3% | $464,275 +10% |
| 2022 | $8,776 +12.5% | $422,068 +10% |
| 2021 | $7,797 +4.2% | $383,698 +5.8% |
| 2020 | $7,481 +9.3% | $362,800 +10% |
| 2019 | $6,846 | $329,818 -5.5% |
| 2018 | $6,846 -6.2% | $348,885 -3.7% |
| 2017 | $7,297 +2.4% | $362,290 +1.1% |
| 2016 | $7,128 +9.6% | $358,236 +15.7% |
| 2015 | $6,503 +10.1% | $309,753 +11.5% |
| 2014 | $5,908 +87.8% | $277,880 +48.6% |
| 2013 | $3,145 +2.1% | $186,962 +1.7% |
| 2012 | $3,082 | $183,837 +3% |
| 2011 | -- | $178,483 +1.5% |
| 2010 | -- | $175,845 +2.7% |
| 2009 | -- | $171,222 +0.1% |
| 2008 | $2,666 | $171,051 +3% |
| 2007 | -- | $166,069 -49.5% |
| 2005 | -- | $328,800 +38.9% |
| 2004 | $2,933 +1.7% | $236,700 -1.4% |
| 2003 | $2,883 +4.8% | $240,100 +10% |
| 2002 | $2,751 | $218,300 +23.9% |
| 2001 | $2,751 +4.1% | $176,200 +25.9% |
| 2000 | $2,642 | $139,900 |
Find assessor info on the county website
Neighborhood: Sand Key
Nearby homes
- $515,0002 bd2 ba1.1k sqft1451 Gulf Blvd APT 205, Clearwater, FL 33767Sold

- $595,0002 bd2 ba1.1k sqft1451 Gulf Blvd APT 208, Clearwater, FL 33767Sold
- $419,0001 bd2 ba760 sqft1451 Gulf Blvd APT 101, Clearwater, FL 33767For Sale

- $300,0002 bd2 ba1.1k sqft1451 Gulf Blvd APT 102, Clearwater, FL 33767Sold
- $325,0002 bd2 ba1.1k sqft1451 Gulf Blvd APT 117, Clearwater, FL 33767Sold
- $505,0002 bd2 ba1.1k sqft1451 Gulf Blvd APT 218, Clearwater, FL 33767Sold
- $513,9002 bd2 ba1.1k sqft1451 Gulf Blvd APT 105, Clearwater, FL 33767Off Market
- $440,100-- bd-- ba1.1k sqft1451 Gulf Blvd APT 106, Clearwater, FL 33767Off Market
Nearby schools
GreatSchools rating
- 7/10Mildred Helms Elementary SchoolGrades: PK-5Distance: 3.2 mi
- 4/10Largo Middle SchoolGrades: 6-8Distance: 4 mi
- 6/10Largo High SchoolGrades: PK,9-12Distance: 3.4 mi
Schools provided by the listing agent
- Elementary: Mildred Helms Elementary-PN
- Middle: Largo Middle-PN
- High: Largo High-PN
Source: Stellar MLS. This data may not be complete. We recommend contacting the local school district to confirm school assignments for this home.
Get a cash offer in 3 minutes
Find out how much your home could sell for in as little as 3 minutes with a no-obligation cash offer.
Estimated market value
$513,200
Get a cash offer in 3 minutes
Find out how much your home could sell for in as little as 3 minutes with a no-obligation cash offer.
Estimated market value
$513,200
- Florida
- Pinellas County
- Clearwater
- 33767
- Sand Key
- 1451 GULF BOULEVARD Unit 207
Nearby cities
Nearby neighborhoods
Nearby zip codes
Other Clearwater Topics
