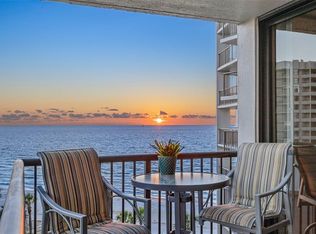
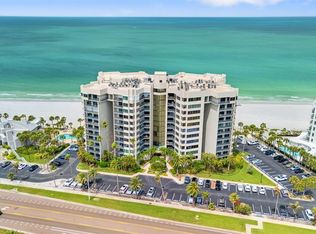
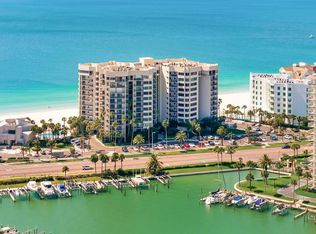
WELCOME TO YOUR MAGNIFICENT BEACHFRONT OASIS — A LUXURY COASTAL RETREAT PERFECT FOR FULL-TIME LIVING OR YOUR DREAM BEACH GETAWAY! RARE FEATURES YOU’LL LOVE - coveted PRIVATE UNDER-BUILDING PARKING SPACE (#16) Perched on the 10th floor of the coveted Dan’s Island community on exclusive Sand Key, this stunning, fully updated corner residence delivers breathtaking, unobstructed views of both the Gulf and the Intracoastal Waterway from every room. With its rare wrap-around balconies and walls of glass, every sunrise, seasonal sunset, and shimmering water view becomes part of your daily living experience. Beautifully designed for comfort, elegance, and coastal living, this spacious 2-bedroom, 2-bath home greets you with double doors opening into a grand foyer and a wide, open-concept living area featuring an electric fireplace, custom finishes, and seamless indoor–outdoor flow onto the expansive balcony. The thoughtfully remodeled kitchen shines with wood cabinetry, granite countertops, stainless-steel appliances, display units with glass cabinetry, pullout drawers, under-cabinet lighting, and a charming waterfront breakfast nook. Plantation shutters and wood flooring add warmth and sophistication throughout. The split floor plan offers ideal privacy, with both the master suite and guest suite showcasing sweeping water views and professionally designed walk-in closets. The luxurious owner’s bath features custom cabinetry, dual sinks, a walk-in shower, and a relaxing garden tub. Every detail has been elevated for year-round comfort and peace of mind, including: • Newer windows and sliders with • Hurricane shutters with new motors • 3M film on all windows • triple crown molding • decorative electric fireplace • A newly installed professional-grade dehumidifier with expanded ductwork • Tankless water heater • Additional storage near the unit • Premier under-building private parking space (#16)—a coveted rarity! Dan’s Island offers resort-style living at its finest, with a 24/7 manned guard gate, beachfront social room, Gulf-front fitness center, racquetball/basketball court, heated pool and spa, and direct beach access. For boating enthusiasts, private boat slips across the street occasionally become available for rent or purchase, making this one of the only communities offering the best of both the beach and boating lifestyles. Ideally located near top-rated restaurants, shopping, water activities, and both the Tampa and St. Petersburg/Clearwater airports, this exceptional residence combines luxury, security, and the ultimate coastal experience. This is the beachfront home you’ve been dreaming of—inviting, elegant, and ready to enjoy. A must-see!
Sold for $1,100,000
$1,100,000
1600 Gulf Blvd APT 1018, Clearwater, FL 33767
2beds
1,840sqft
Condominium
Built in 1985
-- sqft lot
$1,092,200 Zestimate®
$598/sqft
$4,832 Estimated rent
Home value
$1,092,200
$994,000 - $1.20M
$4,832/mo
Zestimate® history
Owner options
List your home for rent
$4,832/mo
Rent Zestimate®
Find your next renter with Zillow Rental Manager. Plus, with online applications, you can quickly screen prospective tenants – for free.
$4,832/mo
Rent Zestimate®
Refinance and save
$9,347/mo
Est. payment
Refinancing to a lower rate could help reduce your monthly payments and save thousands over the life of the loan.
$9,347/mo
Est. payment
Explore your selling options
Work with a Zillow partner agent
Leverage their expertise and Zillow's premium Showcase listings to get your home seen by more buyers.
Get startedList with your own agent
Get your home in front of millions of buyers by listing it on Zillow.
Learn how to do itSell it yourself
Take full control of how buyers see your home on Zillow by listing For Sale by Owner (FSBO).
List your homeWhat's special
Heated pool and spaElectric fireplaceDirect beach accessGranite countertopsThoughtfully remodeled kitchenBeachfront social roomCustom finishes
Zillow last checked:
Listing updated:
Listed by:
Tara Beheshti 727-417-6620,
COASTAL PROPERTIES GROUP INTERNATIONAL 727-493-1555
Bought with:
Tara Beheshti, 3065719
COASTAL PROPERTIES GROUP INTERNATIONAL
Source: Stellar MLS,MLS#: TB8444952 Originating MLS: Suncoast Tampa
Originating MLS: Suncoast Tampa
Facts & features
Interior
Bedrooms & bathrooms
- Bedrooms: 2
- Bathrooms: 2
- Full bathrooms: 2
Rooms
- Room types: Breakfast Room Separate, Storage Rooms
Primary bedroom
- Features: Walk-In Closet(s)
- Level: First
- Area: 240 Square Feet
- Dimensions: 16x15
Bedroom 2
- Features: Walk-In Closet(s)
- Level: First
- Area: 182 Square Feet
- Dimensions: 13x14
Balcony porch lanai
- Level: First
- Area: 174 Square Feet
- Dimensions: 29x6
Balcony porch lanai
- Level: First
- Area: 165 Square Feet
- Dimensions: 33x5
Dining room
- Level: First
Great room
- Level: First
- Area: 616 Square Feet
- Dimensions: 22x28
Kitchen
- Level: First
- Area: 63 Square Feet
- Dimensions: 9x7
Living room
- Level: First
Utility room
- Level: First
- Area: 42 Square Feet
- Dimensions: 6x7
Heating
- Central
Cooling
- Central Air
Appliances
- Included: Dishwasher, Disposal, Dryer, Microwave, Range, Refrigerator, Tankless Water Heater, Washer
- Laundry: Inside, Laundry Room
Features
- Ceiling Fan(s), Crown Molding, Eating Space In Kitchen, Elevator, Living Room/Dining Room Combo, Open Floorplan, Solid Surface Counters, Solid Wood Cabinets, Split Bedroom, Walk-In Closet(s)
- Flooring: Ceramic Tile, Hardwood
- Doors: Outdoor Grill, Outdoor Shower, Sliding Doors
- Windows: Shutters, Tinted Windows, Window Treatments, Hurricane Shutters
- Has fireplace: Yes
- Fireplace features: Decorative, Electric
- Common walls with other units/homes: Corner Unit,End Unit
Interior area
- Total structure area: 1,840
- Total interior livable area: 1,840 sqft
Property
Parking
- Parking features: Assigned, Covered, Guest, Under Building
Features
- Levels: One
- Stories: 1
- Patio & porch: Covered, Patio, Side Porch, Wrap Around
- Exterior features: Balcony, Lighting, Outdoor Grill, Outdoor Shower, Sidewalk, Storage
- Pool features: Gunite, Heated, In Ground
- Has spa: Yes
- Spa features: Heated, In Ground
- Has view: Yes
- View description: Pool, Water, Bay/Harbor - Full, Beach, Gulf/Ocean - Full, Gulf/Ocean to Bay, Intracoastal Waterway
- Has water view: Yes
- Water view: Water,Bay/Harbor - Full,Beach,Gulf/Ocean - Full,Gulf/Ocean to Bay,Intracoastal Waterway
- Waterfront features: Gulf/Ocean Front, Waterfront, Beach, Gulf/Ocean, Beach Access, Gulf/Ocean Access, Skiing Allowed
- Body of water: GULF OF MEXICO
Lot
- Features: FloodZone, Sidewalk
- Residential vegetation: Mature Landscaping, Trees/Landscaped
Details
- Additional structures: Storage
- Parcel number: 302915202620001018
- Zoning: RES
- Special conditions: None
Construction
Type & style
- Home type: Condo
- Architectural style: Coastal
- Property subtype: Condominium
Materials
- Block, Stucco
- Foundation: Slab
- Roof: Built-Up
Condition
- New construction: No
- Year built: 1985
Utilities & green energy
- Sewer: Public Sewer
- Water: Public
- Utilities for property: BB/HS Internet Available, Cable Connected, Electricity Connected, Phone Available, Public, Sewer Connected, Water Connected
Community & HOA
Community
- Features: Gulf/Ocean Front, Waterfront, Association Recreation - Owned, Buyer Approval Required, Clubhouse, Deed Restrictions, Fitness Center, Gated Community - Guard, Pool, Racquetball, Sidewalks, Wheelchair Access
- Security: Fire Sprinkler System, Gated Community, Key Card Entry, Security Gate, Security Lights, Smoke Detector(s)
- Pet fee: $0 monthly
- Subdivision: DANS ISLAND ON SAND KEY CONDO
HOA
- Has HOA: No
- Amenities included: Basketball Court, Cable TV, Clubhouse, Elevator(s), Fitness Center, Gated, Lobby Key Required, Maintenance, Pool, Racquetball, Recreation Facilities, Sauna, Storage, Vehicle Restrictions, Wheelchair Access
- Services included: 24-Hour Guard, Cable TV, Common Area Taxes, Community Pool, Reserve Fund, Internet, Maintenance Structure, Maintenance Grounds, Maintenance Repairs, Manager, Pool Maintenance, Recreational Facilities, Sewer, Trash, Water
- HOA fee: $1,672 monthly
- HOA name: Gaby Steffenson, LCSM
- HOA phone: 727-595-7270
Location
- Region: Clearwater
Financial & listing details
- Price per square foot: $598/sqft
- Tax assessed value: $904,288
- Annual tax amount: $7,404
- Date on market: 11/21/2025
- Cumulative days on market: 39 days
- Listing terms: Cash,Conventional
- Ownership: Condominium
- Total actual rent: 0
- Electric utility on property: Yes
- Road surface type: Paved, Asphalt
Price history
| Date | Event | Price |
|---|---|---|
| 1/22/2026 | Sold | $1,100,000-6.4%$598/sqft |
Source:  Stellar MLS #TB8444952 Report a problem Stellar MLS #TB8444952 Report a problem | ||
| 1/2/2026 | Pending sale | $1,175,000$639/sqft |
Source: Stellar MLS #TB8444952 Report a problem | ||
| 11/21/2025 | Listed for sale | $1,175,000+68.1%$639/sqft |
Source: Stellar MLS #TB8444952 Report a problem | ||
| 10/21/2010 | Listing removed | $699,000$380/sqft |
Source: Clearwater Office #7465385 Report a problem | ||
| 8/27/2010 | Price change | $699,000-6.7%$380/sqft |
Source: Clearwater Office #7465385 Report a problem | ||
| 8/26/2010 | Listed for sale | $749,000-31.9%$407/sqft |
Source: Clearwater Office #7465385 Report a problem | ||
| 9/3/2008 | Listing removed | $1,100,000$598/sqft |
Source: NRT Florida #7301182 Report a problem | ||
| 6/20/2008 | Listed for sale | $1,100,000+107.5%$598/sqft |
Source: NRT Florida #7301182 Report a problem | ||
| 3/3/2004 | Sold | $530,000+146.5%$288/sqft |
Source: Public Record Report a problem | ||
| 10/22/1996 | Sold | $215,000$117/sqft |
Source: Public Record Report a problem | ||
Public tax history
| Year | Property taxes | Tax assessment |
|---|---|---|
| 2024 | $7,405 +1.6% | $433,105 +3% |
| 2023 | $7,290 +2.7% | $420,490 +3% |
| 2022 | $7,096 -1.4% | $408,243 +3% |
| 2021 | $7,197 +0.3% | $396,352 +1.4% |
| 2020 | $7,178 +1.7% | $390,880 +2.3% |
| 2019 | $7,058 | $382,092 +1.9% |
| 2018 | $7,058 +1.3% | $374,968 +2.1% |
| 2017 | $6,965 +5.5% | $367,256 +2.1% |
| 2016 | $6,600 +291.9% | $359,702 +0.7% |
| 2015 | $1,684 -74.7% | $357,202 +0.8% |
| 2014 | $6,667 -4.1% | $354,367 -2.7% |
| 2013 | $6,951 +1.9% | $364,021 +1.7% |
| 2012 | $6,822 | $357,936 +3% |
| 2011 | -- | $347,511 +1.5% |
| 2010 | -- | $342,375 -21.8% |
| 2009 | -- | $437,742 -13.6% |
| 2008 | $9,500 | $506,739 +3% |
| 2007 | -- | $491,980 +5.6% |
| 2005 | -- | $466,000 +20.6% |
| 2004 | $8,873 +4.3% | $386,300 +4.9% |
| 2003 | $8,505 +40.8% | $368,400 +9% |
| 2002 | $6,040 | $338,000 +29.3% |
| 2001 | $6,040 +19.2% | $261,500 +18.7% |
| 2000 | $5,065 | $220,300 |
Find assessor info on the county website
Neighborhood: Sand Key
Nearby homes
- $1,140,0002 bd2 ba1.8k sqft1600 Gulf Blvd APT 514, Clearwater, FL 33767Pending

- $1,104,5002 bd2 ba1.8k sqft1600 Gulf Blvd APT 618, Clearwater, FL 33767For Sale
- $1,100,0002 bd2 ba1.8k sqft1600 Gulf Blvd APT 717, Clearwater, FL 33767For Sale
- $895,0002 bd2 ba1.8k sqft1600 Gulf Blvd APT 817, Clearwater, FL 33767For Sale
- $4,7503 bd3 ba1.9k sqft1600 Gulf Blvd APT 1016, Clearwater, FL 33767For Rent
- $1,225,0002 bd2 ba1.8k sqft1600 Gulf Blvd APT 1111, Clearwater, FL 33767Sold
- $387,5233 bd3 ba1.9k sqft1600 Gulf Blvd PH 3, Clearwater, FL 33767Off Market
- $387,9042 bd2 ba1.8k sqft1600 Gulf Blvd PH 5, Clearwater, FL 33767Off Market
Nearby schools
GreatSchools rating
- 7/10Mildred Helms Elementary SchoolGrades: PK-5Distance: 3.2 mi
- 4/10Largo Middle SchoolGrades: 6-8Distance: 4 mi
- 6/10Largo High SchoolGrades: PK,9-12Distance: 3.5 mi
Schools provided by the listing agent
- Elementary: Mildred Helms Elementary-PN
- Middle: Dunedin Highland Middle-PN
- High: Clearwater High-PN
Source: Stellar MLS. This data may not be complete. We recommend contacting the local school district to confirm school assignments for this home.
Get a cash offer in 3 minutes
Find out how much your home could sell for in as little as 3 minutes with a no-obligation cash offer.
Estimated market value
$1,092,200
Get a cash offer in 3 minutes
Find out how much your home could sell for in as little as 3 minutes with a no-obligation cash offer.
Estimated market value
$1,092,200
- Florida
- Pinellas County
- Clearwater
- 33767
- Sand Key
- 1600 Gulf Blvd Apartment 1018
Nearby cities
Nearby neighborhoods
Nearby zip codes
Other Clearwater Topics
